Skip main navigation
Sold for $385,000
  • $385,000

    5710 Pinecroft Ct, Clarkston, MI 48346

    2beds
    1,862sqft
    Condominium
    Built in 2003
    -- sqft lot
    $386,400 Zestimate®
    $207/sqft
    $2,120 Estimated rent

    Home value

    $386,400

    $367,000 - $406,000

    $2,120/mo

    Zestimate® history
    Loading
    Loading...

    Owner options

    List your home for rent

    $2,120/mo

    Rent Zestimate®

    Find your next renter with Zillow Rental Manager. Plus, with online applications, you can quickly screen prospective tenants – for free.

    Learn more

    $2,120/mo

    Rent Zestimate®

    Refinance and save

    $2,919/mo

    Est. payment

    Refinancing to a lower rate could help reduce your monthly payments and save thousands over the life of the loan.

    See today's rates

    $2,919/mo

    Est. payment

    Explore your selling options

    Work with a Zillow partner agent

    Leverage their expertise and Zillow's premium Showcase listings to get your home seen by more buyers.

    Get started

    List with your own agent

    Get your home in front of millions of buyers by listing it on Zillow.

    Learn how to do it

    Sell it yourself

    Take full control of how buyers see your home on Zillow by listing For Sale by Owner (FSBO).

    List your home

    What's special

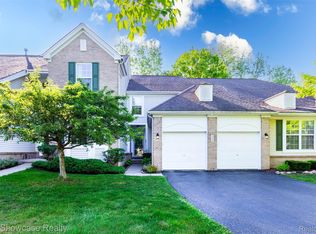
    Immaculate condo in the highly sought-after Links of Independence! Step into the open and airy great room featuring pristine hardwood floors, soaring ceilings, a classic gas fireplace with a beautiful wood beam mantel, and expansive windows that flood the space with natural light. A cozy dining area fits seamlessly into this inviting layout. The stunning updated kitchen (2022) is truly impressive, showcasing 42" cabinetry with under- and uplighting, exquisite quartz countertops with a coordinating backsplash, tasteful ceramic tile flooring, newer stainless steel appliances (2022), and generous bar seating. Thoughtful details include abundant counter space and convenient base-cabinet pull-out drawers. This meticulously maintained home offers a first-floor primary suite with large windows overlooking the golf course, a walk-in closet plus an additional closet, and a spotless primary bath with a double vanity and walk-in shower. The main level also includes a convenient powder room and a tidy first-floor laundry room. Upstairs, enjoy a spacious loft featuring an incredible custom desk system by Closets by Design, perfect for a home office or creative space, along with a pristine full bath and a second bedroom ideal for guests or hobbies. Relax outdoors on the deck (2019) with serene golf course views, perfect for morning coffee or evening cocktails. The Links of Independence offers exceptional amenities, including a pool, clubhouse, book clubs, and a variety of community activities. Notable updates include all new mechanicals (furnace, A/C, hot water heater, washer and dryer) in 2024, power blinds in the great room, fresh paint throughout (2023), and added R60 insulation. The full unfinished basement provides ample storage, and a 2-car attached garage completes this exceptional home in a beautiful community. This well maintained condo will delight your pickiest buyers. Great location to I-75, medical, shopping and more! See the 3D tour for a virtual walkthough.

    Zillow last checked:

    Listing updated:

    Listed by:

    Randy Miller 248-397-6999,

    RE/MAX Eclipse Clarkston,

    Jennifer L Miller 248-397-6999,

    RE/MAX Eclipse Clarkston

    Bought with:

    Robert Coburn, 6501265468

    RE/MAX First

    Source: Realcomp II,MLS#: 20261000939MLS Logo

    Facts & features

    Interior

    Bedrooms & bathrooms
    • Bedrooms: 2
    • Bathrooms: 3
    • Full bathrooms: 2
    • 1/2 bathrooms: 1
    Primary bedroom
    • Level: Entry
    • Area: 169
    • Dimensions: 13 X 13
    Bedroom
    • Level: Second
    • Area: 195
    • Dimensions: 15 X 13
    Primary bathroom
    • Level: Entry
    • Area: 70
    • Dimensions: 10 X 7
    Other
    • Level: Second
    • Area: 48
    • Dimensions: 8 X 6
    Other
    • Level: Entry
    • Area: 21
    • Dimensions: 7 X 3
    Great room
    • Level: Entry
    • Area: 338
    • Dimensions: 26 X 13
    Kitchen
    • Level: Entry
    • Area: 195
    • Dimensions: 15 X 13
    Laundry
    • Level: Entry
    • Area: 60
    • Dimensions: 10 X 6
    Loft
    • Level: Second
    • Area: 351
    • Dimensions: 27 X 13
    Heating
    • Forced Air, Natural Gas
    Cooling
    • Ceiling Fans, Central Air
    Appliances
    • Included: Dishwasher, Disposal, Free Standing Electric Oven, Free Standing Refrigerator, Microwave
    Features
    • Programmable Thermostat
    • Basement: Full,Unfinished
    • Has fireplace: Yes
    • Fireplace features: Gas
    Interior area
    • Total interior livable area: 1,862 sqft
    • Finished area above ground: 1,862

    Property

    Parking
    • Total spaces: 2
    • Parking features: Two Car Garage, Attached
    • Attached garage spaces: 2
    Features
    • Levels: One And One Half
    • Stories: 1.5
    • Entry location: GroundLevelwSteps
    • Patio & porch: Deck
    • Exterior features: Grounds Maintenance
    • Pool features: Community, In Ground
    Details
    • Parcel number: 0827326048
    • Special conditions: Short Sale No,Standard

    Construction

    Type & style
    • Home type: Condo
    • Architectural style: Colonial,Contemporary
    • Property subtype: Condominium
    Materials
    • Brick, Vinyl Siding
    • Foundation: Basement, Poured, Sump Pump
    • Roof: Asphalt
    Condition
    • New construction: No
    • Year built: 2003
    • Major remodel year: 2022

    Utilities & green energy

    • Sewer: Public Sewer
    • Water: Public
    • Utilities for property: Underground Utilities

    Community & HOA

    Community
    • Features: Clubhouse
    • Subdivision: LINKS OF INDEPENDENCE CONDO
    HOA
    • Has HOA: Yes
    • Services included: Maintenance Grounds, Maintenance Structure, Other, Sewer, Snow Removal, Trash, Water
    • HOA fee: $415 monthly
    • HOA phone: 586-254-3000
    Location
    • Region: Clarkston

    Financial & listing details

    • Price per square foot: $207/sqft
    • Tax assessed value: $93,140
    • Annual tax amount: $2,929
    • Date on market: 1/15/2026
    • Cumulative days on market: 118 days
    • Listing agreement: Exclusive Right To Sell
    • Listing terms: Cash,Conventional

    Price history

    DateEventPrice
    6/5/2026Sold$385,000-3.7%$207/sqft
    Source: Realcomp II #20261000939 Report a problem
    5/11/2026Pending sale$399,900$215/sqft
    Source: Realcomp II #20261000939 Report a problem
    4/3/2026Price change$399,900-2.4%$215/sqft
    Source: Realcomp II #20261000939 Report a problem
    1/15/2026Listed for sale$409,900$220/sqft
    Source: Realcomp II #20261000939 Report a problem

    Public tax history

    Tax history is unavailable.

    Neighborhood: 48346

    Nearby schools

    GreatSchools rating
    Get a cash offer in 3 minutes
    Find out how much your home could sell for in as little as 3 minutes with a no-obligation cash offer.
    Estimated market value
    $386,400
    Get a cash offer in 3 minutes
    Find out how much your home could sell for in as little as 3 minutes with a no-obligation cash offer.
    Estimated market value
    $386,400