Experience the ultimate in lakeside living with this beautifully updated ranch condo nestled on the shores of All Sports Loon Lake. Offering breathtaking lake views and a host of luxurious amenities, this gem in the desirable Adams Landing Condominiums is perfect for those seeking a serene retreat while still being close to the vibrancy of community life. No stairs and an attached garage - say goodbye to stair climbing and hello to effortless living! Enjoy your morning coffee or unwind after a long day from your huge, brand new balcony that offers panoramic views of the sparkling lake. Whether it's a peaceful sunrise or the stunning colors at dusk, your outdoor space promises tranquil moments and scenic beauty year-round. Enjoy the convenience of a 2-car attached garage with direct entry into your home, providing you with sheltered access and additional storage space. Association dues include exterior maintenance, snow removal, water, sewer, grounds maintenance, and trash pick-up, allowing you to focus on enjoying your home and surroundings rather than worrying about upkeep. Current property taxes are non-homestead. Enjoy your front row seat to the annual fireworks display on Loon Lake July 3rd!!
For sale
Price cut: $10K (5/9)
$379,900
3436 Adams Shore Dr, Waterford, MI 48329
2beds
1,632sqft
:
Get pre-qualified$3,122/mo
Condominium
Built in 1987
-- sqft lot
$373,800 Zestimate®
$233/sqft
$485/mo HOA
What's special
Attached garagePeaceful sunriseBreathtaking lake viewsHuge brand new balconyStunning colors at duskBeautifully updated ranch condo
- 114 days |
- 461 |
- 15 |
Zillow last checked:
Listing updated:
Listed by:
Brian Carolan 248-342-9595,
Coldwell Banker Professionals-Birm 248-644-6300,
Patrick K Carolan 248-342-7653,
Coldwell Banker Professionals-Birm
Source: Realcomp II,MLS#: 20261024345
Facts & features
Interior
Bedrooms & bathrooms
- Bedrooms: 2
- Bathrooms: 2
- Full bathrooms: 2
Primary bedroom
- Level: Entry
- Area: 224
- Dimensions: 16 X 14
Bedroom
- Level: Entry
- Area: 182
- Dimensions: 14 X 13
Primary bathroom
- Level: Entry
- Area: 60
- Dimensions: 10 X 6
Other
- Level: Entry
- Area: 60
- Dimensions: 10 X 6
Dining room
- Level: Entry
- Area: 70
- Dimensions: 10 X 7
Kitchen
- Level: Entry
- Area: 192
- Dimensions: 16 X 12
Laundry
- Level: Entry
- Area: 24
- Dimensions: 8 X 3
Living room
- Level: Entry
- Area: 256
- Dimensions: 16 X 16
Heating
- Forced Air, Natural Gas
Cooling
- Central Air
Appliances
- Included: Dishwasher, Disposal, Free Standing Electric Range, Free Standing Refrigerator, Microwave, Stainless Steel Appliances, Wine Refrigerator
- Laundry: In Unit
Features
- Has basement: No
- Has fireplace: Yes
- Fireplace features: Gas, Living Room
Interior area
- Total interior livable area: 1,632 sqft
- Finished area above ground: 1,632
Video & virtual tour
Property
Parking
- Total spaces: 2
- Parking features: Two Car Garage, Attached, Direct Access, Electricityin Garage, Garage Door Opener
- Attached garage spaces: 2
Features
- Levels: One
- Stories: 1
- Entry location: GroundLevel
- Patio & porch: Deck
- Exterior features: Balcony
- Pool features: Community, In Ground, Outdoor Pool
- On waterfront: Yes
- Waterfront features: All Sports Lake, Beach Access, Beach Front, Lake Front, Shared Water Frontage, Waterfront
- Body of water: Loon Lake
Details
- Parcel number: 1311451039
- Special conditions: Short Sale No,Standard
Construction
Type & style
- Home type: Condo
- Architectural style: Ranch
- Property subtype: Condominium
Materials
- Brick, Vinyl Siding
- Foundation: Slab
Condition
- New construction: No
- Year built: 1987
Utilities & green energy
- Sewer: Public Sewer
- Water: Public
Community & HOA
Community
- Features: Clubhouse
- Subdivision: ADAMS LANDING CONDO OCCPN 440
HOA
- Has HOA: Yes
- Services included: Insurance, Maintenance Grounds, Maintenance Structure, Sewer, Snow Removal, Trash, Water
- HOA fee: $485 monthly
- HOA phone: 248-681-7883
Location
- Region: Waterford
Financial & listing details
- Price per square foot: $233/sqft
- Tax assessed value: $190,970
- Annual tax amount: $10,419
- Date on market: 4/13/2026
- Cumulative days on market: 114 days
- Listing agreement: Exclusive Right To Sell
- Listing terms: Cash,Conventional
Estimated market value
$373,800
$355,000 - $392,000
$2,445/mo
Price history
| Date | Event | Price |
|---|---|---|
| 5/9/2026 | Price change | $379,900-2.6%$233/sqft |
Source:  Realcomp II #20261024345 Report a problem Realcomp II #20261024345 Report a problem | ||
| 4/13/2026 | Listed for sale | $389,900$239/sqft |
Source: Realcomp II #20261024345 Report a problem | ||
| 2/1/2026 | Listing removed | $389,900$239/sqft |
Source: Realcomp II #20251035249 Report a problem | ||
| 1/2/2026 | Price change | $389,900-2.5%$239/sqft |
Source: Realcomp II #20251035249 Report a problem | ||
| 10/29/2025 | Price change | $399,900-2.4%$245/sqft |
Source: Realcomp II #20251035249 Report a problem | ||
| 10/22/2025 | Price change | $409,900-4.7%$251/sqft |
Source: Realcomp II #20251035249 Report a problem | ||
| 9/14/2025 | Listed for sale | $429,900$263/sqft |
Source: Realcomp II #20251035249 Report a problem | ||
Public tax history
Tax history is unavailable.
Monthly payment
Est. payment
Payment breakdown
Explore the cost of this home by adjusting the details. Changes won't be saved.Climate risks
Neighborhood: 48329
Nearby schools
GreatSchools rating
- 6/10Cooley Elementary SchoolGrades: K-5Distance: 1 mi
- 5/10Pierce Middle SchoolGrades: 6-8Distance: 1.7 mi
- 7/10Waterford Kettering High SchoolGrades: 7-12Distance: 1.8 mi
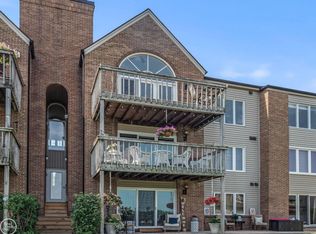
- $479,9003 bd2 ba2.2k sqft3444 Adams Shore Dr #9, Waterford, MI 48329Sold
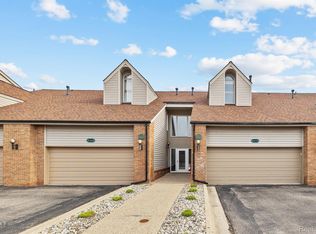
- $450,0002 bd2 ba2.3k sqft3422 Adams Shore Dr #B, Waterford, MI 48329Sold
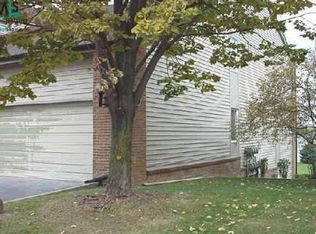
- $--2 bd2 ba1.4k sqft3420 Adams Shore Dr #8, Waterford, MI 48329Off Market
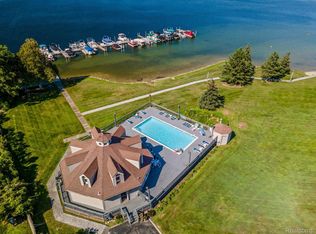
- $458,0002 bd2 ba1.5k sqft3402 Adams Shore Dr, Waterford, MI 48329Sold
- $545,100-- bd-- ba-- sqft3368 Adams Shore Dr, Waterford, MI 48329Off Market
- $535,0004 bd4 ba3.2k sqft3392 Adams Shore Dr, Waterford, MI 48329Sold
- $305,6002 bd2 ba1.6k sqft3402 Adams Shore Dr #16, Waterford, MI 48329Off Market
- $350,2002 bd2 ba1.5k sqft3364 Adams Shore Dr, Waterford, MI 48329Off Market
A local agent can set up tours, give advice and negotiate with sellers.
Similar homes
- $375,0003 bd2 ba1.7k sqft4283 Woodstock Rd, Waterford, MI 48328For Sale
 MLS ID #26040175, Suzanne Graham, Golden Key Real Estate LLC. MichRIC
 - $269,5002 bd2 ba1.6k sqft3388 Loon Lake Ct, Waterford, MI 48329For Sale
 MLS ID #20251049477, John Yorke, EXP Realty Rochester. Realcomp II
 - $374,9003 bd3 ba1.7k sqft3963 Lotus Landing Cir, Waterford, MI 48329For Sale
 MLS ID #26037233, Leslie Butler, N. K. Borton Real Estate. MichRIC
 - $415,0003 bd3 ba2.2k sqft6257 Gatewood, West Bloomfield, MI 48322For Sale
 MLS ID #26039930, Leon Johnson, Carter Group Realty Worldwide. MichRIC
 - $289,9003 bd2 ba1.1k sqft6473 Prairie Lawn Dr, Waterford, MI 48329For SaleMLS ID #20261046037, Mark M Barnett, National Realty Centers, Inc. Realcomp II
- $409,0002 bd2 ba1.2k sqft3553 Port Cove Dr APT 34, Waterford, MI 48328For SaleMLS ID #20261017178, Mark A Marangon, KW Domain. Realcomp II
- $305,0003 bd2 ba1.7k sqft2648 Campbellgate Dr, Waterford, MI 48329For SaleMLS ID #20261050120, Neil Mellendorf, National Realty Centers, Inc. Realcomp II
- $425,0002 bd2 ba1.4k sqft3591 Port Cove Dr #55, Waterford, MI 48328For SaleMLS ID #20261034477, Melanie S Bishop, KW Domain. Realcomp II
- $389,9003 bd2 ba2.3k sqft3090 Ripple Way, White Lake, MI 48383For Sale
 MLS ID #50216995, Charity Morris, JD & Associates Realtors. MiRealSource
 - $399,0003 bd3 ba2.2k sqft5385 Milane Cir, Clarkston, MI 48346For SaleMLS ID #20261054869, Karen Nouhan, Wentworth Real Estate Group. Realcomp II
- $345,0002 bd3 ba2.3k sqft5726 Pinecroft Ct #1, Clarkston, MI 48346For SaleMLS ID #20261037760, Kevin M Krupsky, KW Showcase Realty. Realcomp II
- $395,0002 bd3 ba2k sqft183 Four Seasons Dr, Lake Orion, MI 48360For SaleMLS ID #50215985, Pat Dery, KW Platinum. MiRealSource
- $385,0003 bd2 ba2.1k sqft3945 Beach Ter, West Bloomfield, MI 48323For SaleMLS ID #26032739, Andrea Miller, Home Matters Realty Group. MichRIC
- $364,9993 bd2 ba2.1k sqft1210 Bay Rdg, Highland, MI 48356For SaleMLS ID #20261036526, Mark Avery, Paradigm Realty. Realcomp II
- $369,9993 bd2 ba1.3k sqft6777 Dandison Blvd, West Bloomfield, MI 48324For SaleMLS ID #50214457, Cynthia Manciero, Berkshire Hathaway HomeServices Kee Realty NB. MiRealSource
- $375,0004 bd3 ba2k sqft1172 Fieldstone Dr, Pontiac, MI 48342For SaleMLS ID #20251050578, Nikkia Luckett, United Front Realty LLC. Realcomp II
- $297,9003 bd3 ba2k sqft1343 Autumn Ln APT 66, Rochester, MI 48306For SaleMLS ID #50217212, Rick Osos, Realty Executives Home Towne Chesterfield. MiRealSource
- $359,9004 bd2 ba1.1k sqft9114 Pontiac Lake Rd, White Lake, MI 48386For SaleMLS ID #20261032153, Michele Bradley, Keller Williams Premier. Realcomp II
- $249,5002 bd2 ba1.2k sqft3559 Port Cove Dr APT 17, Waterford, MI 48328For SaleMLS ID #20251016839, Patricia Langlois, National Realty Centers, Inc. Realcomp II
- $339,5003 bd3 ba2.2k sqft7103 Pebble Park Dr, West Bloomfield, MI 48322For SaleMLS ID #20261014393, Sandra Osmer, National Realty Centers, Inc. Realcomp II
