Welcome to one of the largest and most desirable ranch-style condos in Port Cove, offering maintenance-free living with stunning views and direct access to all-sports Cass Lake. This ground-level unit combines comfort, space, and an unbeatable waterfront lifestyle.
Featuring a rare detached 2-car garage, this condo offers both convenience and additional storage. Inside, you’ll find a thoughtfully designed layout with 2 spacious bedrooms and 2 full baths. The primary suite provides a private retreat, while a cedar closet in the hallway adds charm and practical storage.
The bright living room centers around a cozy gas fireplace and opens to a covered patio—perfect for enjoying some of the best views in the community. The kitchen is equipped with stainless steel appliances, including a built-in gas range and refrigerator, and flows seamlessly into the dining area for easy entertaining.
Additional highlights include an extra-large laundry room, a private downstairs storage unit with its own door, and an unfinished basement offering even more potential. Original finishes have been meticulously maintained, providing a clean and timeless feel throughout.
Enjoy resort-style amenities including beach access, boat and dock facilities, clubhouse, gated entry, and a community pool. With lake privileges, generous square footage, and a prime location within the complex, this is a rare opportunity to own a standout unit in a highly sought-after community.
Pending
Price cut: $20.9K (6/12)
$409,000
3553 Port Cove Dr APT 34, Waterford, MI 48328
2beds
1,204sqft
Condominium
Built in 1984
-- sqft lot
$394,300 Zestimate®
$340/sqft
$621/mo HOA
What's special
- 156 days |
- 332 |
- 10 |
Zillow last checked:
Listing updated:
Listed by:
Mark A Marangon 248-408-5100,
KW Domain 248-590-0800
Source: Realcomp II,MLS#: 20261017178
Facts & features
Interior
Bedrooms & bathrooms
- Bedrooms: 2
- Bathrooms: 2
- Full bathrooms: 2
Primary bedroom
- Level: Entry
- Area: 156
- Dimensions: 13 X 12
Bedroom
- Level: Entry
- Area: 160
- Dimensions: 16 X 10
Primary bathroom
- Level: Entry
- Area: 45
- Dimensions: 9 X 5
Other
- Level: Entry
- Area: 32
- Dimensions: 8 X 4
Dining room
- Level: Entry
- Area: 110
- Dimensions: 11 X 10
Kitchen
- Level: Entry
- Area: 135
- Dimensions: 15 X 9
Laundry
- Level: Entry
- Area: 60
- Dimensions: 10 X 6
Living room
- Level: Entry
- Area: 256
- Dimensions: 16 X 16
Heating
- Forced Air, Natural Gas
Cooling
- Central Air
Appliances
- Included: Built In Gas Range, Built In Refrigerator, Dishwasher, Disposal, Dryer, Microwave, Stainless Steel Appliances, Washer Dryer Stacked, Washer
- Laundry: Laundry Room
Features
- Basement: Unfinished
- Has fireplace: Yes
- Fireplace features: Gas, Living Room
Interior area
- Total interior livable area: 1,204 sqft
- Finished area above ground: 1,204
Property
Parking
- Total spaces: 2
- Parking features: Two Car Garage, Detached, Garage Door Opener
- Garage spaces: 2
Features
- Levels: One Story Ground
- Stories: 1
- Entry location: GroundLevel
- Patio & porch: Covered, Patio
- Exterior features: Gate House, Grounds Maintenance, Lighting
- Pool features: Community, In Ground
- On waterfront: Yes
- Waterfront features: All Sports Lake, Beach Access, Boat Facilities, Dock Facilities, Lake Front, Lake Privileges, Shared Water Frontage, Waterfront
- Body of water: Cass Lake
Details
- Parcel number: 1335327034
- Special conditions: Short Sale No,Standard
Construction
Type & style
- Home type: Condo
- Architectural style: Ranch
- Property subtype: Condominium
Materials
- Vinyl Siding
- Foundation: Basement, Poured
- Roof: Asphalt
Condition
- New construction: No
- Year built: 1984
Utilities & green energy
- Sewer: Public Sewer
- Water: Other
Community & HOA
Community
- Features: Clubhouse, Sidewalks
- Subdivision: PORT COVE CONDO OCCPN 357
HOA
- Has HOA: Yes
- Services included: Insurance, Sewer, Snow Removal, Water
- HOA fee: $621 monthly
- HOA phone: 248-377-9933
Location
- Region: Waterford
Financial & listing details
- Price per square foot: $340/sqft
- Tax assessed value: $86,030
- Annual tax amount: $1,833
- Date on market: 3/20/2026
- Cumulative days on market: 156 days
- Listing agreement: Exclusive Right To Sell
- Listing terms: Cash,Conventional
- Exclusions: Exclusion(s) Do Not Exist
Estimated market value
$394,300
$375,000 - $414,000
$1,778/mo
Price history
| Date | Event | Price |
|---|---|---|
| 8/17/2026 | Pending sale | $409,000$340/sqft |
Source:  Realcomp II #20261017178 Report a problem Realcomp II #20261017178 Report a problem | ||
| 6/12/2026 | Price change | $409,000-4.9%$340/sqft |
Source: Realcomp II #20261017178 Report a problem | ||
| 5/8/2026 | Price change | $429,900-4.3%$357/sqft |
Source: Realcomp II #20261017178 Report a problem | ||
| 3/20/2026 | Listed for sale | $449,000$373/sqft |
Source: Realcomp II #20261017178 Report a problem | ||
Public tax history
Tax history is unavailable.
Monthly payment
Est. payment
Payment breakdown
Explore the cost of this home by adjusting the details. Changes won't be saved.Climate risks
Neighborhood: 48328
Nearby schools
GreatSchools rating
- 5/10Donelson Hills Elementary SchoolGrades: K-5Distance: 1.6 mi
- 5/10Mason Middle SchoolGrades: 6-8Distance: 4.6 mi
- 5/10Waterford Mott High SchoolGrades: 9-12Distance: 2.4 mi
- $249,5002 bd2 ba1.2k sqft3559 Port Cove Dr APT 17, Waterford, MI 48328For Sale

- $349,9002 bd2 ba1.5k sqft3565 Port Cove Dr APT 63, Waterford, MI 48328For Sale
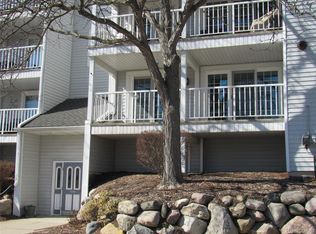
- $369,9002 bd2 ba1.2k sqft3553 Port Cove Dr APT 36, Waterford, MI 48328For Sale
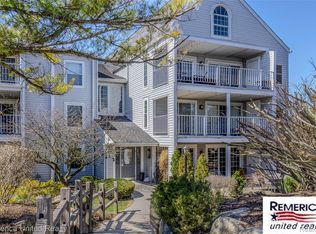
- $399,9002 bd3 ba2.8k sqft3559 Port Cove Dr APT 27, Waterford, MI 48328For Sale

- $339,9992 bd2 ba1.1k sqft3559 Port Cove Dr, Waterford, MI 48328For Sale
- $399,9002 bd2 ba1.6k sqft3559 Port Cove Dr #23-1, Waterford, MI 48328Sold
- $397,6003 bd3 ba1.5k sqft3529 Port Cove Dr #2-1, Waterford, MI 48328Off Market
- $365,3003 bd3 ba1.6k sqft3537 Port Cove Dr #4-1, Waterford, MI 48328Off Market
A local agent can set up tours, give advice and negotiate with sellers.
Similar homes
- $425,0002 bd2 ba1.4k sqft3591 Port Cove Dr #55, Waterford, MI 48328For Sale

 MLS ID #20261034477, Melanie S Bishop, KW Domain. Realcomp II
 - $349,9002 bd2 ba1.5k sqft3565 Port Cove Dr APT 63, Waterford, MI 48328For SaleMLS ID #20261014488, Paulette Wcisel, RE/MAX Eclipse Clarkston. Realcomp II
- $375,0003 bd2 ba1.7k sqft4283 Woodstock Rd, Waterford, MI 48328For Sale
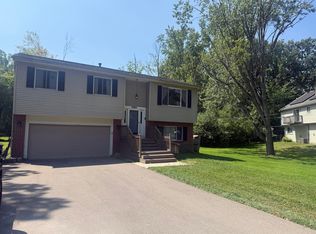
 MLS ID #26040175, Suzanne Graham, Golden Key Real Estate LLC. MichRIC
 - $379,9002 bd2 ba1.6k sqft3436 Adams Shore Dr, Waterford, MI 48329For Sale
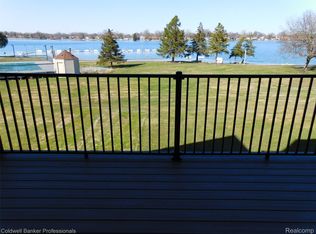 MLS ID #20261024345, Brian Carolan, Coldwell Banker Professionals-Birm. Realcomp II
 - $248,0002 bd3 ba1.4k sqft2514 Boulder Ln, Auburn Hills, MI 48326For SaleMLS ID #26042284, Sakina Arastu, KW Advantage. MichRIC
- $399,0002 bd2 ba1.3k sqft1700 Shipman Rd, Oxford, MI 48371For SaleMLS ID #26039989, Kiara Nelson, Keller Williams Ann Arbor Mrkt. MichRIC
- $205,0002 bd2 ba1.3k sqft6103 Orchard Lake Rd APT 203, West Bloomfield, MI 48322For SaleMLS ID #26041003, Cheryl Linderman, KW Advantage. MichRIC
- $--3 bd2 ba1.3k sqft11712 Camden St, Livonia, MI 48150AuctionAuction.com 2
- $420,0003 bd2 ba1.5k sqft1580 Carthage, Commerce Township, MI 48382For SaleMLS ID #20261064908, Aggie R Fisk, Paradise Realty II LLC. Realcomp II
- $319,9003 bd2 ba1.5k sqft2720 Merelus Dr, Waterford, MI 48329For SaleMLS ID #20261064534, John Chartier, Liberty Way Realty. Realcomp II
- $415,0003 bd2 ba1.5k sqft3451 Oakleaf Dr, West Bloomfield, MI 48324For SaleMLS ID #556-26-0007, Christine McDaniels, Team Sunrise Real Estate Services. RMLS Multi-List
- $374,9003 bd3 ba1.7k sqft3963 Lotus Landing Cir, Waterford, MI 48329For SaleMLS ID #26037233, Leslie Butler, N. K. Borton Real Estate. MichRIC
- $359,0003 bd2 ba1.3k sqft6777 Dandison Blvd, West Bloomfield, MI 48324For Sale
 MLS ID #50214457, Cynthia Manciero, Berkshire Hathaway HomeServices Kee Realty NB. MiRealSource
 - $204,9002 bd2 ba1.2k sqft31008 Country Blf, Farmington, MI 48331For SaleMLS ID #26029209, Jahangir Qureshi, RE/MAX Classic. MichRIC
- $325,0002 bd2 ba1.7k sqft6353 Brookview Ln, West Bloomfield, MI 48322For SaleMLS ID #20261059518, Mark I Warren, Berkshire Hathaway HS Kee Realty FH. Realcomp II
- $425,0003 bd2 ba1.2k sqft9915 Wayne Rd, Livonia, MI 48150For SaleMLS ID #26035065, Brian Duggan, Duggan Realty. MichRIC
- $359,0002 bd2 ba1.7k sqft3135 Camden Dr #10, Troy, MI 48084For SaleMLS ID #50202215, Mourad Rizk, Keller Williams Paint Creek. MiRealSource
- $419,9003 bd2 ba1.4k sqft1642 Dancer Dr, Rochester Hills, MI 48307For SaleMLS ID #20261053047, Darlene L Kujanek, Berkshire Hathaway HomeServices Kee Realty. Realcomp II
- $302,0003 bd3 ba1.4k sqft1760 Trailwood Path #1, Bloomfield Hills, MI 48301For Sale By Owner
- $429,9002 bd3 ba1.6k sqft4225 W Forteen Mile Rd Suite 100, Royal Oak, MI 48073For SaleMLS ID #20261057474, Andrew A Konopada, RE/MAX Classic. Realcomp II
