Motivated Seller! This awesome condo is like a summer retreat! Everyday is a beach day! Situated on Cass Lake and Cass Lake canal. Open Kitchen with Corian Counter tops, snack bar and all newer stainless steel appliances. Bedrooms newly painted. Loads of storage space and new washer and dryer too! Dining area with door wall to private covered balcony. Open living room with gas fireplace for those cool nights! Door wall leads to balcony with views of canal and lake. Large primary suite with double closets and walk-in closet and primary bath. End unit with extra large storage are in heated garage with elevator. Community built-in pool and lots of sidewalks for walking your dog.
For sale
Price cut: $10K (8/14)
$349,900
3565 Port Cove Dr APT 63, Waterford, MI 48328
2beds
1,573sqft
Condominium
Built in 1986
-- sqft lot
$346,600 Zestimate®
$222/sqft
$633/mo HOA
What's special
- 168 days |
- 211 |
- 1 |
Zillow last checked:
Listing updated:
Listed by:
Paulette Wcisel 248-620-1000,
RE/MAX Eclipse Clarkston 248-620-1000
Source: Realcomp II,MLS#: 20261014488
Facts & features
Interior
Bedrooms & bathrooms
- Bedrooms: 2
- Bathrooms: 2
- Full bathrooms: 2
Primary bedroom
- Level: Entry
- Area: 238
- Dimensions: 17 X 14
Bedroom
- Level: Entry
- Area: 168
- Dimensions: 12 X 14
Primary bathroom
- Level: Entry
- Area: 72
- Dimensions: 12 X 6
Other
- Level: Entry
- Area: 45
- Dimensions: 9 X 5
Dining room
- Level: Entry
- Area: 130
- Dimensions: 10 X 13
Kitchen
- Level: Entry
- Area: 117
- Dimensions: 13 X 9
Laundry
- Level: Entry
- Area: 18
- Dimensions: 6 X 3
Living room
- Level: Entry
- Area: 288
- Dimensions: 16 X 18
Other
- Level: Entry
- Area: 81
- Dimensions: 9 X 9
Heating
- Forced Air, Natural Gas
Cooling
- Ceiling Fans, Central Air
Appliances
- Included: Built In Electric Range, Disposal, Energy Star Qualified Dryer, Energy Star Qualified Dishwasher, Energy Star Qualified Refrigerator, Energy Star Qualified Washer, Microwave, Stainless Steel Appliances
- Laundry: In Unit
Features
- Elevator, High Speed Internet, Jetted Tub
- Basement: Common,Interior Entry,Unfinished,Walk Out Access
- Has fireplace: Yes
- Fireplace features: Gas, Living Room
Interior area
- Total interior livable area: 1,573 sqft
- Finished area above ground: 1,573
Property
Parking
- Total spaces: 1
- Parking features: Assigned 1 Space, One Car Garage, Attached, Basement, Heated Garage, Parking Lot, Garage Door Opener, Parking Structure, Garage Faces Side
- Attached garage spaces: 1
Accessibility
- Accessibility features: Accessible Elevator Installed
Features
- Levels: One Story Up
- Stories: 1
- Entry location: LowerLevelwElevator
- Patio & porch: Covered
- Exterior features: Balcony
- Pool features: Community, In Ground, Outdoor Pool
- On waterfront: Yes
- Waterfront features: All Sports Lake, Beach Access, Canal Access, Canal Front, Dock Facilities, Shared Water Frontage
- Body of water: Cass Lake
Lot
- Features: Water View
Details
- Parcel number: 1335327066
- Special conditions: Short Sale No,Standard
- Other equipment: Intercom
Construction
Type & style
- Home type: Condo
- Architectural style: Common Entry Building,End Unit,High Rise
- Property subtype: Condominium
Materials
- Concrete, Vinyl Siding
- Foundation: Basement, Poured
- Roof: Other
Condition
- Platted Sub
- New construction: No
- Year built: 1986
Utilities & green energy
- Electric: Circuit Breakers
- Sewer: Public Sewer
- Water: Other
- Utilities for property: Cable Available
Community & HOA
Community
- Features: Sidewalks
- Subdivision: PORT COVE CONDO OCCPN 357
HOA
- Has HOA: Yes
- HOA fee: $633 monthly
Location
- Region: Waterford
Financial & listing details
- Price per square foot: $222/sqft
- Tax assessed value: $173,770
- Annual tax amount: $6,618
- Date on market: 3/6/2026
- Cumulative days on market: 169 days
- Listing agreement: Exclusive Right To Sell
- Listing terms: Cash,Conventional
- Exclusions: Exclusion(s) Exist
Estimated market value
$346,600
$329,000 - $364,000
$1,922/mo
Price history
| Date | Event | Price |
|---|---|---|
| 8/14/2026 | Price change | $349,900-2.8%$222/sqft |
Source:  Realcomp II #20261014488 Report a problem Realcomp II #20261014488 Report a problem | ||
| 7/18/2026 | Price change | $359,900-3.5%$229/sqft |
Source: Realcomp II #20261014488 Report a problem | ||
| 6/11/2026 | Price change | $373,000-1.8%$237/sqft |
Source: Realcomp II #20261014488 Report a problem | ||
| 3/6/2026 | Listed for sale | $380,000+12.4%$242/sqft |
Source: Realcomp II #20261014488 Report a problem | ||
| 10/7/2022 | Sold | $338,000-3.4%$215/sqft |
Source: Realcomp II #20221003599 Report a problem | ||
| 8/29/2022 | Pending sale | $349,900$222/sqft |
Source: Realcomp II #20221003599 Report a problem | ||
| 8/5/2022 | Price change | $349,900-9.1%$222/sqft |
Source: Realcomp II #20221003599 Report a problem | ||
| 7/11/2022 | Price change | $385,000-3.8%$245/sqft |
Source: Realcomp II #20221003599 Report a problem | ||
| 6/13/2022 | Listed for sale | $400,000$254/sqft |
Source: Realcomp II #20221003599 Report a problem | ||
Public tax history
Tax history is unavailable.
Monthly payment
Est. payment
Payment breakdown
Explore the cost of this home by adjusting the details. Changes won't be saved.Climate risks
Neighborhood: 48328
Nearby schools
GreatSchools rating
- 5/10Donelson Hills Elementary SchoolGrades: K-5Distance: 1.6 mi
- 5/10Mason Middle SchoolGrades: 6-8Distance: 4.6 mi
- 5/10Waterford Mott High SchoolGrades: 9-12Distance: 2.4 mi
- $249,5002 bd2 ba1.2k sqft3559 Port Cove Dr APT 17, Waterford, MI 48328For Sale

- $369,9002 bd2 ba1.2k sqft3553 Port Cove Dr APT 36, Waterford, MI 48328For Sale
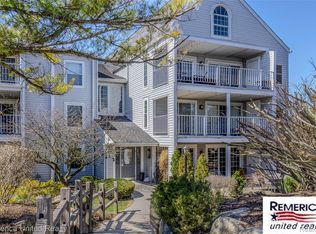
- $409,0002 bd2 ba1.2k sqft3553 Port Cove Dr APT 34, Waterford, MI 48328Pending

- $399,9002 bd3 ba2.8k sqft3559 Port Cove Dr APT 27, Waterford, MI 48328For Sale

- $339,9992 bd2 ba1.1k sqft3559 Port Cove Dr, Waterford, MI 48328For Sale
- $399,9002 bd2 ba1.6k sqft3559 Port Cove Dr #23-1, Waterford, MI 48328Sold
- $400,2003 bd3 ba1.5k sqft3529 Port Cove Dr #2-1, Waterford, MI 48328Off Market
- $366,6003 bd3 ba1.6k sqft3537 Port Cove Dr #4-1, Waterford, MI 48328Off Market
A local agent can set up tours, give advice and negotiate with sellers.
Similar homes
- $274,9003 bd2 ba1.8k sqft901 S Winding Dr, Waterford, MI 48328For Sale

 MLS ID #50218138, Benjamin Nelson, Nelson Property Management. MiRealSource
 - $313,5003 bd2 ba1.5k sqft2720 Merelus Dr, Waterford, MI 48329For Sale
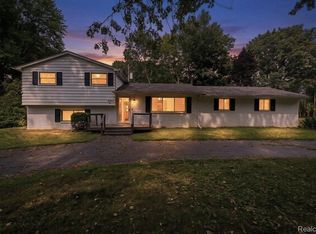
 MLS ID #20261064534, John Chartier, Liberty Way Realty. Realcomp II
 - $--3 bd2 ba1.3k sqft11712 Camden St, Livonia, MI 48150Auction
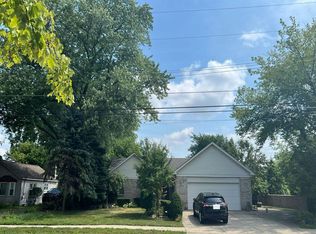 Auction.com 2
 - $409,0003 bd3 ba2.2k sqft6257 Gatewood, West Bloomfield, MI 48322For Sale
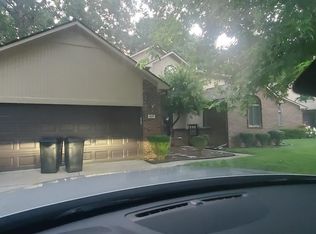
 MLS ID #26039930, Leon Johnson, Carter Group Realty Worldwide. MichRIC
 - $325,0002 bd2 ba1.7k sqft6353 Brookview Ln, West Bloomfield, MI 48322For SaleMLS ID #20261059518, Mark I Warren, Berkshire Hathaway HS Kee Realty FH. Realcomp II
- $379,9003 bd2 ba1.6k sqft3944 Dartmouth Rd, Oxford, MI 48371For SaleMLS ID #20261053675, Mona Parlove, The Agency Hall & Hunter. Realcomp II
- $349,9003 bd2 ba2k sqft831 Sunnybeach Blvd, White Lake, MI 48386For SaleMLS ID #20261054553, Thomas Wilhelm, Wilhelm & Associates. Realcomp II
- $320,0004 bd3 ba1.8k sqft308 David St, Pontiac, MI 48341For SaleMLS ID #26038175, Venonia Hodges, Adams & Assoc. Realty Group. MichRIC
- $302,0003 bd3 ba1.4k sqft1760 Trailwood Path #1, Bloomfield Hills, MI 48301For Sale By Owner
- $289,9003 bd2 ba1.1k sqft6473 Prairie Lawn Dr, Waterford, MI 48329For SaleMLS ID #20261046037, Mark M Barnett, National Realty Centers, Inc. Realcomp II
- $269,5002 bd2 ba1.2k sqft1966 Klingensmith Rd Unit 18C, Bloomfield Hills, MI 48302For SaleMLS ID #20261022589, Rebecca Meisner, The Agency Hall & Hunter. Realcomp II
- $329,0003 bd3 ba1.6k sqft5392 Breeze Hill Pl, Troy, MI 48098For SaleMLS ID #20261064638, Alan Amcheslavsky, Home One Realty LLC. Realcomp II
- $349,9004 bd2 ba1.1k sqft9114 Pontiac Lake Rd, White Lake, MI 48386For SaleMLS ID #20261032153, Michele Bradley, Keller Williams Premier. Realcomp II
- $273,0002 bd2 ba1.7k sqft1764 Brentwood Dr, Troy, MI 48098For SaleMLS ID #20261061538, Kimberly L Knox, Milagro Realty Group, LLC. Realcomp II
- $284,9004 bd4 ba2.2k sqft5256 Wright Way E, West Bloomfield, MI 48322For SaleMLS ID #26034048, Ronald Jasgur, Seller Nation. MichRIC
- $349,5004 bd2 ba1k sqft9358 Marie Ct, Livonia, MI 48150For SaleMLS ID #26043827, Meriem Kadi, National Realty Centers Northv. MichRIC
- $359,0002 bd2 ba1.7k sqft3135 Camden Dr #10, Troy, MI 48084For SaleMLS ID #50202215, Mourad Rizk, Keller Williams Paint Creek. MiRealSource
- $295,0004 bd3 ba1.8k sqft3114 Bessie St, Auburn Hills, MI 48326For SaleMLS ID #20261061440, Natalie Schlosberg, EXP Realty Main. Realcomp II
- $365,0004 bd3 ba1.7k sqft496 E Lovell Dr, Troy, MI 48085For SaleMLS ID #20261045693, Ariel M Sanchez, Five Star Real Estate - Troy. Realcomp II
- $359,9003 bd2 ba1.7k sqft2188 Zenia Dr, Troy, MI 48083For SaleMLS ID #50216741, Remo Petrucci, Century 21 Professionals. MiRealSource
