LOCATION *** LOCATION *** LOCATION. THIS CHARMING CONDOMINIUM LOCATED IN THE DESIRABLE VILLAGE OF MIDTOWN SQUARE OFFERS PRIME LOCATION IN THE GREAT CITY OF TROY. LOCATION HIGHLIGHTS INCLUDE, A HIGHLY RATED BIRMINGHAM SCHOOL DISTRICT, PROXIMITY TO LARGE SHOPPING CENTERS, SOMERSET MALL, MAJOR FREEWAYS, MINUTES FROM DOWNTOWN BIRMINGHAM, AND IT COMBINES CONVENIENCE WITH LUXURY. THIS CONDOMINIUM IS A RANCH STYLE LAYOUT WITH VERY FEW COMPARABLE UNITS IN THE ENTIRE COMPLEX. IT FEATURES BRAND NEW LUXURY VINYL PLANK FLOORING THROUGHOUT, HARDWOOD IN THE KITCHEN & FOYER, CERAMIC TILES IN BATHROOMS & LAUNDRY AREA, BRAND NEW WATER HEATER, ALL KITCHEN APPLIANCES INCLUDING BRAND NEW STAINLESS STEEL REFRIGERATOR, FRESH PAINT, AND FINISHED BASEMET WHICH CAN BE USED AS A HOME OFFICE. ADDITIONAL HIGHLIGHTS INCLUDE A TWO CAR ATTACHED GARAGE WITH PRIVATE ENTRY. WHILE IT'S MOVE IN READY CONDITION MAKES IT A MUST SEE OPPORTUNITY FOR BUYERS SEEKING COMFORT AND LONG-TERM VALUE.
For sale
Price cut: $10.9K (7/10)
$359,000
3135 Camden Dr #10, Troy, MI 48084
2beds
1,731sqft
:
Get pre-qualified$2,914/mo
Condominium
Built in 2004
-- sqft lot
$-- Zestimate®
$207/sqft
$375/mo HOA
What's special
Ranch style layoutFresh paint
- 130 days |
- 323 |
- 9 |
Likely to sell faster than
Zillow last checked:
Listing updated:
Listed by:
Mourad Rizk 586-530-9134,
Keller Williams Paint Creek 248-609-8000
Source: MiRealSource,MLS#: 50202215 Originating MLS: MiRealSource
Originating MLS: MiRealSourceFacts & features
Interior
Bedrooms & bathrooms
- Bedrooms: 2
- Bathrooms: 2
- Full bathrooms: 2
Bedroom 1
- Features: Luxury Vinyl
- Level: Entry
- Area: 176
- Dimensions: 16 x 11
Bedroom 2
- Features: Luxury Vinyl
- Level: Entry
- Area: 132
- Dimensions: 12 x 11
Bathroom 1
- Features: Ceramic
- Level: Entry
- Area: 40
- Dimensions: 8 x 5
Bathroom 2
- Features: Ceramic
- Level: Entry
- Area: 30
- Dimensions: 6 x 5
Dining room
- Level: Entry
- Area: 169
- Dimensions: 13 x 13
Family room
- Features: Luxury Vinyl
- Level: Entry
- Area: 273
- Dimensions: 21 x 13
Kitchen
- Features: Wood
- Level: Entry
- Area: 180
- Dimensions: 18 x 10
Heating
- Forced Air, Electric, Natural Gas
Cooling
- Central Air
Appliances
- Included: Dishwasher, Disposal, Dryer, Microwave, Range/Oven, Refrigerator, Washer, Gas Water Heater
- Laundry: Entry
Features
- Walk-In Closet(s)
- Flooring: Ceramic Tile, Hardwood, Wood
- Basement: Finished
- Number of fireplaces: 1
- Fireplace features: Family Room
Interior area
- Total structure area: 1,731
- Total interior livable area: 1,731 sqft
- Finished area above ground: 1,512
- Finished area below ground: 219
Property
Parking
- Total spaces: 2
- Parking features: Attached, Garage Door Opener
- Attached garage spaces: 2
Details
- Parcel number: 2031228093
- Special conditions: Private
Construction
Type & style
- Home type: Condo
- Architectural style: Ranch
- Property subtype: Condominium
Materials
- Aluminum Siding, Brick
- Foundation: Basement
Condition
- New construction: No
- Year built: 2004
Utilities & green energy
- Sewer: Public At Street
- Water: Public Water at Street
Community & HOA
Community
- Subdivision: The Village At Midtown Square
HOA
- Has HOA: Yes
- HOA fee: $375 monthly
- HOA phone: 248-377-9933
Location
- Region: Troy
Financial & listing details
- Price per square foot: $207/sqft
- Annual tax amount: $4,250
- Date on market: 3/23/2026
- Cumulative days on market: 131 days
- Listing agreement: Exclusive Right To Sell
- Listing terms: Cash,Conventional,FHA
- Road surface type: Paved
Estimated market value
Not available
Estimated sales range
Not available
Not available
Price history
| Date | Event | Price |
|---|---|---|
| 7/10/2026 | Price change | $359,000-2.9%$207/sqft |
Source:  MiRealSource #50202215 Report a problem MiRealSource #50202215 Report a problem | ||
| 5/3/2026 | Price change | $369,900-2.6%$214/sqft |
Source: MiRealSource #50202215 Report a problem | ||
| 3/23/2026 | Listed for sale | $379,900$219/sqft |
Source: MiRealSource #50202215 Report a problem | ||
Public tax history
Tax history is unavailable.
Monthly payment
Est. payment
Payment breakdown
Explore the cost of this home by adjusting the details. Changes won't be saved.Climate risks
Neighborhood: 48084
Nearby schools
GreatSchools rating
- 8/10Pembroke Elementary SchoolGrades: PK-5Distance: 0.7 mi
- 9/10Derby Middle SchoolGrades: 6-8Distance: 0.9 mi
- 8/10Ernest W. Seaholm High SchoolGrades: 9-12Distance: 2.9 mi
Schools provided by the listing agent
- District: Birmingham City School District
Source: MiRealSource. This data may not be complete. We recommend contacting the local school district to confirm school assignments for this home.
- $340,0002 bd3 ba2k sqft3139 Camden Dr, Troy, MI 48084Sold

- $390,6002 bd2 ba2.2k sqft3151 Camden Dr, Troy, MI 48084Off Market
- $350,0002 bd3 ba1.9k sqft3115 Camden Dr #1, Troy, MI 48084Sold
- $2,3002 bd2 ba1.5k sqft3111 Camden Dr, Troy, MI 48084For Rent
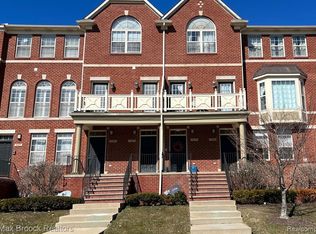
- $385,0002 bd3 ba2.5k sqft3127 Camden Dr, Troy, MI 48084Sold
- $345,0002 bd2 ba1.7k sqft3211 Camden Dr, Troy, MI 48084Sold
- $335,2002 bd2 ba1.9k sqft3034 Camden Dr #1, Troy, MI 48084Off Market
- $316,9002 bd2 ba1.4k sqft3030 Camden Dr #1, Troy, MI 48084Off Market
A local agent can set up tours, give advice and negotiate with sellers.
Similar homes
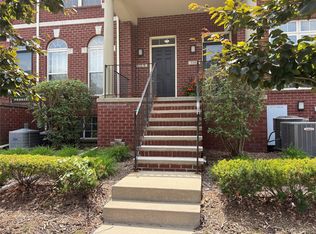
- $329,9002 bd3 ba1.8k sqft3178 Camden Dr #1, Troy, MI 48084For Sale
 MLS ID #20251044759, Theresa A Valentine, Theresa Ann Valentine. Realcomp II
 - $364,9003 bd3 ba2.4k sqft3668 Old Creek Rd #1, Troy, MI 48084For Sale

 MLS ID #50207766, Michael Petrevski, 21 United. MiRealSource
 - $190,0003 bd1 ba2.1k sqft2684 Roundtree Dr, Troy, MI 48083For Sale
 MLS ID #50216218, Christianna Stempnik, Christianna Real Estate. MiRealSource
 - $364,9003 bd1 ba1.5k sqft608 S Edgeworth Ave, Royal Oak, MI 48067For Sale
 MLS ID #50216538, Catherine Gothro, RE/MAX First. MiRealSource
 - $390,0004 bd2 ba1.7k sqft3757 Oxley Dr, Troy, MI 48083For SaleMLS ID #20261039520, Aysar Yousif, Platinum Home Realty. Realcomp II
- $302,0003 bd3 ba1.4k sqft1760 Trailwood Path #1, Bloomfield Hills, MI 48301For Sale By Owner
- $315,0002 bd2 ba1.4k sqft6989 Boulder Pointe Dr, Washington, MI 48094For SaleMLS ID #50216408, Steven Kulik, KW Platinum. MiRealSource
- $289,9002 bd2 ba1.4k sqft7013 Boulder Pointe Dr, Washington, MI 48094For SaleMLS ID #50214515, Michele Milam, Canary Realty. MiRealSource
- $395,0002 bd3 ba2k sqft183 Four Seasons Dr, Lake Orion, MI 48360For SaleMLS ID #50215985, Pat Dery, KW Platinum. MiRealSource
- $249,9003 bd2 ba1.3k sqft2952 Roundtree Dr, Troy, MI 48083For SaleMLS ID #20261053692, Allan Holland, Lambrecht Realty LLC. Realcomp II
- $348,0002 bd2 ba1.5k sqft3612 Oakmonte Blvd, Rochester, MI 48306For SaleMLS ID #20261037695, Jason Davis, Oceans Realty. Realcomp II
- $354,9993 bd1 ba1.2k sqft26387 Alden St, Madison Heights, MI 48071For SaleMLS ID #20251058042, Diana Mannino, Bluesky Realty Experts. Realcomp II
- $320,0003 bd2 ba1.6k sqft37852 Lola Dr, Sterling Heights, MI 48312For SaleMLS ID #50215137, Stephanie C Leland, REMAX Edge. MiRealSource
- $--3 bd2 ba1.1k sqft8430 Darlene St, Warren, MI 48093AuctionServiceLink Auction
- $315,0003 bd1 ba1.4k sqft41148 Harvard Dr, Sterling Heights, MI 48313For SaleMLS ID #20261058101, Michael Perna, EXP Realty The Perna Team. Realcomp II
- $309,9003 bd3 ba1.9k sqft2330 Hillendale Dr, Rochester, MI 48309For SaleMLS ID #50211113, Natallia Burgess, Sky High Agency LLC. MiRealSource
- $249,9002 bd2 ba1.3k sqft150 E Long Lake Rd, Bloomfield Hills, MI 48304For SaleMLS ID #20261029039, Rania Zakkar, Optimal Realty Group. Realcomp II
- $385,0003 bd2 ba2.1k sqft3945 Beach Ter, West Bloomfield, MI 48323For Sale
 MLS ID #26032739, Andrea Miller, Home Matters Realty Group. MichRIC
 - $495,0003 bd2 ba2.1k sqft4971 Butler Dr, Troy, MI 48085For SaleMLS ID #20261035614, Sriram Srinivasan, Keller Williams Paint Creek. Realcomp II
- $285,0001 bd1 ba909 sqft1115 N Old Woodward Ave Unit 71, Birmingham, MI 48009For SaleMLS ID #50199980, Darlene Garcia, Realty Executives Home Towne Shelby. MiRealSource
