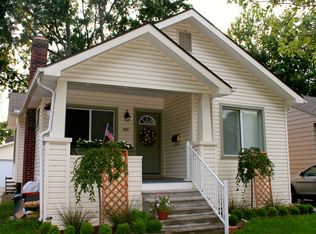
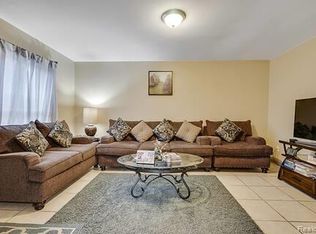
Move-in ready- and it's ready for you now! In one of the area’s most desirable neighborhoods, this home is just a 5-30 minute walk to parks, restaurants, shopping, nightlife, and everything downtown Royal Oak has to offer. Do you need space for an office? Want a playroom or gym? Office/flex space has a closet and could be used as 4th bedroom - you have many options! This charming home features hardwood floors, a bright living space, and an updated kitchen with granite countertops, glass tile backsplash, peninsula seating, and stainless-steel appliances including a new oven and refrigerator. Recent updates include new carpet, lighting, window treatments, a new hot water heater, and a new garage door. Furnace 7 years old. Enjoy the fully fenced backyard with patio, grassy area, and included gazebo, perfect for relaxing or entertaining. Close to Main Street, I-75 & I-696. Immediate occupancy!
For sale
Price cut: $100 (7/20)
$364,900
608 S Edgeworth Ave, Royal Oak, MI 48067
3beds
1,550sqft
:
Get pre-qualified$2,597/mo
Single Family Residence
Built in 1922
4,791 Square Feet Lot
$361,600 Zestimate®
$235/sqft
$-- HOA
What's special
Fully fenced backyardPeninsula seatingGrassy areaHardwood floorsGranite countertopsIncluded gazeboUpdated kitchen
- 46 days |
- 336 |
- 12 |
Zillow last checked:
Listing updated:
Listed by:
Catherine Gothro 313-319-2065,
RE/MAX First 586-792-8000,
James Lawson 586-246-9161,
RE/MAX First
Source: MiRealSource,MLS#: 50211025 Originating MLS: MiRealSource
Originating MLS: MiRealSourceFacts & features
Interior
Bedrooms & bathrooms
- Bedrooms: 3
- Bathrooms: 1
- Full bathrooms: 1
Rooms
- Room types: Bathroom, Dining "L"
Bedroom 1
- Features: Carpet
- Level: Entry
- Area: 121
- Dimensions: 11 x 11
Bedroom 2
- Features: Carpet
- Level: Entry
- Area: 120
- Dimensions: 15 x 8
Bedroom 3
- Features: Carpet
- Level: Second
- Area: 154
- Dimensions: 14 x 11
Bathroom 1
- Level: Entry
Dining room
- Features: Wood
- Level: Entry
- Area: 143
- Dimensions: 13 x 11
Kitchen
- Features: Ceramic
- Level: Entry
- Area: 100
- Dimensions: 10 x 10
Living room
- Features: Wood
- Level: Entry
- Area: 154
- Dimensions: 14 x 11
Heating
- Forced Air, Natural Gas
Cooling
- Central Air
Appliances
- Included: Dishwasher, Microwave, Range/Oven, Refrigerator, Washer, Gas Water Heater
Features
- Flooring: Ceramic Tile, Hardwood, Carpet, Wood
- Basement: Block
- Has fireplace: No
Interior area
- Total structure area: 2,436
- Total interior livable area: 1,550 sqft
- Finished area above ground: 1,550
- Finished area below ground: 0
Property
Parking
- Total spaces: 1.5
- Parking features: Garage, Detached
- Garage spaces: 1.5
Features
- Levels: One and One Half
- Stories: 1.5
- Frontage type: Road
- Frontage length: 40
Lot
- Size: 4,791 Square Feet
- Dimensions: 120 x 40
- Features: Sidewalks
Details
- Additional structures: Gazebo
- Parcel number: 2523159045
- Zoning description: Residential
- Special conditions: Private
Construction
Type & style
- Home type: SingleFamily
- Architectural style: Bungalow
- Property subtype: Single Family Residence
Materials
- Aluminum Siding
- Foundation: Basement
Condition
- New construction: No
- Year built: 1922
Utilities & green energy
- Sewer: Public Sanitary
- Water: Public
Community & HOA
Community
- Subdivision: Home Gardens
HOA
- Has HOA: No
Location
- Region: Royal Oak
Financial & listing details
- Price per square foot: $235/sqft
- Tax assessed value: $318,220
- Annual tax amount: $8,827
- Date on market: 6/11/2026
- Cumulative days on market: 109 days
- Listing agreement: Exclusive Right To Sell
- Listing terms: Cash,Conventional,FHA,VA Loan
- Road surface type: Paved
Estimated market value
$361,600
$344,000 - $380,000
$2,467/mo
Price history
| Date | Event | Price |
|---|---|---|
| 7/20/2026 | Price change | $364,9000%$235/sqft |
Source:  MiRealSource #50211025 Report a problem MiRealSource #50211025 Report a problem | ||
| 7/10/2026 | Price change | $365,000-1.1%$235/sqft |
Source: MiRealSource #50211025 Report a problem | ||
| 6/4/2026 | Price change | $369,000-1.3%$238/sqft |
Source: MiRealSource #50204006 Report a problem | ||
| 5/13/2026 | Price change | $374,000-1.3%$241/sqft |
Source: MiRealSource #50204006 Report a problem | ||
| 4/10/2026 | Listed for sale | $379,000+8%$245/sqft |
Source: MiRealSource #50204006 Report a problem | ||
| 4/19/2024 | Sold | $351,000+3.3%$226/sqft |
Source:  Realcomp II #20230060833 Report a problem Realcomp II #20230060833 Report a problem | ||
| 3/10/2024 | Pending sale | $339,900$219/sqft |
Source: Realcomp II #20230060833 Report a problem | ||
| 3/7/2024 | Listed for sale | $339,900+18.8%$219/sqft |
Source: Realcomp II #20230060833 Report a problem | ||
| 6/11/2021 | Sold | $286,000+4%$185/sqft |
Source: Public Record Report a problem | ||
| 5/2/2021 | Pending sale | $275,000$177/sqft |
Source: Realcomp II #2210028945 Report a problem | ||
| 5/1/2021 | Listed for sale | $275,000+29.4%$177/sqft |
Source: Realcomp II #2210028945 Report a problem | ||
| 6/20/2018 | Sold | $212,500$137/sqft |
Source: Public Record Report a problem | ||
| 8/21/2017 | Sold | $212,500-3.4%$137/sqft |
Source: Agent Provided Report a problem | ||
| 7/17/2017 | Pending sale | $220,000$142/sqft |
Source: Keller Williams #217033264 Report a problem | ||
| 7/6/2017 | Price change | $220,000-4.3%$142/sqft |
Source: Royal Oak #217033264 Report a problem | ||
| 6/1/2017 | Price change | $230,000-4.2%$148/sqft |
Source: Royal Oak #217033264 Report a problem | ||
| 5/1/2017 | Listed for sale | $240,000$155/sqft |
Source: Royal Oak #217033264 Report a problem | ||
| 11/25/2016 | Listing removed | $240,000$155/sqft |
Source: Keller Williams - Royal Oak #217033264 Report a problem | ||
| 11/14/2016 | Listed for sale | $240,000+34.8%$155/sqft |
Source: Keller Williams Royal Oak Market Center #216109982 Report a problem | ||
| 11/13/2003 | Sold | $178,000+33.8%$115/sqft |
Source: Public Record Report a problem | ||
| 1/4/1999 | Sold | $133,000+51.1%$86/sqft |
Source: Public Record Report a problem | ||
| 12/22/1994 | Sold | $88,000$57/sqft |
Source: Public Record Report a problem | ||
Public tax history
| Year | Property taxes | Tax assessment |
|---|---|---|
| 2025 | -- | $159,110 +7.9% |
| 2024 | -- | $147,520 +6.1% |
| 2023 | -- | $139,060 +3% |
| 2022 | -- | $134,990 +23.5% |
| 2021 | -- | $109,330 +3.4% |
| 2020 | -- | $105,780 +7% |
| 2019 | -- | $98,870 +13.5% |
| 2018 | -- | $87,110 |
| 2017 | -- | $87,110 +10.5% |
| 2015 | -- | $78,810 +8.8% |
| 2014 | -- | $72,440 +24.1% |
| 2011 | -- | $58,380 -7.4% |
| 2010 | $2,276 -6.2% | $63,060 -7.3% |
| 2009 | $2,427 | $68,020 |
Find assessor info on the county website
Monthly payment
Est. payment
Payment breakdown
Explore the cost of this home by adjusting the details. Changes won't be saved.Climate risks
Neighborhood: 48067
Nearby schools
GreatSchools rating
- 9/10Oakland Elementary SchoolGrades: K-5Distance: 0.3 mi
- 7/10Royal Oak Middle SchoolGrades: 6-8Distance: 1.6 mi
- 9/10Royal Oak High SchoolGrades: 9-12Distance: 3.4 mi
Schools provided by the listing agent
- District: Royal Oak Neighborhood Schools
Source: MiRealSource. This data may not be complete. We recommend contacting the local school district to confirm school assignments for this home.
- $300,2002 bd2 ba1k sqft604 S Edgeworth Ave, Royal Oak, MI 48067Off Market
- $242,4003 bd2 ba1.1k sqft612 S Edgeworth Ave, Royal Oak, MI 48067Off Market
- $219,2002 bd1 ba902 sqft600 S Edgeworth Ave, Royal Oak, MI 48067Off Market
- $285,7003 bd1 ba966 sqft616 S Edgeworth Ave, Royal Oak, MI 48067Off Market
- $388,7003 bd3 ba1.5k sqft609 S Kenwood Ave, Royal Oak, MI 48067Off Market
- $314,9003 bd1 ba1k sqft605 S Kenwood Ave, Royal Oak, MI 48067Off Market
- $337,4003 bd2 ba1.1k sqft615 S Kenwood Ave, Royal Oak, MI 48067Off Market
- $313,1004 bd2 ba1.3k sqft620 S Edgeworth Ave, Royal Oak, MI 48067Off Market
A local agent can set up tours, give advice and negotiate with sellers.
Similar homes
- $399,0003 bd2 ba1.5k sqft116 S Kenwood Ave, Royal Oak, MI 48067For Sale

 MLS ID #20261057441, Elizabeth J Young, Signature Sotheby's International Realty Bham. Realcomp II
 - $354,9993 bd1 ba1.2k sqft26387 Alden St, Madison Heights, MI 48071For Sale
 MLS ID #20251058042, Diana Mannino, Bluesky Realty Experts. Realcomp II
 - $--3 bd2 ba1.1k sqft8430 Darlene St, Warren, MI 48093Auction
 ServiceLink Auction
 - $--2 bd2 ba1.9k sqft405 Shortridge Ave, Rochester Hills, MI 48307Auction
 Auction.com 2
 - $465,0004 bd2 ba1.6k sqft120 E Houstonia Ave, Royal Oak, MI 48073For Sale
 MLS ID #26029747, David Conselyea, Ralph Conselyea Realtor. MichRIC
 - $369,9002 bd3 ba1.4k sqft3084 Kilmer Dr, Troy, MI 48083For Sale
 MLS ID #50211903, Jeff Papsdorf, Michigan Homes Group Inc. MiRealSource
 - $390,0004 bd2 ba1.7k sqft3757 Oxley Dr, Troy, MI 48083For SaleMLS ID #20261039520, Aysar Yousif, Platinum Home Realty. Realcomp II
- $350,0003 bd2 ba2k sqft1830 Kenmore Dr, Grosse Pointe Woods, MI 48236For SaleMLS ID #50215415, Mark Charbonneau, Realty Executives Home Towne Chesterfield. MiRealSource
- $255,0003 bd2 ba1.5k sqft23147 Melville Ave, Hazel Park, MI 48030For SaleMLS ID #26030580, Mark Culpepper, Good Company. MichRIC
- $205,0004 bd1 ba2.2k sqft24653 Eureka Ave, Warren, MI 48091For SaleMLS ID #20261055741, Vitaliy Perets, Home One Realty LLC. Realcomp II
- $320,0003 bd2 ba1.6k sqft37852 Lola Dr, Sterling Heights, MI 48312For SaleMLS ID #50215137, Stephanie C Leland, REMAX Edge. MiRealSource
- $330,0004 bd2 ba1.7k sqft1666 Longfellow St, Detroit, MI 48206For SaleMLS ID #26001973, David Shepherd, D and E Realty. MichRIC
- $299,9003 bd2 ba2.2k sqft22225 Love St, Saint Clair Shores, MI 48082For SaleMLS ID #26038366, Jeffrey Glover, Keller Williams Professionals. MichRIC
- $344,0003 bd2 ba1.6k sqft19324 Todd Dr, Clinton Township, MI 48038For SaleMLS ID #26034555, Jong Lee, Crown Properties International. MichRIC
- $450,0004 bd3 ba2.1k sqft26061 Marlowe Pl, Oak Park, MI 48237For SaleMLS ID #26033705, Jeffery Mifsud, Buyers First Realty LLC. MichRIC
- $259,9003 bd2 ba1.7k sqft26689 Elm St, Roseville, MI 48066For SaleMLS ID #50214446, Charles Lutz, RE/MAX First. MiRealSource
- $265,0004 bd2 ba2k sqft266 W Bennett Ave, Ferndale, MI 48220For SaleMLS ID #20261034982, Xiangang Zhang, Bluesky Realty Experts. Realcomp II
- $385,0003 bd2 ba2.1k sqft3945 Beach Ter, West Bloomfield, MI 48323For SaleMLS ID #26032739, Andrea Miller, Home Matters Realty Group. MichRIC
- $409,9003 bd3 ba1.3k sqft22911 Maple Ave, Farmington, MI 48336For SaleMLS ID #20261035898, Sarah B Myszkier, Mutual Realty, LLC. Realcomp II
- $400,0003 bd1 ba1.8k sqft456 Manor St, Grosse Pointe Farms, MI 48236For SaleMLS ID #26028437, Peter Tzilos, Amerix Realty, LLC. MichRIC
