Some homes are nice, this one is gorgeous! One of the only homes in the are with a full covered front porch for you to relax on. As you step throught the front door you'll love the floor plan that's also very tastefully decorated! The large living room with cove ceiling, hardwood floors, a wood and marble fireplace and an open stairway with wood banister. You can then either go to the dining area or cozy family room addition with large bay window. Totally updated beautiful Cherry Kitchen with Granite counters, stainless steel appliances and a snack bar. Dining area also features coved ceiling and custom wainscoating. Updated half bath off the kitchen. Upstairs has an open wood railing, full bath with ceramic time and three bedrooms, the main bedroom is very good size and with a small step in closet. Semi-finished basement with glass block windows and a brand new furnace and central air conditioning. Step in you private fenced in back yard with a custom brick paver patio and an extra deep lot (175 feet). Also features replacement vinyl windows with built-in mullions, a newly replaced driveway, the sewer line replaced and newer gutters/downspouts with gutter guards. Walk to the 32 acre Ghesquiere Park with a playscape, walking path, pickleball courts, and more!
For sale
$350,000
1830 Kenmore Dr, Grosse Pointe Woods, MI 48236
3beds
2,032sqft
:
Get pre-qualified$2,674/mo
Single Family Residence
Built in 1947
6,969 Square Feet Lot
$-- Zestimate®
$172/sqft
$-- HOA
What's special
Snack barHardwood floorsCustom brick paver patioWood and marble fireplaceNewly replaced drivewayFull covered front porchStainless steel appliances
- 15 days |
- 884 |
- 47 |
Likely to sell faster than
Zillow last checked:
Listing updated:
Listed by:
Mark Charbonneau 586-260-4400,
Realty Executives Home Towne Chesterfield 586-949-8300
Source: MiRealSource,MLS#: 50215415 Originating MLS: MiRealSource
Originating MLS: MiRealSourceFacts & features
Interior
Bedrooms & bathrooms
- Bedrooms: 3
- Bathrooms: 2
- Full bathrooms: 1
- 1/2 bathrooms: 1
Rooms
- Room types: Family Room, Living Room, First Flr Lavatory, Second Flr Full Bathroom, Dining "L", Dining Room
Bedroom 1
- Level: Second
- Area: 140
- Dimensions: 14 x 10
Bedroom 2
- Level: Second
- Area: 130
- Dimensions: 13 x 10
Bedroom 3
- Level: Second
- Area: 100
- Dimensions: 10 x 10
Bathroom 1
- Level: Second
Dining room
- Features: Wood
- Level: Entry
- Area: 110
- Dimensions: 11 x 10
Family room
- Level: Entry
- Area: 168
- Dimensions: 14 x 12
Kitchen
- Level: Entry
- Area: 110
- Dimensions: 11 x 10
Living room
- Features: Wood
- Level: Entry
- Area: 247
- Dimensions: 19 x 13
Heating
- Forced Air, Natural Gas
Appliances
- Included: Dishwasher, Disposal, Dryer, Humidifier, Microwave, Range/Oven, Refrigerator, Washer
Features
- Eat-in Kitchen
- Flooring: Ceramic Tile, Hardwood, Wood
- Windows: Window Treatments
- Basement: Block,Partially Finished
- Number of fireplaces: 1
- Fireplace features: Living Room
Interior area
- Total structure area: 2,238
- Total interior livable area: 2,032 sqft
- Finished area above ground: 1,400
- Finished area below ground: 632
Property
Parking
- Total spaces: 2.5
- Parking features: Garage, Driveway, Detached, Electric in Garage, Garage Door Opener
- Garage spaces: 2.5
Features
- Levels: Two
- Stories: 2
- Patio & porch: Patio, Porch
- Exterior features: Sidewalks
- Fencing: Fenced
- Frontage type: Road
- Frontage length: 41
Lot
- Size: 6,969 Square Feet
- Dimensions: 41 x 172
- Features: Deep Lot - 150+ Ft.
Details
- Parcel number: 0110116010000
- Special conditions: Private
Construction
Type & style
- Home type: SingleFamily
- Architectural style: Colonial
- Property subtype: Single Family Residence
Materials
- Brick
- Foundation: Basement
Condition
- Year built: 1947
Utilities & green energy
- Sewer: Public Sanitary
- Water: Public
Community & HOA
Community
- Subdivision: Arthur J Scullys Eastern Super Highway Sub
HOA
- Has HOA: No
Location
- Region: Grosse Pointe Woods
Financial & listing details
- Price per square foot: $172/sqft
- Tax assessed value: $134,200
- Annual tax amount: $7,789
- Date on market: 7/19/2026
- Cumulative days on market: 18 days
- Listing agreement: Exclusive Right to Sell/VR
- Listing terms: Cash,Conventional,FHA,VA Loan
- Road surface type: Paved
Estimated market value
Not available
Estimated sales range
Not available
$2,754/mo
Price history
| Date | Event | Price |
|---|---|---|
| 7/20/2026 | Listed for sale | $350,000+22.8%$172/sqft |
Source:  MiRealSource #50215415 Report a problem MiRealSource #50215415 Report a problem | ||
| 10/25/2023 | Sold | $285,000-1.7%$140/sqft |
Source: MiRealSource #50119084 Report a problem | ||
| 8/28/2023 | Pending sale | $289,900$143/sqft |
Source: MiRealSource #50119084 Report a problem | ||
| 8/18/2023 | Listed for sale | $289,900+48.7%$143/sqft |
Source: MiRealSource #50119084 Report a problem | ||
| 5/27/2016 | Sold | $195,000$96/sqft |
Source: MiRealSource #31286505 Report a problem | ||
| 4/20/2016 | Pending sale | $195,000$96/sqft |
Source: Bolton-Johnston Assoc. of G.P. #31286505 Report a problem | ||
| 4/18/2016 | Listed for sale | $195,000$96/sqft |
Source: Bolton-Johnston Assoc. of G.P. #31286505 Report a problem | ||
| 4/15/2016 | Pending sale | $195,000$96/sqft |
Source: Bolton-Johnston Assoc. of G.P. #31286505 Report a problem | ||
| 4/13/2016 | Price change | $195,000+3.2%$96/sqft |
Source: Bolton-Johnston Assoc of Grosse Pointe, REALTORS #216033225 Report a problem | ||
| 4/11/2016 | Listed for sale | $189,000-0.5%$93/sqft |
Source: Bolton-Johnston Assoc of Grosse Pointe, REALTORS #216033225 Report a problem | ||
| 7/5/2005 | Sold | $190,000-17.4%$94/sqft |
Source: Public Record Report a problem | ||
| 10/25/1999 | Sold | $230,000$113/sqft |
Source: Public Record Report a problem | ||
Public tax history
| Year | Property taxes | Tax assessment |
|---|---|---|
| 2025 | -- | $134,200 +6.4% |
| 2024 | -- | $126,100 +15.6% |
| 2023 | -- | $109,100 +2.7% |
| 2022 | -- | $106,200 +7.4% |
| 2021 | -- | $98,900 |
| 2020 | $5,170 +42.6% | $98,900 +4.5% |
| 2019 | $3,626 | $94,600 +10.6% |
| 2018 | -- | $85,500 +3.6% |
| 2017 | $3,662 | $82,500 +9% |
| 2016 | -- | $75,700 +12.5% |
| 2015 | -- | $67,300 +9.6% |
| 2013 | $6,020 | $61,400 -2.8% |
| 2012 | -- | $63,200 +3.1% |
| 2011 | -- | $61,300 -15.6% |
| 2010 | -- | $72,600 -10.4% |
| 2009 | -- | $81,000 -19% |
| 2008 | -- | $100,000 -11.5% |
| 2007 | -- | $113,000 +1.5% |
| 2004 | $4,662 +15.8% | $111,300 +22.8% |
| 2001 | $4,026 +6.3% | $90,610 +3.2% |
| 2000 | $3,788 | $87,800 |
Find assessor info on the county website
Monthly payment
Est. payment
Payment breakdown
Explore the cost of this home by adjusting the details. Changes won't be saved.Climate risks
Neighborhood: 48236
Nearby schools
GreatSchools rating
- 7/10Parcells Middle SchoolGrades: 5-8Distance: 0.6 mi
- 8/10Grosse Pointe North High SchoolGrades: 9-12Distance: 1.1 mi
- 7/10John Monteith Elementary SchoolGrades: PK-4Distance: 0.7 mi
Schools provided by the listing agent
- District: Grosse Pointe Public Schools
Source: MiRealSource. This data may not be complete. We recommend contacting the local school district to confirm school assignments for this home.
- $325,7003 bd1 ba1.4k sqft1844 Kenmore Dr, Grosse Pointe Woods, MI 48236Off Market
- $235,0002 bd1 ba1.3k sqft1828 Kenmore Dr, Grosse Pointe Woods, MI 48236Sold
- $257,1003 bd1 ba1.4k sqft1852 Kenmore Dr, Grosse Pointe Woods, MI 48236Off Market
- $437,7004 bd3 ba2.1k sqft1820 Kenmore Dr, Grosse Pointe Woods, MI 48236Off Market
- $291,2003 bd1 ba1.6k sqft1858 Kenmore Dr, Grosse Pointe Woods, MI 48236Off Market
- $460,0004 bd4 ba3.7k sqft1812 Kenmore Dr, Grosse Pointe Woods, MI 48236Sold
- $344,9003 bd2 ba1.7k sqft1845 Kenmore Dr, Grosse Pointe Woods, MI 48236Off Market
- $313,0003 bd2 ba2.2k sqft1837 Kenmore Dr, Grosse Pointe Woods, MI 48236Sold
A local agent can set up tours, give advice and negotiate with sellers.
Similar homes
- $429,0004 bd3 ba1.8k sqft1645 Blairmoor Ct, Grosse Pointe Woods, MI 48236For Sale
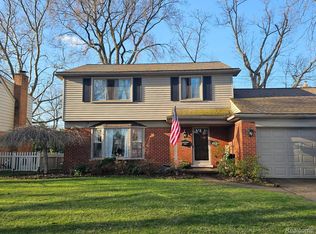
 MLS ID #20261022195, John W Lambrecht Jr, Lambrecht Realty LLC. Realcomp II
 - $299,5003 bd2 ba1.5k sqft22700 Barton St, Saint Clair Shores, MI 48081For Sale
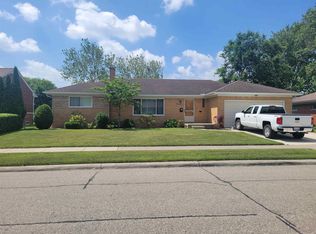
 MLS ID #50217183, Sherry Rathnaw, Rathnaw & Associates Real Estate Inc.. MiRealSource
 - $289,9003 bd2 ba2.6k sqft20088 Woodland St, Harper Woods, MI 48225For Sale
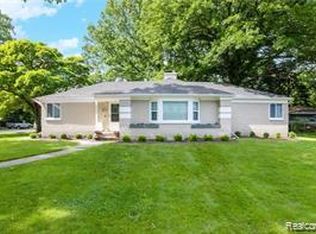 MLS ID #20261024523, Juan P Clavon, A Star National Realty. Realcomp II
 - $375,0003 bd3 ba2.2k sqft45328 Dante Dr, Macomb, MI 48042For Sale
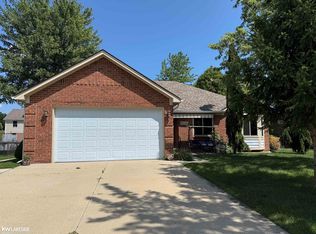 MLS ID #50216982, Richard D. Hovarter, Keller Williams Realty Lakeside. MiRealSource
 - $--3 bd2 ba1.1k sqft8430 Darlene St, Warren, MI 48093AuctionServiceLink Auction
- $329,9003 bd2 ba2.5k sqft20900 Bayside St, Saint Clair Shores, MI 48081For SaleMLS ID #50199501, Nancy Feldmann, RE/MAX First. MiRealSource
- $325,0003 bd2 ba1.6k sqft1465 Maryland St, Grosse Pointe Park, MI 48230For SaleMLS ID #20251040532, Paul Linville, Berkshire Hathaway HomeServices Kee Realty SCS. Realcomp II
- $259,9003 bd2 ba1.7k sqft26689 Elm St, Roseville, MI 48066For SaleMLS ID #50214446, Charles Lutz, RE/MAX First. MiRealSource
- $344,0003 bd2 ba1.6k sqft19324 Todd Dr, Clinton Township, MI 48038For Sale
 MLS ID #26034555, Jong Lee, Crown Properties International. MichRIC
 - $249,9993 bd2 ba2.2k sqft23147 Melville Ave, Hazel Park, MI 48030For SaleMLS ID #26040179, Mark Culpepper, Good Company. MichRIC
- $280,0003 bd2 ba2.9k sqft22700 Grove St, Saint Clair Shores, MI 48080For SaleMLS ID #50214025, Michelle Volckaert, Lee Realty Inc.. MiRealSource
- $229,9003 bd2 ba1k sqft28508 Ursuline St, Saint Clair Shores, MI 48081For SaleMLS ID #50217033, Nicole Malow, U-Realty. MiRealSource
- $298,0003 bd3 ba2.7k sqft29210 Geraldine Ct, Warren, MI 48093For SaleMLS ID #50215745, Maria McGuire, RE/MAX Advisors. MiRealSource
- $345,0004 bd3 ba2.9k sqft38402 Hazel St, Harrison Township, MI 48045For SaleMLS ID #50211505, Dennis Badour, RE/MAX First. MiRealSource
- $284,9003 bd2 ba2k sqft33046 Shrewsbury Dr, Sterling Heights, MI 48310For SaleMLS ID #50216847, Amy Badke, Spirit Realty Inc. MiRealSource
- $298,9003 bd3 ba1.5k sqft31705 Saint Margaret St, Saint Clair Shores, MI 48082For SaleMLS ID #50214246, Wendy Jones, Real Estate One Chesterfield. MiRealSource
- $247,9003 bd2 ba2k sqft27151 Clarpointe Dr, Warren, MI 48088For SaleMLS ID #50216443, Lynn Pazdziora, Berkshire Hathaway HomeServices Kee Realty. MiRealSource
- $320,0003 bd2 ba1.6k sqft37852 Lola Dr, Sterling Heights, MI 48312For SaleMLS ID #50215137, Stephanie C Leland, REMAX Edge. MiRealSource
- $349,8883 bd2 ba1.6k sqft511 Kinross Ave, Clawson, MI 48017For SaleMLS ID #50213845, Donna Caumartin, Berkshire Hathaway HomeServices Kee Realty. MiRealSource
- $218,0003 bd2 ba2.1k sqft21707 Timberidge St, Saint Clair Shores, MI 48082For SaleMLS ID #50216354, Maria McGuire, RE/MAX Advisors. MiRealSource
