This beautifully updated 2-bedroom, 2-full-bath end unit offers exceptional privacy, sharing only one adjoining wall with another residence. Completely renovated and truly move-in ready, the home features a spacious 2.5-car finished garage and an ideal location just minutes from premier shopping and fine dining. The updated kitchen showcases new cabinetry and beautiful quartz countertops, along with high-end appliances, all updated in 2017 and offering warranties. Gorgeous walnut hickory flooring extends throughout the home, including the closets, while both bedrooms feature newer carpeting. Additional updates include newer double-pane, energy-efficient windows (2014), with tinted windows in the living and dining rooms for added efficiency and protection, as well as a newer roof and furnace (2014). The inviting sunroom features new flooring and blinds, which remain with the home, along with bedroom window treatments. A rare opportunity to enjoy beautifully maintained, low-maintenance living in a highly sought-after Bloomfield Hills location!
For sale
Price increase: $115K (10/16)
$349,900
150 E Long Lake Rd, Bloomfield Hills, MI 48304
2beds
1,456sqft
Condominium
Built in 1967
-- sqft lot
$339,200 Zestimate®
$240/sqft
$450/mo HOA
What's special
- 39 days
- 462
- 32
Zillow last checked:
Listing updated:
Listed by:
John A Apap 248-225-9858,
@properties Christie's Int'l R.E. Birmingham 248-850-8632,
Jack A Apap Jr 248-818-0668,
@properties Christie's Int'l R.E. Birmingham
Source: Realcomp II,MLS#: 20261077468
Facts & features
Interior
Bedrooms & bathrooms
- Bedrooms: 2
- Bathrooms: 2
- Full bathrooms: 2
Primary bedroom
- Level: Entry
- Area: 338
- Dimensions: 26 X 13
Bedroom
- Level: Entry
- Area: 132
- Dimensions: 12 X 11
Primary bathroom
- Level: Entry
- Area: 45
- Dimensions: 9 X 5
Other
- Level: Entry
- Area: 66
- Dimensions: 11 X 6
Dining room
- Level: Entry
- Area: 168
- Dimensions: 14 X 12
Kitchen
- Level: Entry
- Area: 182
- Dimensions: 14 X 13
Living room
- Level: Entry
- Area: 300
- Dimensions: 20 X 15
Other
- Level: Entry
- Area: 112
- Dimensions: 14 X 8
Heating
- Forced Air, Natural Gas
Cooling
- Central Air
Features
- Basement: Unfinished
- Has fireplace: No
Interior area
- Total interior livable area: 1,456 sqft
- Finished area above ground: 1,456
Property
Parking
- Total spaces: 2
- Parking features: Two Car Garage, Attached
- Attached garage spaces: 2
Features
- Levels: One
- Stories: 1
- Entry location: GroundLevelwSteps
Details
- Parcel number: 1914177007
- Special conditions: Short Sale No,Standard
Construction
Type & style
- Home type: Condo
- Architectural style: Other
- Property subtype: Condominium
Materials
- Brick
- Foundation: Basement, Poured
Condition
- New construction: No
- Year built: 1967
Utilities & green energy
- Sewer: Public Sewer
- Water: Public
Community & HOA
Community
- Subdivision: KINGSWAY CONDO
HOA
- Has HOA: Yes
- HOA fee: $450 monthly
- HOA phone: 248-203-9404
Location
- Region: Bloomfield Hills
Financial & listing details
- Price per square foot: $240/sqft
- Tax assessed value: $115,660
- Annual tax amount: $4,095
- Date on market: 10/16/2026
- Cumulative days on market: 39 days
- Listing agreement: Exclusive Right To Sell
- Listing terms: Cash,Conventional
Estimated market value
$339,200
$322,000 - $356,000
$2,048/mo
Price history
| Date | Event | Price |
|---|---|---|
| 10/16/2026 | Price change | $349,900+49%$240/sqft |
Source:  Realcomp II #20261077468 Report a problem | ||
| 10/1/2026 | Listed for sale | $234,900-6%$161/sqft |
Source: Realcomp II #20261079327 Report a problem | ||
| 10/1/2026 | Listing removed | $249,900$172/sqft |
Source: Realcomp II #20261029039 Report a problem | ||
| 7/31/2026 | Listed for rent | $2,000$1/sqft |
Source: Zillow Rentals Report a problem | ||
| 4/27/2026 | Listed for sale | $249,900-5.7%$172/sqft |
Source: Realcomp II #20261029039 Report a problem | ||
| 4/27/2026 | Listing removed | $265,000$182/sqft |
Source: Realcomp II #20261021590 Report a problem | ||
| 4/3/2026 | Listed for sale | $265,000$182/sqft |
Source: Realcomp II #20261021590 Report a problem | ||
Public tax history
Tax history is unavailable.
Monthly payment
Est. payment
Payment breakdown
Explore the cost of this home by adjusting the details. Changes won't be saved.Climate risks
Neighborhood: 48304
- $228,2002 bd2 ba1.3k sqft1720 Tiverton Rd UNIT 22, Bloomfield Hills, MI 48304Off Market
- $264,9002 bd3 ba1.4k sqft1750 Tiverton Rd UNIT 28, Bloomfield Hills, MI 48304Sold

- $246,6002 bd2 ba1.4k sqft131 E Long Lake Rd APT 1, Bloomfield Hills, MI 48304Off Market
- $353,8002 bd2 ba1.3k sqft131 E Long Lake Rd APT 2, Bloomfield Hills, MI 48304Off Market
Similar homes
- $288,9002 bd2 ba1.5k sqft3092 Schoolhouse, Troy, MI 48083For Sale
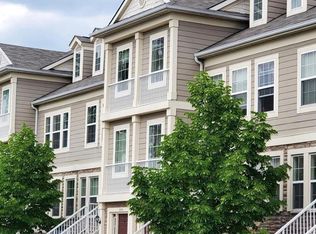
 MLS ID #20261093250, Krishna Narasareddy, Community Choice Realty Associates, LLC. Realcomp II
- $349,9002 bd1 ba1.3k sqft1730 S Lapeer Rd, Lake Orion, MI 48360For Sale
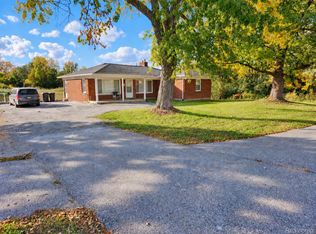 MLS ID #20261080335, Michael J Lamb, Orion Homes, Inc.. Realcomp II
- $350,0004 bd3 ba1.7k sqft27058 Belmont Ln, Southfield, MI 48076For Sale
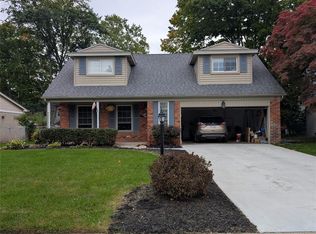 MLS ID #20261080132, Colette Hughes, Virtual Real Estate Services LLC. Realcomp II
- $359,9003 bd2 ba2.1k sqft31770 Pembroke St, Livonia, MI 48152For Sale
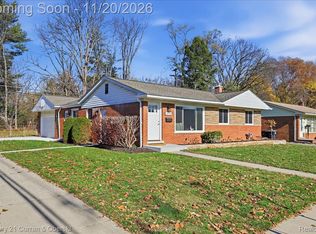 MLS ID #20261091649, Ghada Turk, Century 21 Curran & Oberski. Realcomp II
- $329,0003 bd2 ba1.5k sqft4146 Connie Dr, Sterling Heights, MI 48310For SaleMLS ID #20261087790, Abu Siddik, American Realtors. Realcomp II
- $279,9992 bd2 ba1.9k sqft1103 Abigail Ct, Walled Lake, MI 48390For SaleMLS ID #20261093142, Jonathan Semma, 365 REALTY. Realcomp II
- $300,0003 bd2 ba1.3k sqft2030 Orpington Dr, Troy, MI 48083For SaleMLS ID #20261046786, Raj Chandu, Five Star Real Estate - Troy. Realcomp II
- $390,0004 bd3 ba1.8k sqft6370 W Norma Lee St, West Bloomfield, MI 48322For SaleMLS ID #20261075187, Steve Koleno, Beycome Brokerage Realty LLC. Realcomp II
- $289,9003 bd2 ba1.8k sqft41462 Harvard Dr, Sterling Heights, MI 48313For SaleMLS ID #20261092077, Autumn Capizzo, TrustLink Real Estate. Realcomp II
- $229,9005 bd3 ba1.7k sqft985 Boston Ave, Waterford, MI 48328For SaleMLS ID #20261092290, Andrew Yatoma, Community Choice Realty Inc. Realcomp II
- $255,0003 bd2 ba1.6k sqft30406 Everett St, Southfield, MI 48076For SaleMLS ID #20261086916, Daniel Beirne, OpenDoor Brokerage LLC. Realcomp II
- $419,9003 bd2 ba1.3k sqft4429 Tonawanda Ave, Royal Oak, MI 48073For SaleMLS ID #20261089085, Katrina Berishaj, Monopoly Real Estate, LLC. Realcomp II
- $359,8503 bd3 ba2k sqft43164 W Kirkwood Dr, Clinton Township, MI 48038For SaleMLS ID #20261067320, Randall Haney, American Associates Inc. Realcomp II
- $310,0002 bd2 ba1.4k sqft28067 Carlton Way Dr, Novi, MI 48377For SaleMLS ID #20261076657, Mary Tait, EXP Realty - BAS GROUP. Realcomp II
- $189,0002 bd1 ba837 sqft460 Lincoln Ave, Clawson, MI 48017For SaleMLS ID #20261092254, Colette Carlin, Century 21 Campbell Realty. Realcomp II
- $299,9003 bd2 ba1.4k sqft8285 Pilgrim St, Washington, MI 48094For SaleMLS ID #20261077950, Helen Aguilera, James Francis Realty. Realcomp II
- $290,0003 bd3 ba1.6k sqft41883 Cantebury Dr, Novi, MI 48377For SaleMLS ID #20261083924, Alex Safadi, Internet Real Estate, Inc. Realcomp II
- $310,0003 bd2 ba1.5k sqft3211-24 Mile Rd, Utica, MI 48316For SaleMLS ID #20261061277, Daniel Beirne, OpenDoor Brokerage LLC. Realcomp II
- $269,9003 bd3 ba2.1k sqft23521 Lee Baker Dr, Southfield, MI 48075For SaleMLS ID #20261043632, Kay Kasshamoun, CRK Realty. Realcomp II
- $288,0003 bd2 ba1.7k sqft3498 W Walton Blvd, Waterford, MI 48329For SaleMLS ID #20261070092, Shawn Dyer, The Brand Real Estate. Realcomp II
