Beautiful first-floor ranch condo offering 2 bedrooms, 2 full baths, and approximately 1,491 sq. ft. of comfortable, low-maintenance living in a desirable Novi location. The open floor plan features a bright kitchen with maple cabinetry, and a large breakfast bar overlooking the dining and living areas. The spacious living room is highlighted by a gas fireplace, while the kitchen doorwall opens to a private screened-in patio with a peaceful pond just steps away.
The generous primary suite features dual closets, a large soaking tub, and separate shower. A versatile bonus room provides the perfect space for a pantry, office, or storage. Additional features include convenient first-floor laundry, custom window treatments, and plenty of storage throughout.
The HOA covers grounds maintenance, snow removal, and water, allowing you to enjoy easy, low-maintenance living. Located in the Novi School District and just minutes from Twelve Oaks Mall, restaurants, shopping, parks, and freeway access. A wonderful combination of privacy, convenience, and location!
For sale
$310,000
28067 Carlton Way Dr, Novi, MI 48377
2beds
1,491sqft
Condominium
Built in 2000
-- sqft lot
$304,700 Zestimate®
$208/sqft
$306/mo HOA
What's special
- 28 days
- 566
- 26
Likely to sell faster than
Zillow last checked:
Listing updated:
Listed by:
Mary Tait 888-501-7085,
EXP Realty Main 888-501-7085,
Bernard Shamow 248-413-9003,
EXP Realty Main
Source: Realcomp II,MLS#: 20261076657
Facts & features
Interior
Bedrooms & bathrooms
- Bedrooms: 2
- Bathrooms: 2
- Full bathrooms: 2
Primary bedroom
- Level: Entry
- Area: 168
- Dimensions: 14 X 12
Bedroom
- Level: Entry
- Area: 154
- Dimensions: 14 X 11
Other
- Level: Entry
Other
- Level: Entry
Other
- Level: Entry
- Area: 154
- Dimensions: 14 X 11
Kitchen
- Level: Entry
- Area: 182
- Dimensions: 14 X 13
Laundry
- Level: Entry
- Area: 80
- Dimensions: 10 X 8
Living room
- Level: Entry
- Area: 224
- Dimensions: 16 X 14
Heating
- Forced Air, Natural Gas
Cooling
- Ceiling Fans, Central Air
Appliances
- Included: None
- Laundry: Laundry Room
Features
- Has basement: No
- Has fireplace: Yes
- Fireplace features: Living Room
Interior area
- Total interior livable area: 1,491 sqft
- Finished area above ground: 1,491
Property
Parking
- Total spaces: 2
- Parking features: Two Car Garage, Attached
- Attached garage spaces: 2
Features
- Levels: One
- Stories: 1
- Entry location: GroundLevel
- Patio & porch: Patio
- Exterior features: Balcony, Grounds Maintenance
Details
- Parcel number: 2210451070
- Special conditions: Short Sale No,Standard
Construction
Type & style
- Home type: Condo
- Architectural style: Ranch
- Property subtype: Condominium
Materials
- Brick
- Foundation: Slab
Condition
- New construction: No
- Year built: 2000
Utilities & green energy
- Sewer: Public Sewer
- Water: Well
Community & HOA
Community
- Subdivision: CARLTON FOREST OCCPN 1241
HOA
- Has HOA: Yes
- Services included: Water
- HOA fee: $306 monthly
- HOA phone: 248-888-4700
Location
- Region: Novi
Financial & listing details
- Price per square foot: $208/sqft
- Tax assessed value: $138,820
- Annual tax amount: $7,746
- Date on market: 9/24/2026
- Cumulative days on market: 28 days
- Listing agreement: Exclusive Right To Sell
- Listing terms: Cash,Conventional
Estimated market value
$304,700
$289,000 - $320,000
$2,224/mo
Price history
| Date | Event | Price |
|---|---|---|
| 10/11/2026 | Price change | $2,200-2.2%$1/sqft |
Source: Realcomp II #20261080019 Report a problem | ||
| 10/5/2026 | Listed for rent | $2,250$2/sqft |
Source: Realcomp II #20261080019 Report a problem | ||
| 9/24/2026 | Listed for sale | $310,000-6%$208/sqft |
Source:  Realcomp II #20261076657 Report a problem Realcomp II #20261076657 Report a problem | ||
| 8/29/2025 | Listing removed | $329,900$221/sqft |
Source: Realcomp II #20251019813 Report a problem | ||
| 7/28/2025 | Listed for sale | $329,9000%$221/sqft |
Source: Realcomp II #20251019813 Report a problem | ||
| 7/22/2025 | Listing removed | $330,000$221/sqft |
Source:  MichRIC #25025369 Report a problem MichRIC #25025369 Report a problem | ||
| 7/9/2025 | Price change | $330,000-1.5%$221/sqft |
Source: MichRIC #25025369 Report a problem | ||
| 5/31/2025 | Listed for sale | $335,000+0.6%$225/sqft |
Source: MichRIC #25025369 Report a problem | ||
| 10/12/2023 | Sold | $333,000+1.2%$223/sqft |
Source: Realcomp II #20230069186 Report a problem | ||
| 8/31/2023 | Pending sale | $329,000$221/sqft |
Source: Realcomp II #20230069186 Report a problem | ||
| 8/24/2023 | Listed for sale | $329,000$221/sqft |
Source: Realcomp II #20230069186 Report a problem | ||
Public tax history
Tax history is unavailable.
Monthly payment
Est. payment
Payment breakdown
Explore the cost of this home by adjusting the details. Changes won't be saved.Climate risks
Neighborhood: 48377
Similar homes
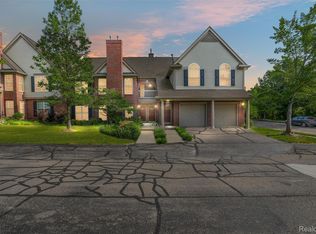
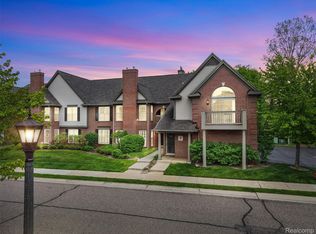
- $305,0002 bd2 ba1.3k sqft25577 Portico Ln, Novi, MI 48375For Sale By Owner
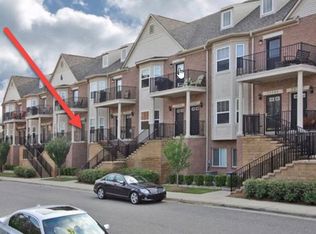
- $229,9002 bd2 ba1k sqft1155 S Lake Dr Unit 45, Novi, MI 48377For Sale
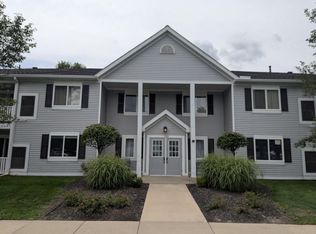
 MLS ID #26043637, Robert Edwards, Remerica Preferred. MichRIC
 - $299,9003 bd3 ba1.9k sqft39966 Crosswinds, Novi, MI 48375For Sale

 MLS ID #20261081391, Yadagiri Ileni, Community Choice Realty Associates, LLC. Realcomp II
 - $187,0002 bd2 ba910 sqft1127 S Lake Dr Unit 206, Novi, MI 48377For Sale
 MLS ID #20261038987, Ashley Jones, REMAX City Centre. Realcomp II
 - $329,0003 bd3 ba1.7k sqft4239 Breckenridge Dr #1, West Bloomfield, MI 48322For SaleMLS ID #26048873, Marc Leitson, Community Choice Realty. MichRIC
- $270,0002 bd2 ba1.5k sqft24202 Chesapeake Cir, Walled Lake, MI 48390For SaleMLS ID #20261062483, Lee Cao, Community Choice Realty Inc. Realcomp II
- $234,9002 bd3 ba1.2k sqft24264 Bashian Dr, Novi, MI 48375For SaleMLS ID #20261077703, Hari K Kakumanu, Community Choice Realty Associates, LLC. Realcomp II
- $299,0002 bd2 ba2k sqft23202 Alexa Dr, Walled Lake, MI 48390For SaleMLS ID #20261072978, Sunil Paingol, The Paingol Group Realtors Inc. Realcomp II
- $265,0002 bd2 ba1.4k sqft18107 Chesapeake Cir, Walled Lake, MI 48390For SaleMLS ID #20261069869, Yevgen Gorditsa, My Realty LLC. Realcomp II
- $390,9003 bd3 ba2.2k sqft6257 Gatewood, West Bloomfield, MI 48322For SaleMLS ID #26039930, Leon Johnson, Carter Group Realty Worldwide. MichRIC
- $300,0003 bd2 ba1.4k sqft2980 Sunshine Ter, Waterford, MI 48329For SaleMLS ID #20261082928, Ashley Harvey, Keller Williams Premier. Realcomp II
- $319,0002 bd3 ba1.2k sqft13113 Woodridge Cir #7, Plymouth, MI 48170For Sale
 MLS ID #50205401, Susan Holdsworth, Coldwell Banker Professionals. MiRealSource
 - $260,0003 bd2 ba1.7k sqft41732 Onaway Dr, Northville, MI 48167For SaleMLS ID #20261058951, Sunil Paingol, The Paingol Group Realtors Inc. Realcomp II
- $289,9002 bd3 ba1.9k sqft45077 Coachman Ct #82, Canton, MI 48187For SaleMLS ID #20261066983, Curtis D Dozier, Remerica Hometown III. Realcomp II
- $243,0002 bd3 ba1.4k sqft2514 Boulder Ln, Auburn Hills, MI 48326For SaleMLS ID #26042284, Sakina Arastu, KW Advantage. MichRIC
- $189,9992 bd2 ba1.2k sqft31008 Country Blf, Farmington, MI 48331For SaleMLS ID #20261076683, Demontay Scott, EXP Z Real Estate. Realcomp II
- $199,9992 bd2 ba1k sqft9473 Marina Dr, White Lake, MI 48386For SaleMLS ID #20261084593, Angela Morales, Wilhelm & Associates. Realcomp II
- $264,9003 bd1 ba1.3k sqft2545 Massena St, Commerce Township, MI 48382For SaleMLS ID #20261083626, Ailene Corlin, Real Estate One-WB/FH. Realcomp II
- $195,0002 bd2 ba1.3k sqft6103 Orchard Lake Rd APT 203, West Bloomfield, MI 48322For SaleMLS ID #26041003, Cheryl Linderman, KW Advantage. MichRIC
