Outstanding new price - exceptional value in Midtown Square! Now offered at $329,900, this spacious 1,872 sq ft move-in ready condo offers perfect blend of style, space, and walkable convenience in the highly regarded Birmingham School district.
Located just steps away from Whole Foods, Target, Kroger, Amtrak station, LA Club Studio and major freeways, and has convenient access to Corewell Health Beaumont Hospital and University of Michigan Health facilities. The unit’s Maple Road, offers easy walking access to cafes, fitness, restaurants, shopping and community green space.
The elevated main living area features vaulted ceilings, abundant natural light, dual-sided fireplace, and bright, open living/dining layout ideal for everyday living and entertaining.
The kitchen has granite countertops, subway tile backsplash, white painted maple cabinetry with soft-close doors, recessed lighting, and stainless steel appliances including newer dishwasher, microwave, and disposal. The large island has seating for casual dining and entertaining. Additional kitchen space provides excellent storage potential. Kitchen doorwall opens to a newly, updated balcony/deck (2025), with pleasant neighborhood views.
Upper level offers versatile loft space that would be perfect for home office, fitness area, or additional living space and two spacious bedrooms each feature en-suite full baths. Convenient, second floor in-unit stainless steel, stackable washer/dryer. Master Suite features walk-in closet with organizer, and private bath with both shower and bath tub.
Attached tandem, two-car garage with electric door opener and generous additional storage space.
Additional updates include the newer HVAC system (2021) with Wi-Fi thermostat; new roof (2024); updated exterior balcony/deck & painted railing (2025). Pride of ownership throughout this owner-occupied condo that has never been used as a rental.
For sale
Price cut: $18K (7/24)
$329,900
3178 Camden Dr #1, Troy, MI 48084
2beds
1,872sqft
:
Get pre-qualified$2,660/mo
Townhouse
Built in 2004
-- sqft lot
$324,900 Zestimate®
$176/sqft
$350/mo HOA
What's special
- 268 days |
- 196 |
- 12 |
Zillow last checked:
Listing updated:
Listed by:
Theresa A Valentine 586-480-0331,
Theresa Ann Valentine 586-480-0331
Source: Realcomp II,MLS#: 20251044759
Facts & features
Interior
Bedrooms & bathrooms
- Bedrooms: 2
- Bathrooms: 3
- Full bathrooms: 2
- 1/2 bathrooms: 1
Primary bedroom
- Level: Second
- Area: 192
- Dimensions: 16 X 12
Bedroom
- Level: Second
- Area: 156
- Dimensions: 13 X 12
Primary bathroom
- Level: Second
- Area: 50
- Dimensions: 10 X 5
Other
- Level: Second
- Area: 45
- Dimensions: 9 X 5
Other
- Level: Entry
- Area: 21
- Dimensions: 7 X 3
Dining room
- Level: Entry
- Area: 110
- Dimensions: 11 X 10
Kitchen
- Level: Entry
- Area: 204
- Dimensions: 17 X 12
Laundry
- Level: Second
- Area: 9
- Dimensions: 3 X 3
Living room
- Level: Entry
- Area: 165
- Dimensions: 15 X 11
Loft
- Level: Second
- Area: 72
- Dimensions: 9 X 8
Heating
- Forced Air, Natural Gas
Cooling
- Central Air
Appliances
- Included: Dishwasher, Disposal, Dryer, Free Standing Electric Range, Free Standing Refrigerator, Microwave, Stainless Steel Appliances, Vented Exhaust Fan, Washer Dryer Stacked, Washer
- Laundry: In Unit
Features
- Basement: Interior Entry,Unfinished
- Has fireplace: Yes
- Fireplace features: Dining Room, Double Sided, Living Room
Interior area
- Total interior livable area: 1,872 sqft
- Finished area above ground: 1,872
Property
Parking
- Total spaces: 2
- Parking features: Two Car Garage, Attached, Garage Door Opener, Garage Faces Rear, Tandem
- Attached garage spaces: 2
Features
- Levels: Two
- Stories: 2
- Entry location: GroundLevelwSteps
- Patio & porch: Porch
- Exterior features: Balcony, Grounds Maintenance, Lighting, Private Entrance
Details
- Parcel number: 2031228083
- Special conditions: Short Sale No,Standard
Construction
Type & style
- Home type: Townhouse
- Architectural style: Colonial,Townhouse
- Property subtype: Townhouse
Materials
- Brick
- Foundation: Basement, Poured, Slab
- Roof: Asphalt
Condition
- New construction: No
- Year built: 2004
Utilities & green energy
- Sewer: Public Sewer
- Water: Public
- Utilities for property: Cable Available
Community & HOA
Community
- Features: Sidewalks
- Subdivision: THE VILLAGE AT MIDTOWN SQUARE II OCCPN 1442
HOA
- Has HOA: Yes
- Services included: Maintenance Grounds, Maintenance Structure, Snow Removal, Trash, Water
- HOA fee: $350 monthly
- HOA phone: 248-377-9933
Location
- Region: Troy
Financial & listing details
- Price per square foot: $176/sqft
- Tax assessed value: $143,410
- Annual tax amount: $5,187
- Date on market: 10/31/2025
- Cumulative days on market: 268 days
- Listing agreement: Exclusive Right To Sell
- Listing terms: Cash,Conventional
Estimated market value
$324,900
$309,000 - $341,000
$2,552/mo
Price history
| Date | Event | Price |
|---|---|---|
| 7/24/2026 | Price change | $329,900-5.2%$176/sqft |
Source:  Realcomp II #20251044759 Report a problem Realcomp II #20251044759 Report a problem | ||
| 5/16/2026 | Price change | $347,900-3.3%$186/sqft |
Source: Realcomp II #20251044759 Report a problem | ||
| 4/16/2026 | Price change | $359,900-4%$192/sqft |
Source: Realcomp II #20251044759 Report a problem | ||
| 10/31/2025 | Listed for sale | $374,900+36.3%$200/sqft |
Source: Realcomp II #20251044759 Report a problem | ||
| 3/8/2019 | Sold | $275,000$147/sqft |
Source: Public Record Report a problem | ||
Public tax history
| Year | Property taxes | Tax assessment |
|---|---|---|
| 2025 | -- | $159,320 +11.1% |
| 2024 | -- | $143,410 +3.3% |
| 2023 | -- | $138,850 +2.2% |
| 2022 | -- | $135,860 -3.4% |
| 2021 | -- | $140,680 -1% |
| 2020 | -- | $142,120 +5.4% |
| 2019 | -- | $134,840 +18.2% |
| 2015 | -- | $114,080 +16.4% |
| 2014 | -- | $98,020 +22.5% |
| 2011 | -- | $80,000 |
| 2010 | -- | $80,000 -5.3% |
| 2009 | -- | $84,500 |
Find assessor info on the county website
Monthly payment
Est. payment
Payment breakdown
Explore the cost of this home by adjusting the details. Changes won't be saved.Climate risks
Neighborhood: 48084
Nearby schools
GreatSchools rating
- 8/10Pembroke Elementary SchoolGrades: PK-5Distance: 0.7 mi
- 9/10Derby Middle SchoolGrades: 6-8Distance: 0.9 mi
- 8/10Ernest W. Seaholm High SchoolGrades: 9-12Distance: 2.9 mi
- $383,6002 bd2 ba2.2k sqft3279 Camden Dr #1, Troy, MI 48084Off Market
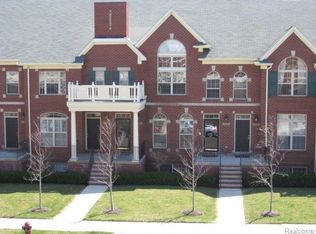
- $329,7002 bd2 ba1.4k sqft1582 Devon Ln #2, Troy, MI 48084Off Market
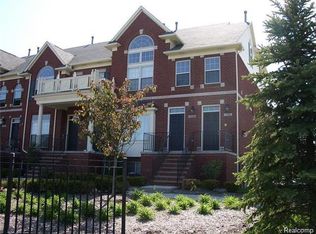
- $355,0002 bd3 ba1.9k sqft1558 Devon Ln #1, Troy, MI 48084Sold
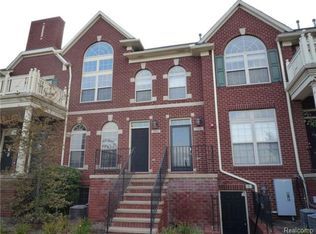
- $340,9002 bd2 ba1.8k sqft1504 Devon Ln #1, Troy, MI 48084Off Market
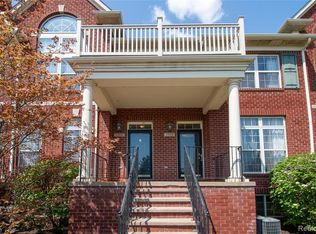
- $407,0002 bd3 ba2.3k sqft3051 Camden Dr #1, Troy, MI 48084Sold
- $429,9002 bd2 ba2.3k sqft3079 Camden Dr #1, Troy, MI 48084Off Market
- $374,8002 bd2 ba1.9k sqft3083 Camden Dr #1, Troy, MI 48084Off Market
- $356,2002 bd2 ba1.9k sqft3099 Camden Dr #1, Troy, MI 48084Off Market
- $373,6002 bd3 ba1.8k sqft3090 Camden Dr #1, Troy, MI 48084Off Market
A local agent can set up tours, give advice and negotiate with sellers.
Similar homes
- $359,0002 bd2 ba1.7k sqft3135 Camden Dr #10, Troy, MI 48084For Sale
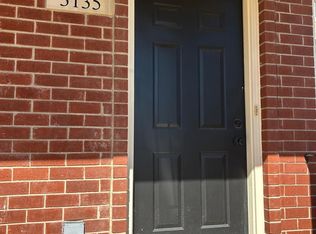
 MLS ID #50202215, Mourad Rizk, Keller Williams Paint Creek. MiRealSource
 - $302,0003 bd3 ba1.4k sqft1760 Trailwood Path #1, Bloomfield Hills, MI 48301For Sale By Owner

- $369,9002 bd3 ba1.4k sqft3084 Kilmer Dr, Troy, MI 48083For Sale
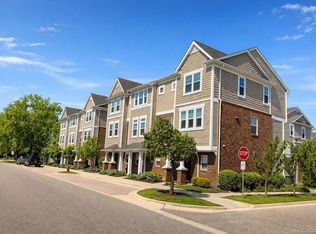 MLS ID #50211903, Jeff Papsdorf, Michigan Homes Group Inc. MiRealSource
 - $364,9003 bd3 ba2.4k sqft3668 Old Creek Rd #1, Troy, MI 48084For Sale
 MLS ID #50207766, Michael Petrevski, 21 United. MiRealSource
 - $320,0003 bd2 ba1.6k sqft37852 Lola Dr, Sterling Heights, MI 48312For SaleMLS ID #50215137, Stephanie C Leland, REMAX Edge. MiRealSource
- $348,0002 bd2 ba1.5k sqft3612 Oakmonte Blvd, Rochester, MI 48306For Sale
 MLS ID #20261037695, Jason Davis, Oceans Realty. Realcomp II
 - $390,0004 bd2 ba1.7k sqft3757 Oxley Dr, Troy, MI 48083For SaleMLS ID #20261039520, Aysar Yousif, Platinum Home Realty. Realcomp II
- $289,9002 bd2 ba1.4k sqft7013 Boulder Pointe Dr, Washington, MI 48094For SaleMLS ID #50214515, Michele Milam, Canary Realty. MiRealSource
- $320,0003 bd3 ba2.2k sqft65 W Euclid St #2, Detroit, MI 48202For SaleMLS ID #20261033194, Jessica Webley, Slater Signature Homes. Realcomp II
- $325,9002 bd3 ba1.5k sqft3211 Johanna Ware W, Wixom, MI 48393For SaleMLS ID #20261035213, Hari K Kakumanu, Community Choice Realty Associates, LLC. Realcomp II
- $399,0003 bd2 ba1.5k sqft116 S Kenwood Ave, Royal Oak, MI 48067For SaleMLS ID #20261057441, Elizabeth J Young, Signature Sotheby's International Realty Bham. Realcomp II
- $330,0004 bd1 ba2.3k sqft7581 Saint John St, Shelby Township, MI 48317For SaleMLS ID #50213914, Michelle Smith, BOMIC Real Estate. MiRealSource
- $239,9002 bd2 ba1.7k sqft14225 Shadywood Dr, Sterling Heights, MI 48312For SaleMLS ID #50216168, Ban Marrogy, KW Platinum. MiRealSource
- $299,9003 bd3 ba2.3k sqft23181 Parklawn St, Oak Park, MI 48237For Sale
 MLS ID #26007424, David Shepherd, D and E Realty. MichRIC
 - $364,9003 bd1 ba1.5k sqft608 S Edgeworth Ave, Royal Oak, MI 48067For SaleMLS ID #50211025, Catherine Gothro, RE/MAX First. MiRealSource
- $289,0002 bd3 ba1.3k sqft111 Manor Way, Rochester, MI 48309For SaleMLS ID #20261054193, William R Barber, Real Estate One-Rochester. Realcomp II
- $400,0002 bd3 ba2k sqft183 Four Seasons Dr, Lake Orion, MI 48360For SaleMLS ID #50215985, Pat Dery, KW Platinum. MiRealSource
- $445,0005 bd4 ba2.5k sqft2665 Peterboro Rd, West Bloomfield, MI 48323For SaleMLS ID #26016952, Jyoti Gupta, New Michigan Realty LLC. MichRIC
- $237,0003 bd3 ba1.8k sqft36721 Park Place Dr, Sterling Heights, MI 48310For SaleMLS ID #20261053886, Rajasekaran Mohan, eHomes Realty. Realcomp II
- $315,0004 bd2 ba1.9k sqft21812 Albion Ave, Farmington Hills, MI 48336For SaleMLS ID #50213591, Mays Al Raheem, Century 21 Professionals Sterling Heights. MiRealSource
