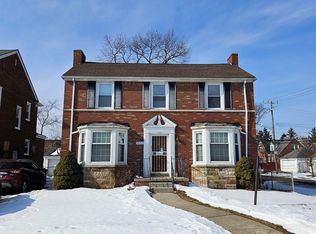
PRICE DROPPED TO SALE WITH ALL THESE UPDATES AND BEUTIFLY UPDATED HOME LARGER THAN MOST IN THE AREA THIS HOME WILL NOT LAST LONG NICE CORNER HOME LIVING SPACIOUS DINING AREA GREAT FOR FAMILY GATHERINGS Finish wood floors recently updated NEWER WINDOWS 2022 NEW FURNACE AND WATER HEATER GRANITE KITCHEN TOPS WITH NEW KITCHEN CABINETS 2022 THREE ADDITIONAL ROOMS IN BASEMENT PLUS LIVING ROOM FOR EITHER PLAY ROOM OR LIVING ROOM IN BASEMENT ALL HAVE ADDITIONAL CLOSET SPACE Seller to provide home warranty
Active
Price cut: $4.9K (8/4)
$285,000
23181 Parklawn St, Oak Park, MI 48237
3beds
2,390sqft
:
Get pre-qualified$2,291/mo
Single Family Residence
Built in 1956
7,405 Square Feet Lot
$282,900 Zestimate®
$119/sqft
$-- HOA
What's special
Additional closet spaceCorner homeGranite kitchen tops
- 162 days |
- 809 |
- 17 |
Zillow last checked:
Listing updated:
Listed by:
David Shepherd 248-440-5888,
D and E Realty 248-440-5888
Source: MichRIC,MLS#: 26007424
Facts & features
Interior
Bedrooms & bathrooms
- Bedrooms: 3
- Bathrooms: 3
- Full bathrooms: 3
- Main level bedrooms: 1
Primary bedroom
- Level: Main
- Area: 180
- Dimensions: 12.00 x 15.00
Bedroom 2
- Level: Main
- Area: 80
- Dimensions: 8.00 x 10.00
Bedroom 3
- Level: Main
- Area: 120
- Dimensions: 10.00 x 12.00
Bedroom 4
- Level: Basement
- Area: 120
- Dimensions: 10.00 x 12.00
Bedroom 5
- Level: Basement
- Area: 100
- Dimensions: 10.00 x 10.00
Primary bathroom
- Level: Main
- Area: 80
- Dimensions: 8.00 x 10.00
Bathroom 2
- Description: ATTACHED TO MAIN BEDROOM
- Level: Main
- Area: 64
- Dimensions: 8.00 x 8.00
Den
- Level: Main
- Area: 100
- Dimensions: 10.00 x 10.00
Dining room
- Level: Main
- Area: 216
- Dimensions: 18.00 x 12.00
Family room
- Level: Basement
- Area: 80
- Dimensions: 8.00 x 10.00
Kitchen
- Level: Main
- Area: 120
- Dimensions: 15.00 x 8.00
Laundry
- Level: Basement
- Area: 120
- Dimensions: 10.00 x 12.00
Utility room
- Level: Basement
- Area: 64
- Dimensions: 8.00 x 8.00
Heating
- Forced Air
Cooling
- Attic Fan, Central Air
Appliances
- Included: Cooktop, Dishwasher, Double Oven, Oven, Refrigerator
- Laundry: Gas Dryer Hookup, In Basement, Laundry Chute, Laundry Room, Washer Hookup
Features
- Pantry
- Flooring: Engineered Hardwood, Tile, Wood
- Basement: Full
- Number of fireplaces: 1
Interior area
- Total structure area: 1,594
- Total interior livable area: 2,390 sqft
- Finished area below ground: 1,500
Property
Features
- Stories: 1
Lot
- Size: 7,405 Square Feet
- Dimensions: 2390
Details
- Parcel number: 2530454017
Construction
Type & style
- Home type: SingleFamily
- Architectural style: Ranch
- Property subtype: Single Family Residence
Materials
- Brick
- Roof: Shingle
Condition
- New construction: No
- Year built: 1956
Utilities & green energy
- Sewer: Public Sewer
- Water: Public
Community & HOA
Location
- Region: Oak Park
Financial & listing details
- Price per square foot: $119/sqft
- Tax assessed value: $50,681
- Annual tax amount: $2,968
- Date on market: 3/8/2026
- Listing terms: Cash,FHA,VA Loan,Conventional
- Road surface type: Paved
Estimated market value
$282,900
$269,000 - $297,000
$2,684/mo
Price history
| Date | Event | Price |
|---|---|---|
| 8/4/2026 | Price change | $285,000-1.7%$119/sqft |
Source:  MichRIC #26007424 Report a problem MichRIC #26007424 Report a problem | ||
| 7/28/2026 | Price change | $289,900-3.3%$121/sqft |
Source: MichRIC #26007424 Report a problem | ||
| 7/24/2026 | Price change | $299,900-2.6%$125/sqft |
Source: MichRIC #26007424 Report a problem | ||
| 7/17/2026 | Price change | $307,900-0.7%$129/sqft |
Source: MichRIC #26007424 Report a problem | ||
| 7/8/2026 | Price change | $310,000-3.1%$130/sqft |
Source: MichRIC #26007424 Report a problem | ||
| 6/30/2026 | Price change | $319,999-0.9%$134/sqft |
Source: MichRIC #26007424 Report a problem | ||
| 6/26/2026 | Price change | $323,000-1.5%$135/sqft |
Source: MichRIC #26007424 Report a problem | ||
| 6/18/2026 | Price change | $328,000-0.3%$137/sqft |
Source: MichRIC #26007424 Report a problem | ||
| 6/11/2026 | Price change | $329,000-1.8%$138/sqft |
Source: MichRIC #26007424 Report a problem | ||
| 5/11/2026 | Price change | $335,000-1.5%$140/sqft |
Source: MichRIC #26007424 Report a problem | ||
| 4/30/2026 | Price change | $340,000-2.9%$142/sqft |
Source: MichRIC #26007424 Report a problem | ||
| 3/8/2026 | Listed for sale | $350,000+447.7%$146/sqft |
Source: MichRIC #26007424 Report a problem | ||
| 3/25/1993 | Sold | $63,900$27/sqft |
Source: Agent Provided Report a problem | ||
Public tax history
| Year | Property taxes | Tax assessment |
|---|---|---|
| 2025 | -- | $134,300 +5.7% |
| 2024 | -- | $127,000 +15.2% |
| 2023 | -- | $110,200 +12% |
| 2022 | -- | $98,400 +12.7% |
| 2021 | -- | $87,300 +26.9% |
| 2020 | -- | $68,800 |
| 2019 | -- | $68,800 +24.4% |
| 2018 | -- | $55,300 +28.9% |
| 2015 | $70 | $42,900 +10.3% |
| 2014 | -- | $38,900 -21.4% |
| 2011 | -- | $49,500 -35.5% |
| 2010 | -- | $76,700 |
| 2009 | -- | $76,700 -10.9% |
| 2003 | -- | $86,100 +7.6% |
| 2002 | -- | $80,000 +72.1% |
| 2001 | -- | $46,480 +3.2% |
| 2000 | $2,178 | $45,040 |
Find assessor info on the county website
Monthly payment
Est. payment
Payment breakdown
Explore the cost of this home by adjusting the details. Changes won't be saved.Climate risks
Neighborhood: 48237
Nearby schools
GreatSchools rating
- 4/10Pepper Elementary SchoolGrades: PK-5Distance: 0.6 mi
- 4/10Oak Park Preparatory AcademyGrades: 6-8Distance: 0.6 mi
- 4/10Oak Park High SchoolGrades: 9-12Distance: 0.2 mi
Schools provided by the listing agent
- Elementary: Pepper Elementary School
- Middle: Oak Park Preparatory Academy
- High: Oak Park High School
Source: MichRIC. This data may not be complete. We recommend contacting the local school district to confirm school assignments for this home.
- $240,2003 bd3 ba1.2k sqft23171 Parklawn St, Oak Park, MI 48237Off Market
- $213,3003 bd1 ba1.2k sqft23161 Parklawn St, Oak Park, MI 48237Off Market
- $285,3004 bd3 ba2k sqft23400 Parklawn St, Oak Park, MI 48237Off Market
- $256,4004 bd2 ba2.5k sqft23151 Parklawn St, Oak Park, MI 48237Off Market
- $262,5003 bd2 ba1.6k sqft23401 Parklawn St, Oak Park, MI 48237Off Market
- $187,7003 bd1 ba1k sqft23150 Parklawn St, Oak Park, MI 48237Off Market
- $222,0003 bd2 ba1.2k sqft23410 Parklawn St, Oak Park, MI 48237Off Market
- $198,0003 bd1 ba1k sqft23140 Parklawn St, Oak Park, MI 48237Off Market
A local agent can set up tours, give advice and negotiate with sellers.
Similar homes
- $300,0003 bd3 ba1.3k sqft21741 Kenosha St, Oak Park, MI 48237For Sale

 MLS ID #20261052933, Nikki Boyd, Celestial Realty, LLC. Realcomp II
 - $249,9003 bd2 ba2.9k sqft18717 Littlefield St, Detroit, MI 48235For Sale
 MLS ID #20261012828, Michael A Eaton, Estate #1 Realty Group LLC. Realcomp II
 - $415,0006 bd4 ba2.6k sqft26110 Marlowe Pl, Oak Park, MI 48237For Sale By Owner

- $249,9993 bd2 ba2.2k sqft23147 Melville Ave, Hazel Park, MI 48030For Sale
 MLS ID #26040179, Mark Culpepper, Good Company. MichRIC
 - $189,9003 bd2 ba1.9k sqft19937 Stansbury St, Detroit, MI 48235For SaleMLS ID #20261062189, Joyce Payne, Trillion Realty LLC. Realcomp II
- $298,0003 bd3 ba2.7k sqft29210 Geraldine Ct, Warren, MI 48093For Sale
 MLS ID #50215745, Maria McGuire, RE/MAX Advisors. MiRealSource
 - $345,0004 bd4 ba2.7k sqft18215 Adrian St, Southfield, MI 48075For SaleMLS ID #26038988, David Shepherd, D and E Realty. MichRIC
- $259,0004 bd3 ba2.4k sqft21259 Cyman Ave, Warren, MI 48091For SaleMLS ID #20261031801, Johrulislam Khan, Home Pride Realty. Realcomp II
- $319,0004 bd2 ba1.7k sqft3727 Normandy Rd, Royal Oak, MI 48073For SaleMLS ID #50214556, Kimberly Treier, Keller Williams Realty Great Lakes. MiRealSource
- $265,0004 bd2 ba2k sqft266 W Bennett Ave, Ferndale, MI 48220For SaleMLS ID #20261034982, Xiangang Zhang, Bluesky Realty Experts. Realcomp II
- $289,9003 bd2 ba2.6k sqft20088 Woodland St, Harper Woods, MI 48225For SaleMLS ID #20261024523, Juan P Clavon, A Star National Realty. Realcomp II
- $150,0003 bd2 ba1.5k sqft18475 Hartwell St, Detroit, MI 48235For SaleMLS ID #26040751, Venonia Hodges, Adams & Assoc. Realty Group. MichRIC
- $215,0003 bd2 ba2.2k sqft16527 Griggs St, Detroit, MI 48221For SaleMLS ID #26039737, Paul Kizer, National Realty Centers Northv. MichRIC
- $302,0003 bd3 ba1.4k sqft1760 Trailwood Path #1, Bloomfield Hills, MI 48301For Sale By Owner
- $310,0004 bd2 ba1.9k sqft21812 Albion Ave, Farmington Hills, MI 48336For SaleMLS ID #50213591, Mays Al Raheem, Century 21 Professionals Sterling Heights. MiRealSource
- $310,0003 bd2 ba1.8k sqft1500 Sherwood Ct, Dearborn, MI 48124For SaleMLS ID #20261053199, Samir Mahmood, The Virtual Realty Group. Realcomp II
- $235,0003 bd3 ba1.6k sqft16705 Plainview Ave, Detroit, MI 48219For SaleMLS ID #20261042141, TaShanna Norrell, EXP Realty Main. Realcomp II
- $280,0003 bd2 ba2.9k sqft22700 Grove St, Saint Clair Shores, MI 48080For SaleMLS ID #50214025, Michelle Volckaert, Lee Realty Inc.. MiRealSource
- $250,0003 bd2 ba1.3k sqft11266 Racine Rd, Warren, MI 48093For SaleMLS ID #50216352, Rosalie Iwig, Realty Executives Home Towne Shelby. MiRealSource
- $374,9003 bd2 ba1.9k sqft26962 Pebblestone St, Southfield, MI 48034For SaleMLS ID #50217237, Randall Eissa, Villa Residential Realty Co.. MiRealSource
