*** **Special Offer:** Receive **$4,000 seller's credit** towards your closing costs or Buydown points! North Facing, Introducing a unique chance to acquire a stunning townhouse located in Wixom's Liberty at Tribute community. This remarkable corner unit encompasses 1565 square feet of upscale living, featuring premium amenities and exquisite designer details. As you step inside, you’ll be welcomed by soaring ceilings and an airy open layout, bathed in natural light that fosters a cozy atmosphere. The main floor boasts elegant hardwood flooring, a convenient half bath, an office/den area, and access to a private deck, all flowing into the chef’s kitchen equipped with stainless steel appliances, custom cabinetry, and sleek granite counters.
On the upper level, you’ll find two spacious bedrooms, including a luxurious primary suite complete with a full bath and custom closets. The second bedroom offers its own ensuite and walk-in closet for added comfort. The main level also features a mudroom foyer that leads to an oversized two-car garage and serene outdoor space. This beautifully upgraded townhouse is ideally situated in a desirable area, within walking distance to schools, shops, and amenities, and just a short drive to freeways and parks. Welcome to your new home! Builder's warranty, new backsplash and appliances, fridge & dishwasher replaced in 2025
For sale
Price cut: $10K (5/15)
$325,900
3211 Johanna Ware W, Wixom, MI 48393
2beds
1,565sqft
:
Get pre-qualified$2,611/mo
Townhouse
Built in 2017
-- sqft lot
$-- Zestimate®
$208/sqft
$295/mo HOA
What's special
- 71 days |
- 354 |
- 22 |
Zillow last checked:
Listing updated:
Listed by:
Hari K Kakumanu 248-885-6244,
Community Choice Realty Associates, LLC 734-992-5515
Source: Realcomp II,MLS#: 20261035213
Facts & features
Interior
Bedrooms & bathrooms
- Bedrooms: 2
- Bathrooms: 3
- Full bathrooms: 2
- 1/2 bathrooms: 1
Primary bedroom
- Level: Third
- Area: 143
- Dimensions: 13 X 11
Bedroom
- Level: Third
- Area: 132
- Dimensions: 12 X 11
Primary bathroom
- Level: Third
- Area: 40
- Dimensions: 8 X 5
Other
- Level: Third
- Area: 40
- Dimensions: 8 X 5
Other
- Level: Second
- Area: 25
- Dimensions: 5 X 5
Other
- Level: Second
- Area: 78
- Dimensions: 6 X 13
Kitchen
- Level: Second
- Area: 182
- Dimensions: 14 X 13
Laundry
- Level: Entry
- Area: 56
- Dimensions: 8 X 7
Living room
- Level: Second
- Area: 143
- Dimensions: 11 X 13
Heating
- Forced Air, Natural Gas
Cooling
- Central Air
Appliances
- Included: Dishwasher, Dryer, Free Standing Gas Range, Free Standing Refrigerator, Microwave, Stainless Steel Appliances, Washer
- Laundry: Laundry Room
Features
- Has basement: No
- Has fireplace: No
Interior area
- Total interior livable area: 1,565 sqft
- Finished area above ground: 1,565
Video & virtual tour
Property
Parking
- Total spaces: 2
- Parking features: Two Car Garage, Attached
- Attached garage spaces: 2
Features
- Levels: Three
- Stories: 3
- Entry location: GroundLevel
- Patio & porch: Deck, Patio
- Exterior features: Balcony
Details
- Parcel number: 1732356012
- Special conditions: Short Sale No,Standard
Construction
Type & style
- Home type: Townhouse
- Architectural style: Townhouse
- Property subtype: Townhouse
Materials
- Brick, Other
- Foundation: Slab
Condition
- New construction: No
- Year built: 2017
Utilities & green energy
- Sewer: Sewer At Street
- Water: Waterat Street
Community & HOA
Community
- Subdivision: LIBERTY/TRIBUTE BLDG 503
HOA
- Has HOA: Yes
- Services included: Maintenance Grounds, Maintenance Structure, Sewer, Snow Removal, Trash, Water
- HOA fee: $295 monthly
- HOA phone: 248-879-9700
Location
- Region: Wixom
Financial & listing details
- Price per square foot: $208/sqft
- Tax assessed value: $151,370
- Annual tax amount: $7,014
- Date on market: 5/15/2026
- Cumulative days on market: 103 days
- Listing agreement: Exclusive Right To Sell
- Listing terms: Cash,Conventional
Estimated market value
Not available
Estimated sales range
Not available
$2,446/mo
Price history
| Date | Event | Price |
|---|---|---|
| 5/15/2026 | Price change | $325,900-3%$208/sqft |
Source:  Realcomp II #20261035213 Report a problem Realcomp II #20261035213 Report a problem | ||
| 4/14/2026 | Listed for sale | $335,900+0.3%$215/sqft |
Source: Realcomp II #20261022720 Report a problem | ||
| 6/12/2024 | Sold | $335,000+1.8%$214/sqft |
Source: Realcomp II #20240031327 Report a problem | ||
| 5/10/2024 | Listed for sale | $329,000$210/sqft |
Source: Realcomp II #20240031327 Report a problem | ||
Public tax history
| Year | Property taxes | Tax assessment |
|---|---|---|
| 2015 | -- | -- |
| 2014 | -- | -- |
Find assessor info on the county website
Monthly payment
Est. payment
Payment breakdown
Explore the cost of this home by adjusting the details. Changes won't be saved.Climate risks
Neighborhood: 48393
Nearby schools
GreatSchools rating
- 6/10Wixom Elementary SchoolGrades: PK-5Distance: 0.2 mi
- 8/10Sarah G. Banks Middle SchoolGrades: 6-8Distance: 1.6 mi
- 6/10Walled Lake Western High SchoolGrades: 9-12Distance: 1 mi
- $---- bd-- ba-- sqft3191 Johanna Ware W, Wixom, MI 48393Off Market
- $---- bd-- ba-- sqft3187 Johanna Ware W, Wixom, MI 48393Off Market
- $---- bd-- ba-- sqft3184 Johanna Ware W, Wixom, MI 48393Off Market
- $292,0003 bd2 ba1.5k sqft3245 Johanna Ware W #1, Wixom, MI 48393Off Market

- $--3 bd3 ba1.5k sqft3220 Johanna Ware W, Wixom, MI 48393Off Market
- $---- bd-- ba-- sqft3134 Johanna Ware W, Wixom, MI 48393Off Market
- $330,0002 bd3 ba1.5k sqft3204 Johanna Ware W #13, Wixom, MI 48393Sold
- $101,500-- bd-- ba-- sqft131 Chambers St E, Wixom, MI 48393Off Market
A local agent can set up tours, give advice and negotiate with sellers.
Similar homes
- $250,0002 bd2 ba1.2k sqft234 N Wixom Rd, Wixom, MI 48393For Sale
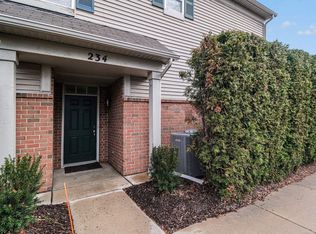
 MLS ID #50201650, Allen Kathawa, Brookstone, Realtors LLC. MiRealSource
 - $335,8252 bd3 ba1.3k sqft29989 Center St #8, New Hudson, MI 48165New Construction

 Realcomp II
 - $374,9003 bd3 ba2.1k sqft655 River Park Village Blvd, Northville, MI 48167For Sale
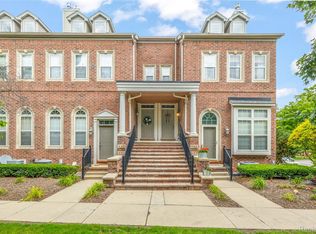 MLS ID #20261057199, Kyle M Lang, RE/MAX Dream Properties. Realcomp II
 - $285,0002 bd2 ba2.2k sqft30770 Ardmore Ct, Novi, MI 48377For Sale
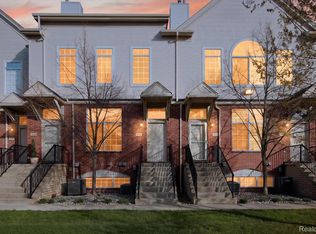 MLS ID #20261027384, Ryan Deisenroth, Social House Real Estate Group LLC. Realcomp II
 - $359,0002 bd3 ba1.5k sqft565 Jenny Way, Brighton, MI 48116For SaleMLS ID #20261054921, Patricia M Spangenburgh, National Realty Centers, Inc. Realcomp II
- $349,9003 bd3 ba1.8k sqft29987 Marigold Dr, Southfield, MI 48076For SaleMLS ID #20261056703, William Moore, Realgistics. Realcomp II
- $298,9902 bd3 ba1.3k sqft30033 Center St #19, New Hudson, MI 48165New ConstructionRealcomp II
- $299,9002 bd2 ba1.9k sqft27204 Chantel Dr, Walled Lake, MI 48390For SaleMLS ID #20261030002, Kristin W Halmaghi, Real Estate One-Northville. Realcomp II
- $259,9002 bd2 ba1.4k sqft11107 Farmingdale Ln #130, Walled Lake, MI 48390For Sale
 MLS ID #26027645, Debra DeAngelo, Remerica United Realty. MichRIC
 - $325,0003 bd2 ba1.7k sqft2969 Moon Lake Dr, West Bloomfield, MI 48323For SaleMLS ID #20261038870, Anthony Djon, Anthony Djon Luxury Real Estate. Realcomp II
- $275,0002 bd3 ba1.7k sqft7342 Meadowridge Dr, West Bloomfield, MI 48322For SaleMLS ID #20261030455, Sheel Sohal, KW Domain. Realcomp II
- $329,7002 bd1 ba1.3k sqft20872 E Glen Haven Cir #30, Northville, MI 48167For SaleMLS ID #20261039372, Ali M Beydoun, Got Key'D Realty. Realcomp II
- $400,0003 bd2 ba1.4k sqft212 Hillcroft Dr, Walled Lake, MI 48390For SaleMLS ID #20261030928, Bryon Tanana, KW Professionals. Realcomp II
- $320,0003 bd2 ba1.5k sqft2905 Moon Lake Dr, West Bloomfield, MI 48323For SaleMLS ID #20261030412, Sheel Sohal, KW Domain. Realcomp II
- $317,0002 bd3 ba2.1k sqft29455 Sylvan Ln, Farmington, MI 48334For SaleMLS ID #20261053887, Rajasekaran Mohan, eHomes Realty. Realcomp II
- $399,9003 bd3 ba2.2k sqft41785 Independence Dr, Novi, MI 48377For SaleMLS ID #20261043425, Lance Bache, Community Choice Realty Associates, LLC. Realcomp II
- $370,0003 bd2 ba1.2k sqft43729 Fleetwood Dr, Canton, MI 48187For SaleMLS ID #26037549, Michelle Stalmack, Real Estate One Inc. MichRIC
- $270,0002 bd2 ba1.6k sqft16805 Carriage Way #23, Northville, MI 48168For SaleMLS ID #50209859, Debra Nicholas, KW Platinum. MiRealSource
- $217,0002 bd2 ba1.3k sqft23404 N Rockledge, Novi, MI 48375For SaleMLS ID #20261056427, Bethany Gormont, Wentworth Real Estate Group. Realcomp II
- $369,9993 bd2 ba1.3k sqft6777 Dandison Blvd, West Bloomfield, MI 48324For SaleMLS ID #50214457, Cynthia Manciero, Berkshire Hathaway HomeServices Kee Realty NB. MiRealSource
