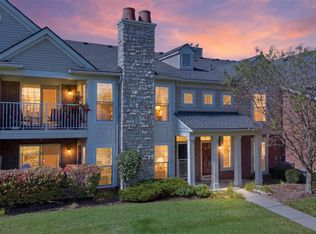
Welcome to Hudson Townes, Robertson Homes’ exciting new townhome community in Lyon Township’s desirable New Hudson area. These beautifully designed three-story townhomes offer modern, low-maintenance living with open-concept floor plans, 2 bedrooms, 2.5 baths, attached garages, and stylish finishes throughout. Residents enjoy maintenance-free living with lawn care and snow removal included through the HOA. Conveniently located just minutes from I-96, shopping, dining, Kensington Metropark, Island Lake Recreation Area, and the Huron Valley Trail. Hudson Townes is served by the highly regarded South Lyon Community School District and offers an ideal combination of convenience, recreation, and modern living. Immediate occupancy and quick move-in opportunities may be available. Schedule your tour today and discover everything Hudson Townes has to offer!
Pending
Price cut: $1K (8/26)
$323,965
29989 Center St #8, New Hudson, MI 48165
2beds
1,331sqft
Townhouse
Built in 2026
-- sqft lot
$309,300 Zestimate®
$243/sqft
$300/mo HOA
What's special
Stylish finishes throughoutThree-story townhomesAttached garagesOpen-concept floor plans
- 129 days
- 10
- 0
Zillow last checked:
Listing updated:
Listed by:
Sarah Sampey 248-644-3460,
Robertson Brothers Company 248-644-3460,
Ebon Petty 248-644-3460,
Robertson Brothers Company
Source: Realcomp II,MLS#: 20261041898
Facts & features
Interior
Bedrooms & bathrooms
- Bedrooms: 2
- Bathrooms: 3
- Full bathrooms: 2
- 1/2 bathrooms: 1
Primary bedroom
- Level: Third
- Area: 154
- Dimensions: 11 X 14
Bedroom
- Level: Third
- Area: 132
- Dimensions: 12 X 11
Other
- Level: Third
- Area: 40
- Dimensions: 5 X 8
Other
- Level: Third
- Area: 40
- Dimensions: 5 X 8
Other
- Level: Second
- Area: 20
- Dimensions: 4 X 5
Dining room
- Level: Second
- Area: 88
- Dimensions: 11 X 8
Flex room
- Level: Entry
- Area: 132
- Dimensions: 11 X 12
Kitchen
- Level: Second
- Area: 121
- Dimensions: 11 X 11
Living room
- Level: Second
- Area: 143
- Dimensions: 11 X 13
Living room
- Level: Second
- Area: 143
- Dimensions: 11 X 13
Heating
- Forced Air, Natural Gas
Features
- Has basement: No
- Has fireplace: Yes
- Fireplace features: Electric, Living Room
Interior area
- Total interior livable area: 1,331 sqft
- Finished area above ground: 1,331
Property
Parking
- Total spaces: 1
- Parking features: One Car Garage, Attached
- Attached garage spaces: 1
Features
- Levels: Three
- Stories: 3
- Entry location: GroundLevel
Details
- Parcel number: 2103328008
- Special conditions: Short Sale No,Standard
Construction
Type & style
- Home type: Townhouse
- Architectural style: Townhouse
- Property subtype: Townhouse
Materials
- Block, Brick, Vinyl Siding
- Foundation: Slab
Condition
- New Construction
- New construction: Yes
- Year built: 2026
Details
- Warranty included: Yes
Utilities & green energy
- Sewer: Public Sewer
- Water: Public
Community & HOA
Community
- Features: Sidewalks
- Subdivision: HUDSON TOWNES CONDOS
HOA
- Has HOA: Yes
- Services included: Insurance, Maintenance Grounds, Maintenance Structure, Pest Control, Snow Removal, Trash, Water
- HOA fee: $300 monthly
- HOA phone: 248-430-1180
Location
- Region: New Hudson
Financial & listing details
- Price per square foot: $243/sqft
- Tax assessed value: $10,200
- Annual tax amount: $323
- Date on market: 6/8/2026
- Cumulative days on market: 129 days
- Listing agreement: Exclusive Agency
- Listing terms: Cash,Conventional
Estimated market value
$309,300
$291,000 - $331,000
$2,372/mo
Price history
| Date | Event | Price |
|---|---|---|
| 9/16/2026 | Pending sale | $323,965$243/sqft |
Source:  Realcomp II #20261041898 Report a problem | ||
| 8/26/2026 | Price change | $323,965-0.3%$243/sqft |
Source: Realcomp II #20261041898 Report a problem | ||
| 8/20/2026 | Price change | $324,965-1.5%$244/sqft |
Source: Realcomp II #20261041898 Report a problem | ||
| 8/17/2026 | Price change | $329,965-1.7%$248/sqft |
Source: Realcomp II #20261041898 Report a problem | ||
| 7/2/2026 | Price change | $335,825-0.9%$252/sqft |
Source: Realcomp II #20261041898 Report a problem | ||
| 6/22/2026 | Price change | $338,825-2.9%$255/sqft |
Source: Realcomp II #20261041898 Report a problem | ||
| 6/12/2026 | Price change | $348,825-0.3%$262/sqft |
Source: Realcomp II #20261041898 Report a problem | ||
| 6/8/2026 | Listed for sale | $349,825$263/sqft |
Source: Realcomp II #20261041898 Report a problem | ||
Public tax history
Tax history is unavailable.
Monthly payment
Est. payment
Payment breakdown
Explore the cost of this home by adjusting the details. Changes won't be saved.Climate risks
Neighborhood: 48165
- $338,0002 bd3 ba1.6k sqft29995 Madison Ln #40, New Hudson, MI 48165Sold
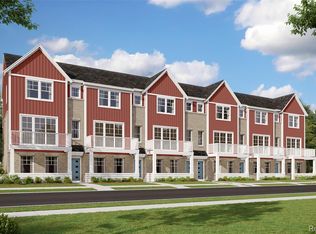
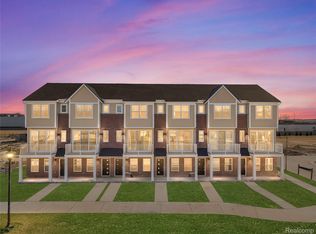
- $352,3302 bd3 ba1.6k sqft56065 Madison Ln #34, Lyon Township, MI 48165Pending
- $298,9902 bd3 ba1.3k sqft30037 Center St #20, New Hudson, MI 48165New Construction
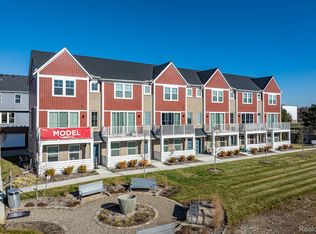
- $359,6752 bd3 ba1.6k sqft56050 Madison Ln #38, New Hudson, MI 48165New Construction
Similar homes
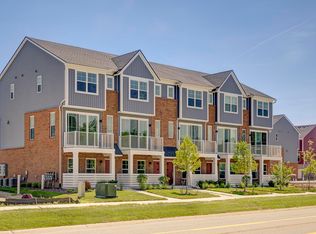
- from $298,9902 bd2 ba1.3k sqftAspen at Hudson Townes Plan, Hudson Townes, Lyon Township, MI 48165New Construction
 Robertson Homes
- $298,9902 bd3 ba1.3k sqft30037 Center St #20, New Hudson, MI 48165New Construction
 Realcomp II
- $359,6752 bd3 ba1.6k sqft56050 Madison Ln #38, New Hudson, MI 48165New ConstructionRealcomp II
- $319,9002 bd2 ba1.5k sqft28259 Oakmonte Cir E, New Hudson, MI 48165For Sale
 MLS ID #20261073208, Jennifer Finley, Remerica Hometown III. Realcomp II
- $309,9002 bd3 ba1.4k sqft3277 Chambers St W, Wixom, MI 48393For SaleMLS ID #20261083664, Luyao Jiang, EXP Realty Main. Realcomp II
- $315,0003 bd1 ba864 sqft748 Glenwyth Rd, Brighton, MI 48116For Sale
 MLS ID #26055715, Debbie Bourdon, Real Estate One Inc. MichRIC
- $375,0002 bd2 ba1.3k sqft6337 Maybee Rd, Clarkston, MI 48346For SaleMLS ID #26055891, Zachary Hitch, KW Realty Living. MichRIC
- $420,0003 bd3 ba1.9k sqft1475 Arcadia Dr, Milford, MI 48381For SaleMLS ID #20261080016, Priyanka Dabhi, KW Professionals. Realcomp II
- $275,0002 bd2 ba1.6k sqft16766 Dover Dr, Northville, MI 48168For SaleMLS ID #20261084086, Kyle M Lang, RE/MAX Dream Properties. Realcomp II
- $479,9902 bd2 ba1.5k sqft1659 Moss Dr, Milford, MI 48381New ConstructionRealcomp II
- $299,9002 bd2 ba1.7k sqft9836 Ridge Run St, Howell, MI 48855For Sale
 MLS ID #50220240, CJ Green, Prime Real Estate & Associates. MiRealSource
- $324,9002 bd2 ba1.6k sqft3928 Cornerstone Dr #566, Canton, MI 48188New ConstructionMLS ID #20261000167, Malayna Mancinelli, Harmony Home Real Estate Group. Realcomp II
