Move in ready! What is better than a brand new home! Linear fireplace, luxury plank flooring, tile baths, lovely cabinets, quartz counters...all with a porch and a second level deck over looking a gathering space for you and friends! We have a corn hole designated area as well, complete with the supplies to play!!
Pending
Price cut: $1K (8/20)
$352,330
56065 Madison Ln #34, Lyon Township, MI 48165
2beds
1,618sqft
Condominium
Built in 2026
-- sqft lot
$376,400 Zestimate®
$218/sqft
$300/mo HOA
What's special
Linear fireplaceCorn hole designated areaTile bathsQuartz countersLuxury plank flooringLovely cabinets
- 129 days
- 20
- 0
Zillow last checked:
Listing updated:
Listed by:
Sarah Sampey 248-644-3460,
Robertson Brothers Company 248-644-3460,
Ebon Petty 248-644-3460,
Robertson Brothers Company
Source: Realcomp II,MLS#: 20261017780
Facts & features
Interior
Bedrooms & bathrooms
- Bedrooms: 2
- Bathrooms: 3
- Full bathrooms: 2
- 1/2 bathrooms: 1
Primary bedroom
- Level: Third
- Area: 168
- Dimensions: 14 X 12
Bedroom
- Level: Third
- Area: 168
- Dimensions: 14 X 12
Other
- Level: Third
- Area: 84
- Dimensions: 12 X 7
Other
- Level: Third
- Area: 84
- Dimensions: 12 X 7
Other
- Level: Second
- Area: 36
- Dimensions: 6 X 6
Dining room
- Level: Second
- Area: 140
- Dimensions: 10 X 14
Flex room
- Level: Entry
- Area: 156
- Dimensions: 13 X 12
Kitchen
- Level: Second
- Area: 168
- Dimensions: 12 X 14
Laundry
- Level: Third
- Area: 40
- Dimensions: 8 X 5
Living room
- Level: Second
- Area: 210
- Dimensions: 15 X 14
Heating
- Forced Air, Natural Gas
Features
- Has basement: No
- Has fireplace: Yes
- Fireplace features: Electric, Living Room
Interior area
- Total interior livable area: 1,618 sqft
- Finished area above ground: 1,618
Property
Parking
- Total spaces: 2
- Parking features: Two Car Garage, Attached
- Attached garage spaces: 2
Features
- Levels: Three
- Stories: 3
- Entry location: GroundLevel
- Patio & porch: Deck, Porch
- Exterior features: Balcony, Grounds Maintenance
Details
- Parcel number: 2103328034
- Special conditions: Short Sale No,Standard
Construction
Type & style
- Home type: Condo
- Architectural style: Contemporary
- Property subtype: Condominium
Materials
- Brick, Vinyl Siding
- Foundation: Slab
- Roof: Asphalt
Condition
- New Construction
- New construction: Yes
- Year built: 2026
Details
- Warranty included: Yes
Utilities & green energy
- Sewer: Public Sewer
- Water: Community, Public
Community & HOA
Community
- Features: Sidewalks
- Subdivision: HUDSON TOWNES CONDOS
HOA
- Has HOA: Yes
- HOA fee: $300 monthly
Location
- Region: Lyon Township
Financial & listing details
- Price per square foot: $218/sqft
- Tax assessed value: $5,210
- Annual tax amount: $206
- Date on market: 3/19/2026
- Cumulative days on market: 129 days
- Listing agreement: Exclusive Right To Sell
- Listing terms: Cash,Conventional,FHA
Estimated market value
$376,400
$354,000 - $403,000
$2,820/mo
Price history
| Date | Event | Price |
|---|---|---|
| 9/2/2026 | Pending sale | $352,330$218/sqft |
Source:  Realcomp II #20261017780 Report a problem Realcomp II #20261017780 Report a problem | ||
| 8/20/2026 | Price change | $352,330-0.3%$218/sqft |
Source: Realcomp II #20261017780 Report a problem | ||
| 8/17/2026 | Price change | $353,330-0.3%$218/sqft |
Source: Realcomp II #20261017780 Report a problem | ||
| 8/6/2026 | Price change | $354,330+0.3%$219/sqft |
Source: Realcomp II #20261017780 Report a problem | ||
| 7/16/2026 | Price change | $353,330-0.3%$218/sqft |
Source: Realcomp II #20261017780 Report a problem | ||
| 7/2/2026 | Price change | $354,330-1.4%$219/sqft |
Source: Realcomp II #20261017780 Report a problem | ||
| 6/22/2026 | Price change | $359,330-2.4%$222/sqft |
Source: Realcomp II #20261017780 Report a problem | ||
| 6/12/2026 | Price change | $368,330-3.7%$228/sqft |
Source: Realcomp II #20261017780 Report a problem | ||
| 6/5/2026 | Price change | $382,330+3.5%$236/sqft |
Source: Realcomp II #20261017780 Report a problem | ||
| 4/27/2026 | Pending sale | $369,330$228/sqft |
Source: Realcomp II #20261017780 Report a problem | ||
| 3/19/2026 | Listed for sale | $369,330$228/sqft |
Source: Realcomp II #20261017780 Report a problem | ||
Public tax history
Tax history is unavailable.
Monthly payment
Est. payment
Payment breakdown
Explore the cost of this home by adjusting the details. Changes won't be saved.Climate risks
Neighborhood: 48165
- $338,0002 bd3 ba1.6k sqft29995 Madison Ln #40, New Hudson, MI 48165Sold
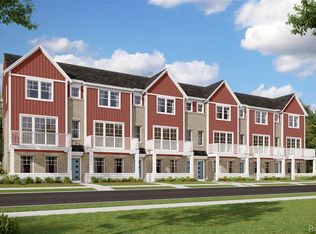
- $323,9652 bd3 ba1.3k sqft29989 Center St #8, New Hudson, MI 48165Pending

- $298,9902 bd3 ba1.3k sqft30037 Center St #20, New Hudson, MI 48165New Construction
- $367,6752 bd3 ba1.6k sqft56050 Madison Ln #38, New Hudson, MI 48165New Construction

Similar homes
- $367,6752 bd3 ba1.6k sqft56050 Madison Ln #38, New Hudson, MI 48165New Construction
 Realcomp II
 - $324,9002 bd2 ba1.5k sqft28259 Oakmonte Cir E, New Hudson, MI 48165For Sale
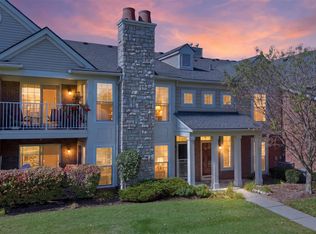 MLS ID #20261073208, Jennifer Finley, Remerica Hometown III. Realcomp II
 - $298,9902 bd3 ba1.3k sqft30037 Center St #20, New Hudson, MI 48165New ConstructionRealcomp II
- from $298,9902 bd2 ba1.3k sqftAspen at Hudson Townes Plan, Hudson Townes, Lyon Township, MI 48165New Construction
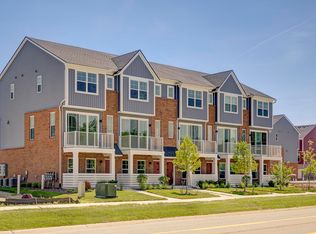 Robertson Homes
 - $310,0002 bd3 ba1.5k sqft3211 Johanna Ware W, Wixom, MI 48393For SaleMLS ID #20261072838, Priyanka Dabhi, KW Professionals. Realcomp II
- $359,9002 bd3 ba1.5k sqft544 Anne Ave, Brighton, MI 48116For SaleMLS ID #20261072584, Julie Tucker, KW Realty Livingston. Realcomp II
- $279,9003 bd3 ba1.6k sqft1111 Fountain View Cir, South Lyon, MI 48178For SaleMLS ID #20261071275, D'Anna Dettore, @properties Christie's Int'l R E Clarkston. Realcomp II
- $372,9002 bd2 ba1.4k sqft9932 Crossview Trl #186, Howell, MI 48855New Construction
 MLS ID #50220903, Barbara S Gates, MJC Real Estate Co Inc.. MiRealSource
 - $380,9002 bd2 ba1.4k sqft9924 Crossview Trl #188, Howell, MI 48855New ConstructionMLS ID #50220911, Barbara S Gates, MJC Real Estate Co Inc.. MiRealSource
- $469,9902 bd3 ba2k sqft61753 Courtland Dr, South Lyon, MI 48178New ConstructionRealcomp II
- $425,0003 bd2 ba2.1k sqft4915 Walnut Lake Rd, West Bloomfield, MI 48323For SaleMLS ID #20261068774, Meg Stenger, KW Domain. Realcomp II
- $471,5853 bd3 ba2k sqft61737 Courtland Dr, South Lyon, MI 48178New ConstructionRealcomp II
