Move-In Ready New Construction! What could be better than a brand-new townhome? Enjoy beautiful luxury vinyl plank flooring, a sleek linear electric fireplace, ceramic tile in the bathrooms, stylish cabinetry, and quartz countertops. Relax on your private porch or second-level deck overlooking a welcoming community gathering area. Outdoor amenities include picnic tables, comfortable seating, decorative rope lighting, convenient charging stations for phones and laptops, and a designated cornhole area complete with equipment. Enjoy nearby walking trails, shopping, dining, and easy access to I-96 and Grand River Avenue. Move-in ready homes are available now, with additional homes under construction and coming soon!
Sold for $354,530
$354,530
56069 Madison Ln #33, New Hudson, MI 48165
2beds
1,856sqft
Townhouse
Built in 2025
-- sqft lot
$351,400 Zestimate®
$191/sqft
$-- Estimated rent
Home value
$351,400
$334,000 - $372,000
Not available
Zestimate® history
Owner options
List your home for rent
Find your next renter with Zillow Rental Manager. Plus, with online applications, you can quickly screen prospective tenants – for free.
Refinance and save
$2,689/mo
Est. payment
Refinancing to a lower rate could help reduce your monthly payments and save thousands over the life of the loan.
$2,689/mo
Est. payment
Explore your selling options
Work with a Zillow partner agent
Leverage their expertise and Zillow's premium Showcase listings to get your home seen by more buyers.
Get startedList with your own agent
Get your home in front of millions of buyers by listing it on Zillow.
Learn how to do itSell it yourself
Take full control of how buyers see your home on Zillow by listing For Sale by Owner (FSBO).
List your homeWhat's special
Zillow last checked:
Listing updated:
Listed by:
Sarah Sampey 248-644-3460,
Robertson Brothers Company,
Ebon Petty 248-644-3460,
Robertson Brothers Company
Bought with:
Madhavi Kondapalli, 6501278919
Century 21 Professionals Livonia
Source: Realcomp II,MLS#: 20261088647
Facts & features
Interior
Bedrooms & bathrooms
- Bedrooms: 2
- Bathrooms: 3
- Full bathrooms: 2
- 1/2 bathrooms: 1
Primary bedroom
- Level: Third
- Area: 168
- Dimensions: 14 X 12
Bedroom
- Level: Third
- Area: 168
- Dimensions: 14 X 12
Primary bathroom
- Level: Third
- Area: 84
- Dimensions: 12 X 7
Other
- Level: Third
- Area: 84
- Dimensions: 12 X 7
Other
- Level: Second
- Area: 36
- Dimensions: 6 X 6
Dining room
- Level: Second
- Area: 140
- Dimensions: 10 X 14
Flex room
- Level: Entry
- Area: 156
- Dimensions: 13 X 12
Kitchen
- Level: Second
- Area: 168
- Dimensions: 12 X 14
Living room
- Level: Second
- Area: 210
- Dimensions: 15 X 14
Heating
- Forced Air, Natural Gas
Cooling
- Central Air
Appliances
- Included: Disposal, Gas Cooktop, Humidifier, Ice Maker, Microwave, Stainless Steel Appliances
- Laundry: In Unit
Features
- Has basement: No
- Has fireplace: Yes
- Fireplace features: Electric, Family Room
Interior area
- Total interior livable area: 1,856 sqft
- Finished area above ground: 1,856
Property
Parking
- Total spaces: 2
- Parking features: Two Car Garage, Attached
- Attached garage spaces: 2
Features
- Levels: Three
- Stories: 3
- Entry location: GroundLevel
- Patio & porch: Deck, Patio, Porch
- Exterior features: Balcony, Lighting, Private Entrance
- Fencing: Fencingnot Allowed
Lot
- Features: Sprinklers
Details
- Parcel number: 2103328033
- Special conditions: Fannie MAE Freddie MAC,Short Sale No
Construction
Type & style
- Home type: Townhouse
- Architectural style: Townhouse
- Property subtype: Townhouse
Materials
- Brick, Vinyl Siding
- Foundation: Slab
- Roof: Asphalt
Condition
- New Construction
- New construction: Yes
- Year built: 2025
Details
- Warranty included: Yes
Utilities & green energy
- Electric: Circuit Breakers
- Sewer: Public Sewer
- Water: Community, Public
- Utilities for property: Underground Utilities
Community & HOA
Community
- Features: Sidewalks
- Security: Carbon Monoxide Detectors, Smoke Detectors
- Subdivision: HUDSON TOWNES CONDOS
HOA
- Has HOA: Yes
- Services included: Maintenance Grounds, Maintenance Structure, Sewer, Snow Removal, Trash, Water
- HOA fee: $300 monthly
- HOA phone: 248-324-0400
Location
- Region: New Hudson
Financial & listing details
- Price per square foot: $191/sqft
- Tax assessed value: $5,210
- Annual tax amount: $259
- Date on market: 11/2/2026
- Listing agreement: Exclusive Agency
- Listing terms: Cash,Conventional,FHA
Price history
| Date | Event | Price |
|---|---|---|
| 4/15/2026 | Sold | $354,530$191/sqft |
Source:  Realcomp II #20261088647 Report a problem | ||
Public tax history
Tax history is unavailable.
Neighborhood: 48165
Nearby homes
- $338,0002 bd3 ba1.6k sqft29995 Madison Ln #40, New Hudson, MI 48165Sold
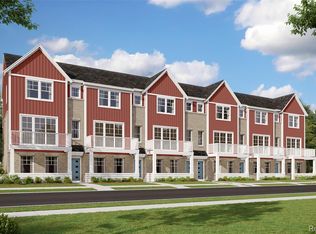
- $323,9652 bd3 ba1.3k sqft29989 Center St #8, New Hudson, MI 48165Pending
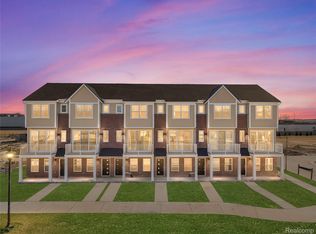
- $350,0002 bd3 ba1.6k sqft56065 Madison Ln #34, Lyon Township, MI 48165Sold
- $298,9902 bd3 ba1.3k sqft30037 Center St #20, New Hudson, MI 48165New Construction
- $335,1652 bd3 ba1.3k sqft29997 Center St #10, New Hudson, MI 48165New Construction
- $369,4802 bd3 ba1.6k sqft56072 Madison Ln #30, New Hudson, MI 48165Pending
- $251,1002 bd3 ba1.4k sqft29969 Center St #4, New Hudson, MI 48165Off Market
- $--2 bd3 ba1.6k sqft56407 Madison Ln, New Hudson, MI 48165Off Market
Nearby schools
GreatSchools rating
- 8/10Ann L. Dolsen Elementary SchoolGrades: K-5Distance: 0.4 mi
- 8/10Centennial Middle SchoolGrades: 6-8Distance: 5.2 mi
- 8/10South Lyon East High SchoolGrades: 9-12Distance: 4 mi
Get a cash offer in 3 minutes
Find out how much your home could sell for in as little as 3 minutes with a no-obligation cash offer.
Estimated market value
$351,400
Get a cash offer in 3 minutes
Find out how much your home could sell for in as little as 3 minutes with a no-obligation cash offer.
Estimated market value
$351,400
- Michigan
- Oakland County
- New Hudson
- 48165
- 56069 Madison Ln Unit 33
