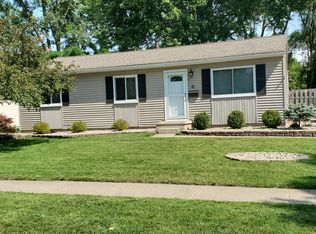
Adorable ranch in a fantastic location, just a short walk to downtown Brighton! Enjoy easy main-floor living in this inviting 3-bedroom home situated on a larger corner lot. Hardwood floors run throughout, complemented by an updated bath and a bright family room with a large window that fills the space with natural light. The kitchen features gray cabinetry, new stainless steel appliances, and a dining area. A new sliding door opens to a spacious deck overlooking the fenced backyard—perfect for relaxing, entertaining, or enjoying time outdoors with kids and pets. The laundry room includes a washer and dryer, while the large detached garage provides plenty of additional storage. Numerous updates add to the appeal, including a new roof and gutters, new A/C, new sliding door and kitchen entry door, water softener, filtered kitchen sink water, and new kitchen appliances. The detached garage also features a new entry door, windows, siding, roof, and gutters. Enjoy an excellent location close to Brighton schools, downtown shops and restaurants, and convenient freeway access. A charming home offering comfortable main-floor living, a spacious yard, and a location that's hard to beat! Taxes are non homestead.
Active contingent
$315,000
748 Glenwyth Rd, Brighton, MI 48116
3beds
864sqft
Single Family Residence
Built in 1972
10,454 Square Feet Lot
$317,100 Zestimate®
$365/sqft
$-- HOA
What's special
- 20 days
- 1,109
- 83
Zillow last checked:
Listing updated:
Listed by:
Debbie Bourdon 734-709-9639,
Real Estate One Inc 734-426-1487,
Brittany Racine 734-709-9638,
Real Estate One-Dexter
Source: MichRIC,MLS#: 26055715
Facts & features
Interior
Bedrooms & bathrooms
- Bedrooms: 3
- Bathrooms: 1
- Full bathrooms: 1
- Main level bedrooms: 3
Primary bedroom
- Level: Main
Bedroom 2
- Level: Main
Bedroom 3
- Level: Main
Bathroom 1
- Level: Main
Family room
- Level: Main
Kitchen
- Level: Main
Laundry
- Level: Main
Heating
- Forced Air
Cooling
- Central Air
Appliances
- Included: Dishwasher, Dryer, Microwave, Range, Refrigerator, Washer, Water Softener Owned
- Laundry: Laundry Room, Main Level
Features
- Flooring: Tile, Wood
- Basement: Crawl Space
- Has fireplace: No
Interior area
- Total structure area: 864
- Total interior livable area: 864 sqft
Property
Parking
- Total spaces: 2
- Parking features: Garage Door Opener, Detached
- Garage spaces: 2
Features
- Stories: 1
- Fencing: Full,Privacy
Lot
- Size: 10,454 Square Feet
- Dimensions: 93 x 121 x 92 x 121
- Features: Corner Lot, Sidewalk
Details
- Additional structures: Shed(s)
- Parcel number: 1831302053
Construction
Type & style
- Home type: SingleFamily
- Architectural style: Ranch
- Property subtype: Single Family Residence
Materials
- Aluminum Siding
- Roof: Shingle
Condition
- New construction: No
- Year built: 1972
Utilities & green energy
- Sewer: Public Sewer
- Water: Public
- Utilities for property: Cable Available, Natural Gas Connected
Community & HOA
Location
- Region: Brighton
Financial & listing details
- Price per square foot: $365/sqft
- Tax assessed value: $111,812
- Annual tax amount: $6,158
- Date on market: 10/22/2026
- Listing terms: Cash,FHA,VA Loan,MSHDA,Conventional
- Road surface type: Paved
Estimated market value
$317,100
$301,000 - $333,000
$1,637/mo
Price history
| Date | Event | Price |
|---|---|---|
| 10/28/2026 | Contingent | $315,000$365/sqft |
Source:  MichRIC #26055715 Report a problem | ||
| 10/22/2026 | Listed for sale | $315,000+25.5%$365/sqft |
Source: MichRIC #26055715 Report a problem | ||
| 6/17/2022 | Sold | $251,000+6.8%$291/sqft |
Source:  Realcomp II #2220037683 Report a problem | ||
| 5/23/2022 | Pending sale | $235,000$272/sqft |
Source: Realcomp II #2220037683 Report a problem | ||
| 5/19/2022 | Listed for sale | $235,000+42.5%$272/sqft |
Source: Realcomp II #2220037683 Report a problem | ||
| 3/5/2018 | Sold | $164,900$191/sqft |
Source: Public Record Report a problem | ||
| 2/8/2018 | Listed for sale | $164,900+27.9%$191/sqft |
Source: Linked Realty LLC #218010261 Report a problem | ||
| 5/23/2014 | Sold | $128,900-4.4%$149/sqft |
Source: Public Record Report a problem | ||
| 3/27/2014 | Listed for sale | $134,900$156/sqft |
Source: ERA Griffith Realty #214024000 Report a problem | ||
Public tax history
| Year | Property taxes | Tax assessment |
|---|---|---|
| 2026 | -- | $130,700 +4.1% |
| 2025 | -- | $125,500 +18.8% |
| 2024 | -- | $105,600 +4% |
| 2023 | -- | $101,500 +20.4% |
| 2022 | -- | $84,300 -5.5% |
| 2021 | -- | $89,200 +10.5% |
| 2020 | -- | $80,700 +1.4% |
| 2019 | $4,816 +663.6% | $79,600 +10.6% |
| 2018 | $631 | $72,000 -2.6% |
| 2017 | -- | $73,900 +20.9% |
| 2016 | -- | $61,100 +17.5% |
| 2014 | -- | $51,990 -3.1% |
| 2012 | $3,291 | $53,680 -18% |
| 2010 | -- | $65,440 -4.9% |
| 2009 | -- | $68,830 -4.2% |
| 2008 | -- | $71,860 |
| 2007 | $2,408 +96.4% | -- |
| 2006 | $1,226 -20% | $76,500 +4.5% |
| 2005 | $1,532 -1% | $73,200 +9.1% |
| 2003 | $1,547 | $67,100 |
| 2002 | -- | -- |
| 2001 | -- | -- |
| 2000 | $1,545 | $52,600 |
Find assessor info on the county website
Monthly payment
Est. payment
Payment breakdown
Explore the cost of this home by adjusting the details. Changes won't be saved.Climate risks
Neighborhood: 48116

Similar homes
- $224,9002 bd1 ba923 sqft311 Spring Brooke Dr, Brighton, MI 48116For Sale
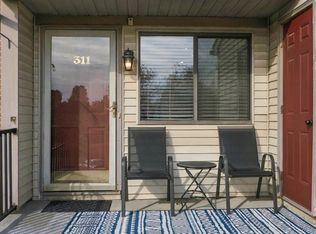
 MLS ID #26058082, Eileen Denhard, RE/MAX Classic. MichRIC
- $339,9993 bd2 ba1k sqft201 W Peterson Dr, Brighton, MI 48114For Sale
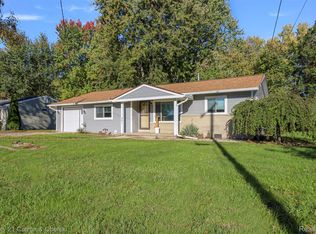
 MLS ID #20261083864, Timothy Hillmer, Century 21 Curran & Oberski. Realcomp II
- $224,9002 bd1 ba765 sqft5061 Walsh Dr, Brighton, MI 48114For Sale
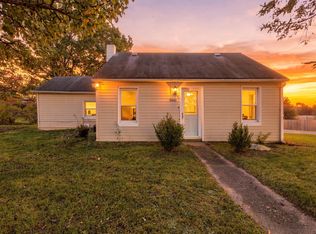 MLS ID #26016108, Roy Hibbs, Remerica Hometown One. MichRIC
- $325,0003 bd1 ba1k sqft1353 Elmhurst Dr, Howell, MI 48843For Sale
 MLS ID #20261070607, Kara Kiefer, EXP Realty Main. Realcomp II
- $189,0002 bd1 ba923 sqft403 Spring Brooke Dr, Brighton, MI 48116For SaleMLS ID #20261089113, John K Goodman, Century 21 Curran & Oberski. Realcomp II
- $315,0002 bd1 ba700 sqft1847 Packard St, Ann Arbor, MI 48104For SaleMLS ID #20261090026, Kyle M Lang, RE/MAX Dream Properties. Realcomp II
- $205,0002 bd1 ba923 sqft313 Spring Brooke Dr, Brighton, MI 48116For SaleMLS ID #20261080650, Tamara S Mitchell, Century 21 Affiliated. Realcomp II
- $295,0003 bd1 ba1k sqft9296 Six Mile Rd, Northville, MI 48168For SaleMLS ID #26053583, Thomas Gilliam, RE/MAX Classic. MichRIC
- $190,0002 bd2 ba923 sqft376 Spring Brooke Dr, Brighton, MI 48116For SaleMLS ID #20261073215, Derek R Bauer, Real Estate One-Brighton. Realcomp II
- $289,9003 bd1 ba1.2k sqft1339 Delta Rd, Walled Lake, MI 48390For SaleMLS ID #20261084531, Sammy Sakla, KW Professionals. Realcomp II
- $289,9993 bd1 ba1.2k sqft531 Elizabeth St, Milford, MI 48381For SaleMLS ID #26048760, Bryan Smith, Center Street Realty LLC. MichRIC
- $279,0003 bd1 ba1.2k sqft1217 E Commerce St, Milford, MI 48381For SaleMLS ID #20261062966, Mark Warren, KW Realty Livingston. Realcomp II
- $345,0004 bd2 ba1.2k sqft720 N Maple Rd, Ann Arbor, MI 48103For SaleMLS ID #26053321, Kim Peoples, The Charles Reinhart Company. MichRIC
- $297,0003 bd3 ba1.2k sqft8079 Majestic Blvd, Fowlerville, MI 48836For SaleMLS ID #20261082599, Theresa M Edwards, RE/MAX Platinum. Realcomp II
- $269,0002 bd1 ba1.1k sqft218 E North St, Chelsea, MI 48118For SaleMLS ID #20261077879, Justin S Ford, EXP Realty Plymouth. Realcomp II
- $275,0003 bd1 ba886 sqft7870 Forest St, Dexter, MI 48130For SaleMLS ID #26047724, Penn | Ewing Real Estate, Real Estate One Inc. MichRIC
- $160,0002 bd1 ba632 sqft13810 Nine Mile Rd, South Lyon, MI 48178For SaleMLS ID #20261088124, Angela Lee, EXP Realty Main. Realcomp II
- $425,0002 bd2 ba960 sqft5512 Wildwood Dr, Howell, MI 48843For SaleMLS ID #20261084371, Nick Coppola, EXP Realty Main. Realcomp II
- $299,9003 bd2 ba1.2k sqft945 N Commerce Rd, Commerce Township, MI 48382For SaleMLS ID #20251055679, Mary Ann Chapp, Remerica United Realty. Realcomp II
