WELCOME TO 7338 CREEK VIEW IN DESIRABLE WEST BLOOMFIELD! Nestled in a quiet, well-maintained gated community, this home offers a perfect blend of comfort, functionality, and location. Enjoy a bright, open layout with spacious living areas ideal for everyday living and entertaining. Wood floors throughout. The kitchen provides ample cabinet and counter space and flows seamlessly into the main living area Granite counter tops, appliances included. Generously sized bedrooms, including a primary suite with vanity and private bathroom, offer comfort and privacy. Additional features include convenient main-level living, abundant storage, main floor laundry, partially finished basement and a detached 2 car garage. Located close to shopping, dining, parks, and major roadways—this is a fantastic opportunity in a sought-after area. Move-in ready and easy to show!
For sale
$319,900
7338 Creek View Ct, West Bloomfield, MI 48322
3beds
2,806sqft
Condominium
Built in 1971
-- sqft lot
$316,100 Zestimate®
$114/sqft
$476/mo HOA
What's special
- 10 days
- 116
- 1
Zillow last checked:
Listing updated:
Listed by:
Jim Manna 248-763-2622,
Arrow Realty 248-763-2622
Source: Realcomp II,MLS#: 20261070295
Facts & features
Interior
Bedrooms & bathrooms
- Bedrooms: 3
- Bathrooms: 3
- Full bathrooms: 2
- 1/2 bathrooms: 1
Primary bedroom
- Level: Second
- Area: 252
- Dimensions: 18 X 14
Bedroom
- Level: Second
- Area: 132
- Dimensions: 12 X 11
Bedroom
- Level: Second
- Area: 121
- Dimensions: 11 X 11
Primary bathroom
- Level: Second
- Area: 42
- Dimensions: 7 X 6
Other
- Level: Second
- Area: 42
- Dimensions: 7 X 6
Other
- Level: Entry
- Area: 20
- Dimensions: 5 X 4
Dining room
- Level: Entry
- Area: 130
- Dimensions: 13 X 10
Kitchen
- Level: Entry
- Area: 153
- Dimensions: 17 X 9
Laundry
- Level: Entry
- Area: 48
- Dimensions: 6 X 8
Living room
- Level: Entry
- Area: 252
- Dimensions: 18 X 14
Heating
- Forced Air, Natural Gas
Cooling
- Central Air
Appliances
- Included: Dishwasher, Disposal, Dryer, Free Standing Electric Oven, Free Standing Refrigerator, Microwave, Washer
- Laundry: Laundry Room
Features
- Basement: Partially Finished
- Has fireplace: No
Interior area
- Total interior livable area: 2,806 sqft
- Finished area above ground: 1,906
- Finished area below ground: 900
Property
Parking
- Total spaces: 2
- Parking features: Two Car Garage, Detached
- Garage spaces: 2
Features
- Levels: Two
- Stories: 2
- Entry location: GroundLevel
- Patio & porch: Patio
- Exterior features: Gate House, Grounds Maintenance, Lighting
- Pool features: Community, Indoor
Details
- Parcel number: 1834376071
- Special conditions: Short Sale No,Standard
Construction
Type & style
- Home type: Condo
- Architectural style: Colonial
- Property subtype: Condominium
Materials
- Wood Siding
- Foundation: Basement, Poured
- Roof: Asphalt
Condition
- New construction: No
- Year built: 1971
- Major remodel year: 2012
Details
- Warranty included: Yes
Utilities & green energy
- Sewer: Public Sewer
- Water: Public
Community & HOA
Community
- Security: Gated Community
- Subdivision: PEBBLECREEK OCCPN 20
HOA
- Has HOA: Yes
- HOA fee: $476 monthly
- HOA phone: 248-745-7100
Location
- Region: West Bloomfield
Financial & listing details
- Price per square foot: $114/sqft
- Tax assessed value: $74,196
- Annual tax amount: $3,898
- Date on market: 9/1/2026
- Cumulative days on market: 10 days
- Listing agreement: Exclusive Right To Sell
- Listing terms: Cash,Conventional,Warranty Deed
- Exclusions: Exclusion(s) Do Not Exist
Estimated market value
$316,100
$300,000 - $332,000
$3,174/mo
Price history
| Date | Event | Price |
|---|---|---|
| 9/1/2026 | Listed for sale | $319,900$114/sqft |
Source:  Realcomp II #20261070295 Report a problem Realcomp II #20261070295 Report a problem | ||
| 9/1/2026 | Listing removed | $319,900$114/sqft |
Source: Realcomp II #20261004437 Report a problem | ||
| 5/12/2026 | Price change | $319,900-3%$114/sqft |
Source: Realcomp II #20261004437 Report a problem | ||
| 4/15/2026 | Price change | $329,900-2.9%$118/sqft |
Source: Realcomp II #20261004437 Report a problem | ||
| 1/21/2026 | Listed for sale | $339,900+4.6%$121/sqft |
Source: Realcomp II #20261004437 Report a problem | ||
| 8/6/2024 | Listing removed | -- |
Source: Realcomp II #20240041818 Report a problem | ||
| 7/16/2024 | Listing removed | -- |
Source: Zillow Rentals Report a problem | ||
| 6/13/2024 | Price change | $325,000-7.1%$116/sqft |
Source: Realcomp II #20240041818 Report a problem | ||
| 4/10/2024 | Price change | $349,900-4.1%$125/sqft |
Source: Realcomp II #20240022853 Report a problem | ||
| 3/12/2024 | Listed for sale | $365,000+170.6%$130/sqft |
Source: Realcomp II #20240013838 Report a problem | ||
| 1/15/2024 | Listed for rent | $2,900+3.6%$1/sqft |
Source: Zillow Rentals Report a problem | ||
| 11/30/2021 | Listing removed | -- |
Source: Real Estate One Report a problem | ||
| 11/9/2021 | Price change | $2,800-6.7%$1/sqft |
Source: Real Estate One #2210066758 Report a problem | ||
| 8/13/2021 | Listed for rent | $3,000+42.9%$1/sqft |
Source: Real Estate One #2210066758 Report a problem | ||
| 9/4/2014 | Listing removed | $2,100$1/sqft |
Source: RE/MAX Classic #214078138 Report a problem | ||
| 8/1/2014 | Listed for rent | $2,100$1/sqft |
Source: RE/MAX CLASSIC #214078138 Report a problem | ||
| 11/1/2012 | Listing removed | $134,900$48/sqft |
Source: RE/MAX New Trend #212106484 Report a problem | ||
| 10/17/2012 | Listed for sale | $134,900$48/sqft |
Source: New Century and Beyond #212106484 Report a problem | ||
Public tax history
Tax history is unavailable.
Monthly payment
Est. payment
Payment breakdown
Explore the cost of this home by adjusting the details. Changes won't be saved.Climate risks
Neighborhood: 48322

Similar homes
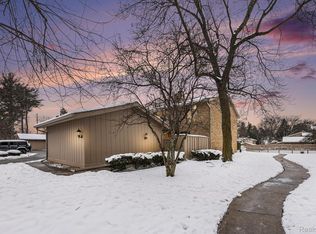
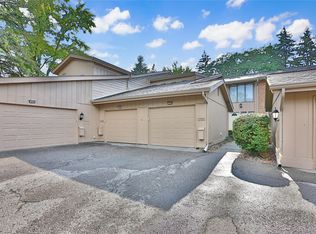
- $359,0003 bd3 ba2.7k sqft7139 Creeks Xing, West Bloomfield, MI 48322For Sale

 MLS ID #20261068868, Katherine E Broock, Max Broock, REALTORS®-Birmingham. Realcomp II
 - $350,0003 bd3 ba1.9k sqft7451 Pebble Point #1, West Bloomfield, MI 48322For Sale
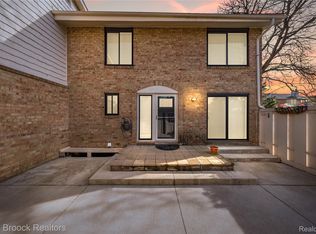 MLS ID #20261069109, Jason Dabish, Max Broock Realtors. Realcomp II
 - $315,0002 bd3 ba2.6k sqft5610 Hillcrest Cir W #19, West Bloomfield, MI 48322For Sale
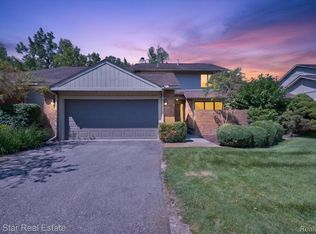 MLS ID #20261069457, Debra Katz, Five Star Real Estate-Commerce. Realcomp II
 - $424,9005 bd2 ba2.4k sqft5569 Tadworth Pl, West Bloomfield, MI 48322For Sale
 MLS ID #20261070867, Cory Richards, @properties Christie's Int'l R.E. Birmingham. Realcomp II
 - $450,0004 bd3 ba2.2k sqft6609 E Knollwood Cir, West Bloomfield, MI 48322For SaleMLS ID #20261071010, Logan C Wert, Max Broock, REALTORS®-Bloomfield Hills. Realcomp II
- $258,0002 bd2 ba1.5k sqft6622 Fieldstone Ct, West Bloomfield, MI 48322For SaleMLS ID #20261069828, Xu Jiang, Real Estate One-Troy. Realcomp II
- $320,0002 bd3 ba2.2k sqft38608 Chessington, Farmington, MI 48331For SaleMLS ID #20261068558, Stephen P McConkie, Keller Williams Home. Realcomp II
- $459,0004 bd3 ba3.3k sqft4370 Savoie Trl, West Bloomfield, MI 48323For SaleMLS ID #20261067919, Francine Schlesinger, Max Broock, REALTORS®-Birmingham. Realcomp II
- $349,9003 bd2 ba1.5k sqft4881 Greer Rd, West Bloomfield, MI 48324For SaleMLS ID #20261054348, Andrew Hanagan, @properties Christie's Int'l R.E. Birmingham. Realcomp II
- $329,9003 bd3 ba3k sqft4575 Fairway Ct, Waterford, MI 48328For SaleMLS ID #20261031837, Robert Harrell, Real Estate One-Commerce. Realcomp II
- $329,9004 bd3 ba2.6k sqft2042 Decker Rd, Walled Lake, MI 48390For SaleMLS ID #20261056098, Dean M Castelli, Century 21 Professionals Livonia. Realcomp II
- $330,0002 bd3 ba2.1k sqft4723 Fairway Ct, Waterford, MI 48328For SaleMLS ID #20261057077, Jeremy Gabbara, Max Broock Realtors. Realcomp II
- $369,0003 bd3 ba1.8k sqft24690 Lakeland St, Farmington Hills, MI 48336For SaleMLS ID #20261026468, Ibrahim Rehmat, Real Estate One-Rochester. Realcomp II
- $379,9003 bd3 ba1.6k sqft487 Woodvale Dr, Walled Lake, MI 48390For SaleMLS ID #20261067352, Laura Prendergast, Signature Sotheby's International Realty Bham. Realcomp II
- $305,0002 bd2 ba1.4k sqft28360 Carlton Way Dr, Novi, MI 48377For SaleMLS ID #20261070107, Angela Nagle, @properties Christie's Int'l R.E. Birmingham. Realcomp II
- $299,0003 bd2 ba1.5k sqft2222 Montroyal Ave, Waterford, MI 48328For SaleMLS ID #20261068087, Juliet Jozwick, Max Broock, REALTORS®-Bloomfield Hills. Realcomp II
- $294,9953 bd2 ba1.9k sqft27216 Shiawassee Rd, Southfield, MI 48033For SaleMLS ID #20261062960, Chris Stefanopoulos, Max Broock, REALTORS®-Bloomfield Hills. Realcomp II
- $350,0002 bd3 ba1.4k sqft38222 Saratoga Cir, Farmington, MI 48331For SaleMLS ID #20261064542, Kurt Bernas, RE/MAX New Trend. Realcomp II
- $319,9003 bd2 ba1.6k sqft14271 Elgin St, Oak Park, MI 48237For SaleMLS ID #20261063280, Jacob Herbert, Keller Williams Paint Creek. Realcomp II
- $365,0002 bd4 ba2.8k sqft33377 Norfolk St #3, Livonia, MI 48152For SaleMLS ID #20261061715, Kathy A Barker, Preferred, Realtors® Ltd. Realcomp II
