Skip main navigation
Sold for $315,000
  • $315,000

    7346 Creek View Ct, West Bloomfield, MI 48322

    2beds
    2,604sqft
    Condominium
    Built in 1974
    -- sqft lot
    $324,200 Zestimate®
    $121/sqft
    $3,423 Estimated rent

    Home value

    $324,200

    $302,000 - $347,000

    $3,423/mo

    Zestimate® history
    Loading
    Loading...

    Owner options

    List your home for rent

    $3,423/mo

    Rent Zestimate®

    Find your next renter with Zillow Rental Manager. Plus, with online applications, you can quickly screen prospective tenants – for free.

    Learn more

    $3,423/mo

    Rent Zestimate®

    Refinance and save

    $2,409/mo

    Est. payment

    Refinancing to a lower rate could help reduce your monthly payments and save thousands over the life of the loan.

    See today's rates

    $2,409/mo

    Est. payment

    Explore your selling options

    Work with a Zillow partner agent

    Leverage their expertise and Zillow's premium Showcase listings to get your home seen by more buyers.

    Get started

    List with your own agent

    Get your home in front of millions of buyers by listing it on Zillow.

    Learn how to do it

    Sell it yourself

    Take full control of how buyers see your home on Zillow by listing For Sale by Owner (FSBO).

    List your home

    What's special

    Extra storage spaceSwimming poolGated communityVaulted ceilingsHardwood flooringFirst floor laundryTwo car attached garage
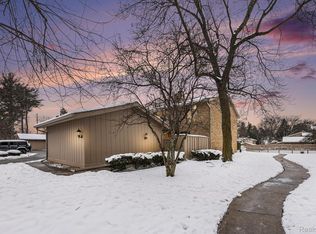
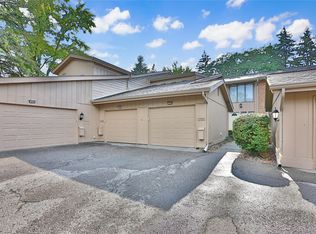
    AMAZING doesn't begin to describe this gated community condo with swimming pool in highly sought-after section of West Bloomfield! You will absolutely love the freshly painted open layout featuring hardwood flooring and windows letting in tons of natural light. Great room features vaulted ceilings, fireplace, and room to entertain even the biggest group of friends or family. Kitchen is a chef's dream, with upgraded appliances, ceramic flooring, and extra storage space for all your essentials. Unit has rare, first floor laundry & two car attached garage with direct access to the condo. Master bedroom must be seen to be believed with large walk in closest and onsuite. Basement is perfect for hanging out, watching TV, and has ample storage. Updates include Furnace 2017, Air Conditioning 2018, Water Heater 2018, Washing Machine 2018, Dishwasher 2019, Carpet 2019, Blinds 2019, Paint 2019 and so much more! Schedule your showing today!

    Zillow last checked:

    Listing updated:

    Listed by:

    Lee A Ehlers 248-921-3631,

    Remerica United Realty

    Bought with:

    Jennifer Hemstrom, 6501401209

    Thrive Realty Company

    Source: Realcomp II,MLS#: 20250032459MLS Logo

    Facts & features

    Interior

    Bedrooms & bathrooms
    • Bedrooms: 2
    • Bathrooms: 3
    • Full bathrooms: 2
    • 1/2 bathrooms: 1
    Primary bedroom
    • Level: Second
    • Area: 216
    • Dimensions: 12 x 18
    Bedroom
    • Level: Second
    • Area: 165
    • Dimensions: 11 x 15
    Other
    • Level: Second
    Other
    • Level: Second
    Other
    • Level: Entry
    Heating
    • Forced Air, Natural Gas
    Cooling
    • Central Air
    Features
    • Basement: Full,Partially Finished
    • Has fireplace: No
    Interior area
    • Total interior livable area: 2,604 sqft
    • Finished area above ground: 1,804
    • Finished area below ground: 800

    Property

    Parking
    • Total spaces: 2
    • Parking features: Two Car Garage, Attached
    • Attached garage spaces: 2
    Features
    • Levels: Two
    • Stories: 2
    • Entry location: GroundLevel
    • Exterior features: Balcony, Lighting
    Details
    • Parcel number: 1834376075
    • Special conditions: Short Sale No,Standard

    Construction

    Type & style
    • Home type: Condo
    • Architectural style: Colonial
    • Property subtype: Condominium
    Materials
    • Brick, Wood Siding
    • Foundation: Basement, Poured, Sump Pump
    Condition
    • New construction: No
    • Year built: 1974

    Utilities & green energy

    • Sewer: Public Sewer
    • Water: Community

    Community & HOA

    Community
    • Subdivision: PEBBLECREEK OCCPN 20
    HOA
    • Has HOA: Yes
    • HOA fee: $345 monthly
    • HOA phone: 248-626-6724
    Location
    • Region: West Bloomfield

    Financial & listing details

    • Price per square foot: $121/sqft
    • Tax assessed value: $100,338
    • Annual tax amount: $3,636
    • Date on market: 5/5/2025
    • Cumulative days on market: 19 days
    • Listing agreement: Exclusive Right To Sell
    • Listing terms: Cash,Conventional,FHA,Va Loan
    • Exclusions: Exclusion(s) Do Not Exist

    Price history

    DateEventPrice
    6/24/2025Sold$315,000-3%$121/sqft
    Source: Realcomp II #20250032459 Report a problem
    5/24/2025Pending sale$324,900$125/sqft
    Source: Realcomp II #20250032459 Report a problem
    5/5/2025Listed for sale$324,900+71%$125/sqft
    Source: Realcomp II #20250032459 Report a problem
    4/8/2014Listing removed$1,699$1/sqft
    Source: Lighthouse Real Estate Group Inc #214003334 Report a problem
    1/15/2014Listed for rent$1,699$1/sqft
    Source: LIGHTHOUSE REAL ESTATE GROUP INC #214003334 Report a problem
    1/27/2005Sold$190,000$73/sqft
    Source: MiRealSource #638119 Report a problem

    Public tax history

    Tax history is unavailable.

    Neighborhood: 48322

    Nearby schools

    GreatSchools rating
    Get a cash offer in 3 minutes
    Find out how much your home could sell for in as little as 3 minutes with a no-obligation cash offer.
    Estimated market value
    $324,200
    Get a cash offer in 3 minutes
    Find out how much your home could sell for in as little as 3 minutes with a no-obligation cash offer.
    Estimated market value
    $324,200