Investor Special – Turnkey Rental in South Redford!
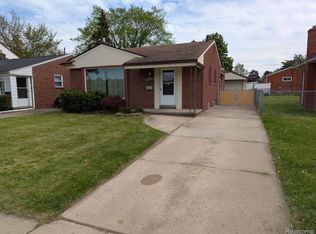
This stunningly updated 3-bedroom Colonial is a perfect addition to any investment portfolio. Currently tenant-occupied and generating $1,600/month, this property offers immediate cash flow with a lease secured through May 31, 2028.
Inside, you'll find a beautifully renovated layout featuring a main-floor bedroom and two additional bedrooms upstairs. The modern kitchen includes granite countertops, a breakfast nook, built-in dishwasher, and over-the-range microwave—perfect for today’s renter.
The open-concept living and dining area flows seamlessly into a fully enclosed four-season room and out to a backyard patio, making this home ideal for entertaining. Additional highlights include first-floor laundry, a mudroom, brand-new flooring, professional paint, central air, and a spacious fenced yard.
This is a move-in ready, income-producing property with long-term tenants in place—an excellent opportunity for savvy investors!
For sale
$175,000
23709 W Chicago St, Redford, MI 48239
3beds
1,300sqft
Single Family Residence
Built in 1943
4,356 Square Feet Lot
$171,100 Zestimate®
$135/sqft
$-- HOA
What's special
Spacious fenced yardProfessional paintBackyard patioMain-floor bedroomGranite countertopsBeautifully renovated layoutFully enclosed four-season room
- 379 days
- 157
- 14
Zillow last checked:
Listing updated:
Listed by:
Mitchell Hollins 313-398-3622,
LPT Realty, LLC 877-366-2213
Source: Realcomp II,MLS#: 20251043452
Facts & features
Interior
Bedrooms & bathrooms
- Bedrooms: 3
- Bathrooms: 1
- Full bathrooms: 1
Primary bedroom
- Level: Second
- Area: 144
- Dimensions: 9 X 16
Bedroom
- Level: Entry
- Area: 88
- Dimensions: 8 X 11
Bedroom
- Level: Second
- Area: 108
- Dimensions: 9 X 12
Other
- Level: Second
- Area: 40
- Dimensions: 5 X 8
Dining room
- Level: Entry
- Area: 117
- Dimensions: 9 X 13
Other
- Level: Entry
- Area: 130
- Dimensions: 10 X 13
Kitchen
- Level: Entry
- Area: 81
- Dimensions: 9 X 9
Laundry
- Level: Entry
- Area: 168
- Dimensions: 12 X 14
Living room
- Level: Entry
- Area: 180
- Dimensions: 9 X 20
Heating
- Forced Air, Natural Gas
Appliances
- Included: Dishwasher, Dryer, Microwave, Washer
Features
- Has basement: No
- Has fireplace: No
Interior area
- Total interior livable area: 1,300 sqft
- Finished area above ground: 1,300
Property
Parking
- Parking features: Driveway, No Garage
Features
- Levels: Two
- Stories: 2
- Entry location: GroundLevel
- Pool features: None
- Fencing: Fenced
Lot
- Size: 4,356 Square Feet
- Dimensions: 40 x 110
Details
- Parcel number: 79050020194000
- Special conditions: Short Sale No,Standard
Construction
Type & style
- Home type: SingleFamily
- Architectural style: Colonial
- Property subtype: Single Family Residence
Materials
- Vinyl Siding
- Foundation: Crawl Space
Condition
- New construction: No
- Year built: 1943
Utilities & green energy
- Sewer: Public Sewer
- Water: Public
Community & HOA
Community
- Subdivision: TELEGRAPH-CHICAGO PARK SUB
HOA
- Has HOA: No
Location
- Region: Redford
Financial & listing details
- Price per square foot: $135/sqft
- Tax assessed value: $58,900
- Annual tax amount: $4,115
- Date on market: 10/7/2025
- Cumulative days on market: 562 days
- Listing agreement: Exclusive Right To Sell
- Listing terms: Cash,Conventional,FHA,Va Loan
Estimated market value
$171,100
$163,000 - $180,000
$1,626/mo
Price history
| Date | Event | Price |
|---|---|---|
| 10/7/2025 | Listed for sale | $175,000$135/sqft |
Source:  Realcomp II #20251043452 Report a problem Realcomp II #20251043452 Report a problem | ||
| 10/2/2025 | Listing removed | $175,000$135/sqft |
Source: Realcomp II #20250021711 Report a problem | ||
| 5/29/2025 | Price change | $175,000+13.6%$135/sqft |
Source: Realcomp II #20250021711 Report a problem | ||
| 4/28/2025 | Price change | $154,000-3.1%$118/sqft |
Source: Realcomp II #20250021711 Report a problem | ||
| 4/6/2025 | Listed for sale | $159,000-0.6%$122/sqft |
Source: Realcomp II #20250021711 Report a problem | ||
| 10/29/2024 | Sold | $159,900$123/sqft |
Source: Realcomp II #20240060875 Report a problem | ||
| 10/6/2024 | Pending sale | $159,900$123/sqft |
Source: Realcomp II #20240060875 Report a problem | ||
| 10/1/2024 | Contingent | $159,900$123/sqft |
Source: Realcomp II #20240060875 Report a problem | ||
| 9/9/2024 | Price change | $159,900-5.9%$123/sqft |
Source: Realcomp II #20240060875 Report a problem | ||
| 8/30/2024 | Price change | $169,900-3.4%$131/sqft |
Source: Realcomp II #20240060875 Report a problem | ||
| 8/16/2024 | Listed for sale | $175,900+85.2%$135/sqft |
Source: Realcomp II #20240060875 Report a problem | ||
| 6/7/2024 | Sold | $95,000-9.5%$73/sqft |
Source:  MichRIC #24004559 Report a problem MichRIC #24004559 Report a problem | ||
| 5/29/2024 | Pending sale | $105,000$81/sqft |
Source: MichRIC #24004559 Report a problem | ||
| 5/10/2024 | Price change | $105,000-8.6%$81/sqft |
Source: MichRIC #24004559 Report a problem | ||
| 5/6/2024 | Pending sale | $114,900$88/sqft |
Source: MichRIC #24004559 Report a problem | ||
| 5/3/2024 | Listed for sale | $114,900$88/sqft |
Source: MichRIC #24004559 Report a problem | ||
| 5/2/2024 | Pending sale | $114,900$88/sqft |
Source: MichRIC #24004559 Report a problem | ||
| 4/24/2024 | Price change | $114,900-4.2%$88/sqft |
Source: MichRIC #24004559 Report a problem | ||
| 4/12/2024 | Listed for sale | $119,900$92/sqft |
Source: MichRIC #24004559 Report a problem | ||
| 4/1/2024 | Pending sale | $119,900$92/sqft |
Source: MichRIC #24004559 Report a problem | ||
| 2/27/2024 | Price change | $119,900-7.7%$92/sqft |
Source: MichRIC #24004559 Report a problem | ||
| 1/24/2024 | Listed for sale | $129,900+827.9%$100/sqft |
Source: MichRIC #24004559 Report a problem | ||
| 5/29/2009 | Sold | $14,000-77.6%$11/sqft |
Source: Public Record Report a problem | ||
| 4/7/2008 | Sold | $62,500+21.6%$48/sqft |
Source: Public Record Report a problem | ||
| 11/14/2006 | Sold | $51,400-38%$40/sqft |
Source: Public Record Report a problem | ||
| 1/10/2005 | Sold | $82,886+27.7%$64/sqft |
Source: Public Record Report a problem | ||
| 8/28/1997 | Sold | $64,900$50/sqft |
Source: Public Record Report a problem | ||
Public tax history
| Year | Property taxes | Tax assessment |
|---|---|---|
| 2025 | -- | $52,500 +15.1% |
| 2024 | -- | $45,600 +17.2% |
| 2023 | -- | $38,900 +4% |
| 2022 | -- | $37,400 +11.6% |
| 2021 | -- | $33,500 |
| 2020 | $1,719 +14.9% | $33,500 +29.3% |
| 2019 | $1,496 | $25,900 +19.4% |
| 2018 | $1,496 | $21,700 +8% |
| 2017 | -- | $20,100 +7.5% |
| 2016 | $1,704 | $18,700 +6.9% |
| 2015 | $1,704 -5.9% | $17,500 -6.9% |
| 2013 | $1,810 +6.2% | $18,800 -7.4% |
| 2012 | $1,704 | $20,300 -14.3% |
| 2011 | -- | $23,700 -31.3% |
| 2009 | -- | $34,500 -18.6% |
| 2008 | -- | $42,400 -13.8% |
| 2007 | -- | $49,200 +10.1% |
| 2005 | $444 | $44,700 +8.2% |
| 2003 | -- | $41,300 +50.8% |
| 2001 | $1,074 +7.2% | $27,383 +3.2% |
| 2000 | $1,001 | $26,534 |
Find assessor info on the county website
Monthly payment
Est. payment
Payment breakdown
Explore the cost of this home by adjusting the details. Changes won't be saved.Climate risks
Neighborhood: Telegraph Hazelton
Similar homes
- $160,0004 bd2 ba1.4k sqft19950 Norborne, Redford, MI 48240For Sale

 MLS ID #20261084280, Jason Dabish, Max Broock Realtors. Realcomp II
 - $170,0003 bd2 ba1.5k sqft22585 N Kane St, Detroit, MI 48223For Sale
 MLS ID #20261062487, Ruby Pooler, KW Metro. Realcomp II
 - $209,0003 bd1 ba1k sqft11864 Camden St, Livonia, MI 48150For Sale
 MLS ID #20261083622, Amrinder Singh, Community Choice Realty Inc. Realcomp II
 - $155,0003 bd1 ba1.2k sqft12882 Riverdale Ave, Detroit, MI 48223For Sale
 MLS ID #20261052279, Lindsey Shobe, Good Company. Realcomp II
 - $205,0003 bd2 ba1.4k sqft16501 Vaughan St, Detroit, MI 48219For SaleMLS ID #20261084273, Jalen James, Front Page Properties. Realcomp II
- $234,9993 bd1 ba1.8k sqft10031 Mercedes, Redford, MI 48239For SaleMLS ID #20261071114, Hadi Baydoun, Own It Realty. Realcomp II
- $195,0003 bd1 ba1.3k sqft6521 Berwyn St, Dearborn Heights, MI 48127For SaleMLS ID #20261074499, Abdulilah Aljabur, Century 21 Curran & Oberski. Realcomp II
- $174,9003 bd1 ba1.3k sqft5643 Clippert St, Dearborn Heights, MI 48125For SaleMLS ID #20261071447, Rami Jabro, Top Agent Realty. Realcomp II
- $159,9004 bd2 ba1.9k sqft6436 Auburn St, Detroit, MI 48228For SaleMLS ID #20261067329, Etaf Mheisen, Apex Realty Centers. Realcomp II
- $155,0003 bd1 ba1.2k sqft650 Arlington St, Inkster, MI 48141For SaleMLS ID #20261060222, Elizabeth Watts, National Realty Centers, Inc. Realcomp II
- $153,0003 bd2 ba1.4k sqft15162 Faust Ave, Detroit, MI 48223For SaleMLS ID #20261064741, Jamie L Jones, Real Deal Management LLC. Realcomp II
- $155,0003 bd2 ba1.5k sqft15340 Stout St, Detroit, MI 48223For SaleMLS ID #20261066193, Joseph Hammel, Keller Williams Somerset. Realcomp II
- $167,5003 bd1 ba1.8k sqft20454 Denby, Redford, MI 48240For SaleMLS ID #20261070590, Matthew Wilhide, EXP Realty - Northville. Realcomp II
- $199,9003 bd1 ba968 sqft31245 Beverly Rd, Romulus, MI 48174For SaleMLS ID #20261080741, Aida Omidvar, KW Metro. Realcomp II
- $199,9004 bd2 ba1.7k sqft19936 Poinciana, Redford, MI 48240For SaleMLS ID #20261070573, Todd L Allen, National Realty Centers, Inc. Realcomp II
- $209,0003 bd1 ba1.7k sqft7047 Barrie St, Dearborn, MI 48126For SaleMLS ID #20261080871, Hassan Scheib, Own It Realty. Realcomp II
- $159,9003 bd2 ba900 sqft19750 Mark Twain St, Detroit, MI 48235For SaleMLS ID #20261010174, Tyraa Caldwell, Tyraa Nicole Realtors LLC. Realcomp II
- $174,2484 bd2 ba1.5k sqft18441 Monica St, Detroit, MI 48221For SaleMLS ID #20261032199, Kimberly J Agemy, EXP Realty Shelby Twp. Realcomp II
- $199,7003 bd1 ba976 sqft4455 Hipp St, Dearborn Heights, MI 48125For SaleMLS ID #20261072197, Mike H Ismail, Century 21 Curran & Oberski. Realcomp II
- $220,0003 bd2 ba1.6k sqft21381 Kipling St, Oak Park, MI 48237For SaleMLS ID #20261084296, Laura Garcia, Coldwell Banker Professionals-Birm. Realcomp II
