Beautifully updated 4-bedroom, 2-bath bungalow offering the perfect combination of modern upgrades and classic charm. Step inside to hardwood floors, fresh paint throughout, and a bright, functional layout ideal for everyday living and entertaining. The fully renovated kitchen features quartz countertops, brand-new soft-close cabinetry, and new appliances. Both bathrooms have been updated, while a refreshed basement provides additional living or recreation space. Recent improvements include a new water meter and updates that make this home truly move-in ready. Enjoy the convenience of a 2-car garage and a location close to restaurants, shopping, and entertainment. A turnkey home with style, comfort, and location all in one.
For sale
Price cut: $5.1K (9/9)
$189,888
18441 Monica St, Detroit, MI 48221
4beds
1,520sqft
Single Family Residence
Built in 1938
3,484 Square Feet Lot
$187,500 Zestimate®
$125/sqft
$-- HOA
What's special
Fresh paint throughoutHardwood floorsQuartz countertopsFully renovated kitchenBrand-new soft-close cabinetryNew appliances
- 160 days
- 351
- 56
Zillow last checked:
Listing updated:
Listed by:
Kimberly J Agemy 586-206-5377,
EXP Realty Shelby Twp 586-932-4415,
Jim Agemy 586-741-1299,
EXP Realty Shelby Twp
Source: Realcomp II,MLS#: 20261032199
Facts & features
Interior
Bedrooms & bathrooms
- Bedrooms: 4
- Bathrooms: 2
- Full bathrooms: 2
Primary bedroom
- Level: Second
- Area: 168
- Dimensions: 14 X 12
Bedroom
- Level: Entry
- Area: 120
- Dimensions: 10 X 12
Bedroom
- Level: Entry
- Area: 150
- Dimensions: 15 X 10
Bedroom
- Level: Second
- Area: 198
- Dimensions: 18 X 11
Other
- Level: Second
- Area: 42
- Dimensions: 7 X 6
Other
- Level: Entry
- Area: 49
- Dimensions: 7 X 7
Bonus room
- Level: Second
- Area: 260
- Dimensions: 20 X 13
Dining room
- Level: Entry
- Area: 120
- Dimensions: 12 X 10
Kitchen
- Level: Entry
- Area: 80
- Dimensions: 10 X 8
Living room
- Level: Entry
- Area: 120
- Dimensions: 12 X 10
Heating
- Forced Air, Natural Gas
Features
- Basement: Unfinished
- Has fireplace: No
Interior area
- Total interior livable area: 1,520 sqft
- Finished area above ground: 1,520
Property
Parking
- Total spaces: 2
- Parking features: Two Car Garage, Detached
- Garage spaces: 2
Features
- Levels: One And One Half
- Stories: 1.5
- Entry location: GroundLevelwSteps
- Pool features: None
Lot
- Size: 3,484 Square Feet
- Dimensions: 35 x 101
Details
- Parcel number: W16I021651S
- Special conditions: Short Sale No,Standard
Construction
Type & style
- Home type: SingleFamily
- Architectural style: Bungalow
- Property subtype: Single Family Residence
Materials
- Brick
- Foundation: Basement, Brick Mortar
Condition
- New construction: No
- Year built: 1938
Utilities & green energy
- Sewer: Public Sewer
- Water: Public
Community & HOA
Community
- Subdivision: CANTERBURY GARDENS 1 SUB
HOA
- Has HOA: No
Location
- Region: Detroit
Financial & listing details
- Price per square foot: $125/sqft
- Tax assessed value: $71,300
- Annual tax amount: $5,756
- Date on market: 5/8/2026
- Cumulative days on market: 160 days
- Listing agreement: Exclusive Right To Sell
- Listing terms: Cash,Conventional,FHA,Va Loan
Estimated market value
$187,500
$178,000 - $197,000
$1,789/mo
Price history
| Date | Event | Price |
|---|---|---|
| 9/9/2026 | Price change | $189,888-2.6%$125/sqft |
Source:  Realcomp II #20261032199 Report a problem Realcomp II #20261032199 Report a problem | ||
| 7/16/2026 | Price change | $194,999-2.5%$128/sqft |
Source: Realcomp II #20261032199 Report a problem | ||
| 6/24/2026 | Price change | $199,999-7%$132/sqft |
Source: Realcomp II #20261032199 Report a problem | ||
| 5/29/2026 | Price change | $214,999-2.3%$141/sqft |
Source: Realcomp II #20261032199 Report a problem | ||
| 5/8/2026 | Listed for sale | $219,999+76%$145/sqft |
Source: Realcomp II #20261032199 Report a problem | ||
| 7/9/2024 | Sold | $125,000-3.8%$82/sqft |
Source: Realcomp II #20240009173 Report a problem | ||
| 6/4/2024 | Pending sale | $130,000$86/sqft |
Source: Realcomp II #20240009173 Report a problem | ||
| 4/16/2024 | Listing removed | -- |
Source: Realcomp II #20240009173 Report a problem | ||
| 2/14/2024 | Listed for sale | $130,000-7.1%$86/sqft |
Source: Realcomp II #20240009173 Report a problem | ||
| 3/15/2023 | Listing removed | -- |
Source: Realcomp II #2220042133 Report a problem | ||
| 1/9/2023 | Price change | $140,000-3.4%$92/sqft |
Source: Realcomp II #2220042133 Report a problem | ||
| 11/28/2022 | Price change | $145,000-6.5%$95/sqft |
Source: Realcomp II #2220042133 Report a problem | ||
| 11/10/2022 | Price change | $155,000-3.1%$102/sqft |
Source: Realcomp II #2220042133 Report a problem | ||
| 5/31/2022 | Listed for sale | $160,000+2566.7%$105/sqft |
Source: Realcomp II #2220042133 Report a problem | ||
| 11/1/2018 | Sold | $6,000-91.4%$4/sqft |
Source: Public Record Report a problem | ||
| 8/27/2018 | Listed for sale | $69,900+79.2%$46/sqft |
Source: Detroit Real Estate Advisors, LLC #218083194 Report a problem | ||
| 4/20/2017 | Sold | $39,000+22.6%$26/sqft |
Source: Public Record Report a problem | ||
| 3/13/2017 | Pending sale | $31,800$21/sqft |
Source: Owner Report a problem | ||
| 1/7/2017 | Price change | $31,800+11.6%$21/sqft |
Source: Owner Report a problem | ||
| 12/17/2016 | Listed for sale | $28,500-36.7%$19/sqft |
Source: Owner Report a problem | ||
| 8/30/2015 | Listing removed | $45,000$30/sqft |
Source: Owner Report a problem | ||
| 7/28/2015 | Listed for sale | $45,000+239.6%$30/sqft |
Source: Owner Report a problem | ||
| 6/6/2011 | Sold | $13,250-18.2%$9/sqft |
Source: Public Record Report a problem | ||
| 4/20/2011 | Listed for sale | $16,200+15.6%$11/sqft |
Source: ALL ABOUT REAL ESTATE LLC #211040842 Report a problem | ||
| 2/17/2011 | Sold | $14,010+8.6%$9/sqft |
Source: Public Record Report a problem | ||
| 12/22/2010 | Listed for sale | $12,900+16.2%$8/sqft |
Source: Stone Real Estate Team #21010687 Report a problem | ||
| 12/3/2010 | Sold | $11,100-61.7%$7/sqft |
Source: Public Record Report a problem | ||
| 11/13/2009 | Sold | $29,000-42%$19/sqft |
Source: Public Record Report a problem | ||
| 8/16/2007 | Sold | $50,000-29.8%$33/sqft |
Source: Public Record Report a problem | ||
| 7/12/2006 | Sold | $71,250$47/sqft |
Source: Public Record Report a problem | ||
Public tax history
| Year | Property taxes | Tax assessment |
|---|---|---|
| 2025 | -- | $62,400 +25.8% |
| 2024 | -- | $49,600 +27.2% |
| 2023 | -- | $39,000 +34.9% |
| 2022 | -- | $28,900 +21.4% |
| 2021 | -- | $23,800 |
| 2020 | $1,962 +14.7% | $23,800 +24.6% |
| 2019 | $1,710 | $19,100 +12.4% |
| 2018 | $1,710 | $17,000 +3% |
| 2017 | -- | $16,500 -40.6% |
| 2016 | $2,204 | $27,800 +15.8% |
| 2015 | $2,204 +17.3% | $24,000 +27.7% |
| 2013 | $1,880 -14.7% | $18,800 -48.5% |
| 2010 | $2,204 | $36,484 -18% |
| 2009 | -- | $44,493 -14.5% |
| 2008 | -- | $52,039 |
| 2007 | -- | $52,039 +5.5% |
| 2005 | $473 | $49,326 +3% |
| 2004 | -- | $47,889 +35.7% |
| 2001 | $2,939 | $35,300 |
Find assessor info on the county website
Monthly payment
Est. payment
Payment breakdown
Explore the cost of this home by adjusting the details. Changes won't be saved.Climate risks
Neighborhood: Bagley
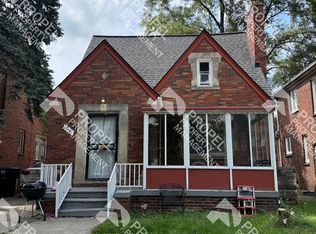
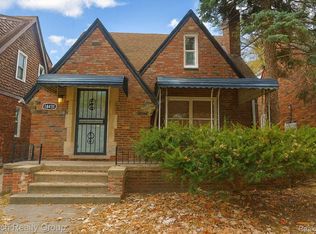
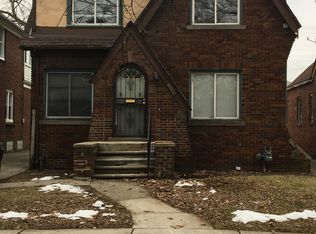
Similar homes
- $194,0003 bd2 ba2k sqft17127 Santa Barbara Dr, Detroit, MI 48221For Sale

 MLS ID #20261041989, Hassan Scheib, Own It Realty. Realcomp II
 - $234,9003 bd2 ba1.6k sqft17595 Indiana St, Detroit, MI 48221For Sale
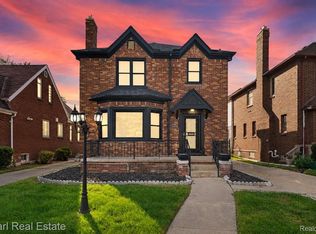 MLS ID #20261081439, James R Parker, Pearl Real Estate. Realcomp II
 - $150,0003 bd2 ba1.4k sqft17377 Pennington Dr, Detroit, MI 48221For Sale
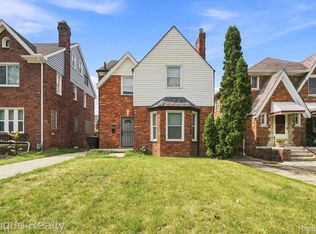 MLS ID #20261071532, Sarah Khan-Williams, Epique Realty. Realcomp II
 - $190,0002 bd2 ba1.1k sqft201 W Webster St, Ferndale, MI 48220For Sale
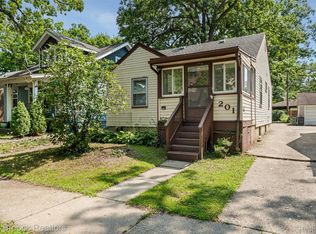 MLS ID #20261080494, Robert Campbell, Max Broock, REALTORS®-Birmingham. Realcomp II
 - $198,0005 bd2 ba1.4k sqft2955 Ewald Cir, Detroit, MI 48238For SaleMLS ID #20261073759, Jeffery Hider, Empire Realty Group. Realcomp II
- $140,0003 bd1 ba1.6k sqft19138 San Juan Dr, Detroit, MI 48221For SaleMLS ID #20261030808, Tyson T Reeves, Stonehouse Realty. Realcomp II
- $215,0003 bd1 ba1k sqft450 E Maplehurst St, Ferndale, MI 48220For SaleMLS ID #20261083023, Chris G Pero, Max Broock, REALTORS®-Birmingham. Realcomp II
- $239,9003 bd2 ba1.5k sqft16831 Lawton St, Detroit, MI 48221For SaleMLS ID #20261030855, Donna Dean, KW Metro. Realcomp II
- $179,9003 bd2 ba1.8k sqft18645 Ardmore St, Detroit, MI 48235For SaleMLS ID #20261032845, Kashka Williams, Legacy Park Realty INC. Realcomp II
- $169,9003 bd2 ba1.8k sqft14736 Mansfield St, Detroit, MI 48227For SaleMLS ID #20261081463, Corey Edwards, KW Metro. Realcomp II
- $199,0003 bd3 ba2.1k sqft18979 Lindsay St, Detroit, MI 48235For SaleMLS ID #20261068803, Hassan Scheib, Own It Realty. Realcomp II
- $184,0003 bd2 ba1.9k sqft20190 Stansbury St, Detroit, MI 48235For SaleMLS ID #20261047981, Hassan Scheib, Own It Realty. Realcomp II
- $159,9003 bd2 ba1.1k sqft18295 Hubbell St, Detroit, MI 48235For SaleMLS ID #20261080453, Anne M Hall, Good Company. Realcomp II
- $174,9003 bd2 ba2.2k sqft16884 Freeland St, Detroit, MI 48235For SaleMLS ID #20261039471, Hassan Scheib, Own It Realty. Realcomp II
- $179,9003 bd1 ba1.5k sqft4391 Bishop St, Detroit, MI 48224For SaleMLS ID #20261081629, Jason Dabish, Max Broock Realtors. Realcomp II
- $153,0003 bd2 ba1.4k sqft15162 Faust Ave, Detroit, MI 48223For SaleMLS ID #20261064741, Jamie L Jones, Real Deal Management LLC. Realcomp II
- $155,0004 bd2 ba1.3k sqft17228 Chapel St, Detroit, MI 48219For SaleMLS ID #20261072912, Jim Shaffer, Good Company. Realcomp II
- $199,5002 bd1 ba868 sqft330 E Webster Ave, Ferndale, MI 48220For SaleMLS ID #20261065225, Anne M Hall, Good Company. Realcomp II
- $155,0003 bd2 ba1.5k sqft15340 Stout St, Detroit, MI 48223For SaleMLS ID #20261066193, Joseph Hammel, Keller Williams Somerset. Realcomp II
- $259,9003 bd1 ba1k sqft388 Channing St, Ferndale, MI 48220For SaleMLS ID #20261083349, Elizabeth J Young, Signature Sotheby's International Realty Bham. Realcomp II
