Experience refined living in this well-maintained classic home located in Detroit's historic Martin Park neighborhood, an area known for its timeless colonial-style homes and established community feel. This 3-bedroom home features hardwood floors, traditional plaster walls, neutral colors , and an abundance of natural light throughout. This home offers a solid, well-cared-for interior with original character intact. Situated near the Marygrove Conservancy property, future headquarters of the Kresge Foundation, with a $180 million commitment toward housing stabilization, business corridor improvements, and public space enhancements in the surrounding neighborhoods, including Martin Park. Additional highlights include close proximity to the University of Detroit Mercy, Livernois' Avenue of Fashion for shopping and dining, Palmer Park, a newly constructed neighborhood K-8 school (opening in 2027) and a community equestrian center (slated for opening in 2026). Don't miss this opportunity to own a classic home in a historically significant and evolving Detroit community.
For sale
$239,900
16831 Lawton St, Detroit, MI 48221
3beds
1,579sqft
Single Family Residence
Built in 1926
3,920 Square Feet Lot
$-- Zestimate®
$152/sqft
$-- HOA
What's special
Hardwood floorsTraditional plaster wallsNeutral colors
- 168 days
- 89
- 7
Zillow last checked:
Listing updated:
Listed by:
Donna Dean 248-288-3500,
KW Metro 248-288-3500
Source: Realcomp II,MLS#: 20261030855
Facts & features
Interior
Bedrooms & bathrooms
- Bedrooms: 3
- Bathrooms: 2
- Full bathrooms: 1
- 1/2 bathrooms: 1
Primary bedroom
- Level: Second
- Area: 168
- Dimensions: 12 X 14
Bedroom
- Level: Second
- Area: 80
- Dimensions: 10 X 8
Bedroom
- Level: Second
- Area: 120
- Dimensions: 12 X 10
Other
- Level: Second
- Area: 60
- Dimensions: 6 X 10
Other
- Level: Entry
- Area: 20
- Dimensions: 5 X 4
Bonus room
- Level: Entry
- Area: 96
- Dimensions: 12 X 8
Bonus room
- Level: Second
- Area: 96
- Dimensions: 12 X 8
Dining room
- Level: Entry
- Area: 156
- Dimensions: 12 X 13
Kitchen
- Level: Entry
- Area: 120
- Dimensions: 10 X 12
Laundry
- Level: Basement
- Area: 81
- Dimensions: 9 X 9
Living room
- Level: Entry
- Area: 300
- Dimensions: 25 X 12
Heating
- Forced Air, Natural Gas
Appliances
- Included: Dishwasher, Free Standing Electric Oven, Free Standing Refrigerator
Features
- Basement: Full,Unfinished
- Has fireplace: No
Interior area
- Total interior livable area: 1,579 sqft
- Finished area above ground: 1,579
Property
Parking
- Parking features: No Garage
Features
- Levels: Two
- Stories: 2
- Entry location: GroundLevelwSteps
- Pool features: None
Lot
- Size: 3,920 Square Feet
- Dimensions: 35 x 117.07
Details
- Parcel number: 12006266
- Special conditions: Short Sale No,Standard
Construction
Type & style
- Home type: SingleFamily
- Architectural style: Colonial
- Property subtype: Single Family Residence
Materials
- Brick
- Foundation: Basement, Block
Condition
- New construction: No
- Year built: 1926
Utilities & green energy
- Sewer: Public Sewer
- Water: Public
Community & HOA
Community
- Security: Security System Leased
- Subdivision: MARTIN PARK (PLATS)
HOA
- Has HOA: No
Location
- Region: Detroit
Financial & listing details
- Price per square foot: $152/sqft
- Tax assessed value: $22,778
- Annual tax amount: $2,176
- Date on market: 5/3/2026
- Cumulative days on market: 168 days
- Listing agreement: Exclusive Right To Sell
- Listing terms: Cash,Conventional,Va Loan
Estimated market value
Not available
Estimated sales range
Not available
$1,469/mo
Price history
| Date | Event | Price |
|---|---|---|
| 5/3/2026 | Listed for sale | $239,900-4%$152/sqft |
Source:  Realcomp II #20261030855 Report a problem Realcomp II #20261030855 Report a problem | ||
| 12/29/2025 | Listing removed | $249,900$158/sqft |
Source: Realcomp II #20251011566 Report a problem | ||
| 6/27/2025 | Listed for sale | $249,900+1566%$158/sqft |
Source: Realcomp II #20251011566 Report a problem | ||
| 3/24/2021 | Listing removed | -- |
Source: Owner Report a problem | ||
| 8/23/2019 | Listing removed | $1,000$1/sqft |
Source: Owner Report a problem | ||
| 8/3/2019 | Listed for rent | $1,000+5.3%$1/sqft |
Source: Owner Report a problem | ||
| 2/24/2017 | Listing removed | $950$1/sqft |
Source: Owner Report a problem | ||
| 1/25/2017 | Listed for rent | $950$1/sqft |
Source: Owner Report a problem | ||
| 1/4/2011 | Listing removed | $15,000$9/sqft |
Source: RITZ REALTY #210083691 Report a problem | ||
| 7/24/2010 | Listed for sale | $15,000-88.5%$9/sqft |
Source: Ritz Realty #210083691 Report a problem | ||
| 7/19/2007 | Sold | $130,000$82/sqft |
Source: Public Record Report a problem | ||
Public tax history
| Year | Property taxes | Tax assessment |
|---|---|---|
| 2025 | -- | $41,000 +26.9% |
| 2024 | -- | $32,300 +27.7% |
| 2023 | -- | $25,300 +30.4% |
| 2022 | -- | $19,400 +16.2% |
| 2021 | -- | $16,700 |
| 2020 | $631 -42.9% | $16,700 +38% |
| 2019 | $1,105 | $12,100 +21% |
| 2018 | $1,105 | $10,000 |
| 2017 | -- | $10,000 -50% |
| 2016 | $2,798 | $20,000 +13.6% |
| 2015 | $2,798 -0.9% | $17,600 -37.7% |
| 2013 | $2,824 +0.9% | $28,243 -27.9% |
| 2010 | $2,798 | $39,199 -18% |
| 2009 | -- | $47,804 -14% |
| 2008 | -- | $55,586 |
| 2007 | -- | $55,586 +5.5% |
| 2005 | $254 | $52,688 +3% |
| 2004 | -- | $51,153 |
Find assessor info on the county website
Monthly payment
Est. payment
Payment breakdown
Explore the cost of this home by adjusting the details. Changes won't be saved.Climate risks
Neighborhood: Martin Park
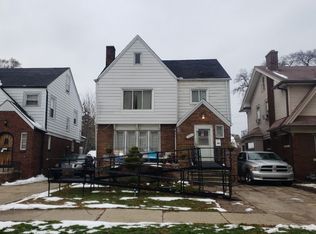

Similar homes
- $234,9003 bd2 ba1.6k sqft17595 Indiana St, Detroit, MI 48221For Sale
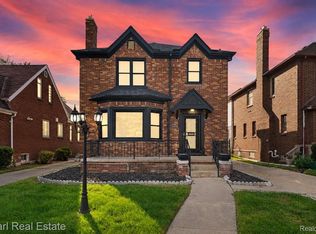
 MLS ID #20261081439, James R Parker, Pearl Real Estate. Realcomp II
 - $189,8884 bd2 ba1.5k sqft18441 Monica St, Detroit, MI 48221For Sale
 MLS ID #20261032199, Kimberly J Agemy, EXP Realty Shelby Twp. Realcomp II
 - $239,9004 bd3 ba1.4k sqft2438 Burnside St, Hamtramck, MI 48212For Sale
 MLS ID #20261076833, Mijan Ahmed, Wasim International Realty. Realcomp II
 - $139,9004 bd2 ba1.6k sqft16676 Tuller St, Detroit, MI 48221For Sale
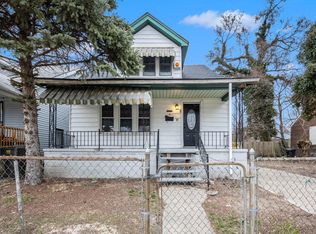
 MLS ID #26052372, Stanley Dickson, Trowbridge Realty. MichRIC
 - $250,0004 bd2 ba1.9k sqft111 Moss St, Highland Park, MI 48203For SaleMLS ID #20261068605, Thomas Vetterli, Keller Williams Paint Creek. Realcomp II
- $215,0003 bd1 ba1k sqft450 E Maplehurst St, Ferndale, MI 48220For SaleMLS ID #20261083023, Chris G Pero, Max Broock, REALTORS®-Birmingham. Realcomp II
- $269,9004 bd2 ba2k sqft14554 Woodmont Ave, Detroit, MI 48227For SaleMLS ID #20261059385, Demetrius Scott, KW Metro. Realcomp II
- $169,9003 bd2 ba1.8k sqft14736 Mansfield St, Detroit, MI 48227For SaleMLS ID #20261081463, Corey Edwards, KW Metro. Realcomp II
- $254,9004 bd2 ba2.2k sqft19156 Old Homestead Dr, Harper Woods, MI 48225For SaleMLS ID #20261079230, Elijah Cook, KW Metro. Realcomp II
- $264,0003 bd2 ba1.6k sqft2441 Coy St, Ferndale, MI 48220For SaleMLS ID #20261061693, Laurie Koblin Glass, Max Broock, REALTORS®-Birmingham. Realcomp II
- $140,0003 bd1 ba1.6k sqft19138 San Juan Dr, Detroit, MI 48221For SaleMLS ID #20261030808, Tyson T Reeves, Stonehouse Realty. Realcomp II
- $229,9002 bd2 ba984 sqft1306 Owana Ave, Royal Oak, MI 48067For SaleMLS ID #20261065457, Elizabeth Primeau, @properties Christie's Int'l R.E. Royal Oak. Realcomp II
- $245,0003 bd3 ba2.1k sqft19196 Berden St, Grosse Pointe, MI 48236For SaleMLS ID #20261082153, Norman Trotter, Real Estate One-Southgate. Realcomp II
- $215,0004 bd3 ba1.9k sqft9327 Schaefer Hwy, Detroit, MI 48228For SaleMLS ID #20251043800, Patrice Henderson, Max Broock Realtors. Realcomp II
- $190,0002 bd2 ba1.1k sqft201 W Webster St, Ferndale, MI 48220For SaleMLS ID #20261080494, Robert Campbell, Max Broock, REALTORS®-Birmingham. Realcomp II
- $254,9003 bd2 ba1.4k sqft21901 Harding St, Oak Park, MI 48237For SaleMLS ID #20261034904, Joey Barash, New Michigan Realty, LLC. Realcomp II
- $209,0003 bd1 ba1.7k sqft7047 Barrie St, Dearborn, MI 48126For SaleMLS ID #20261080871, Hassan Scheib, Own It Realty. Realcomp II
- $285,0004 bd2 ba2.1k sqft1904 Farrow St, Ferndale, MI 48220For SaleMLS ID #20261050031, Melissa A Pirronello, Epique Realty. Realcomp II
- $229,9004 bd2 ba2.1k sqft6109 Argyle St, Dearborn, MI 48126For SaleMLS ID #20261073990, Hassan Scheib, Own It Realty. Realcomp II
- $185,0003 bd3 ba2.3k sqft15354 Archdale St, Detroit, MI 48227For SaleMLS ID #20261058652, Taranji C Grant, Keller Williams Advantage. Realcomp II
