Skip main navigation
Off market
  • $433,000

    42259 Milton Dr, Belleville, MI 48111

    4beds
    3,263sqft
    Single Family Residence
    Built in 2004
    7,405 Square Feet Lot
    $433,000 Zestimate®
    $133/sqft
    $3,267 Estimated rent

    Home value

    $433,000

    $407,000 - $463,000

    $3,267/mo

    Zestimate® history
    Loading
    Loading...

    Owner options

    List your home for rent

    $3,267/mo

    Rent Zestimate®

    Find your next renter with Zillow Rental Manager. Plus, with online applications, you can quickly screen prospective tenants – for free.

    Learn more

    $3,267/mo

    Rent Zestimate®

    Refinance and save

    $3,174/mo

    Est. payment

    Refinancing to a lower rate could help reduce your monthly payments and save thousands over the life of the loan.

    See today's rates

    $3,174/mo

    Est. payment

    Explore your selling options

    Work with a Zillow partner agent

    Leverage their expertise and Zillow's premium Showcase listings to get your home seen by more buyers.

    Get started

    List with your own agent

    Get your home in front of millions of buyers by listing it on Zillow.

    Learn how to do it

    Sell it yourself

    Take full control of how buyers see your home on Zillow by listing For Sale by Owner (FSBO).

    List your home

    What's special

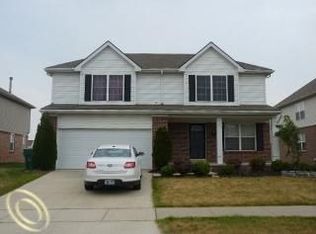
    The moment you step into this beautiful 4 bedroom, 3.1 bath colonial you will feel right at home! Located in the sought-after Country Walk Subdivision, this home boasts an open floor plan with a large family room with gas fireplace, a spacious dining room and large kitchen, all with new LVP flooring to create a beautiful flow. The custom kitchen has been updated with granite counters and stainless appliances, and enjoys plenty of cabinets and ample counter space! Upstairs offers 4 generous sized rooms with lots of closet space. The primary ensuite boasts large walk-in closet, lots of natural light and a private bath with jacuzzi tub and walk-in shower. The finished basement is an extension of cozy living space with a full bath and lots of natural light. Outdoors, the deck overlooks a large private backyard that’s great for entertaining. Lots of storage space, a large lot, and 2-car attached garage. Located close to downtown Belleville, I94 and Detroit Metro Airport. This home is a 10+!

    This property is off market, which means it's not currently listed for sale or rent on Zillow. This may be different from what's available on other websites or public sources.

    Zillow last checked:

    Listing updated:

    Listed by:

    Therese Antonelli 734-777-9094,

    Moving The Mitten RE Group Inc,

    Diedre Rivera Creal 734-627-7100,

    Moving The Mitten RE Group Inc

    Bought with:

    Dana Daniels, 6501419300

    Keller Williams Advantage

    Source: Realcomp II,MLS#: 20221001535MLS Logo

    Facts & features

    Interior

    Bedrooms & bathrooms
    • Bedrooms: 4
    • Bathrooms: 4
    • Full bathrooms: 3
    • 1/2 bathrooms: 1
    Heating
    • Forced Air, Natural Gas
    Appliances
    • Included: Built In Electric Oven, Built In Refrigerator, Disposal, Dryer, Electric Cooktop, Microwave, Washer
    Features
    • Basement: Finished
    • Has fireplace: Yes
    • Fireplace features: Gas, Living Room
    Interior area
    • Total interior livable area: 3,263 sqft
    • Finished area above ground: 2,063
    • Finished area below ground: 1,200

    Property

    Parking
    • Total spaces: 2
    • Parking features: Two Car Garage, Attached
    • Attached garage spaces: 2
    Features
    • Levels: Two
    • Stories: 2
    • Entry location: GroundLevel
    • Patio & porch: Deck
    • Pool features: None
    Lot
    • Size: 7,405 Square Feet
    • Dimensions: 61.00 x 40.00
    Details
    • Parcel number: 83101040056000
    • Special conditions: Short Sale No,Standard

    Construction

    Type & style
    • Home type: SingleFamily
    • Architectural style: Colonial
    • Property subtype: Single Family Residence
    Materials
    • Brick, Vinyl Siding
    • Foundation: Basement, Poured
    • Roof: Asphalt
    Condition
    • New construction: No
    • Year built: 2004

    Utilities & green energy

    • Sewer: Public Sewer
    • Water: Public

    Community & HOA

    Community
    • Subdivision: WAYNE COUNTY CONDO SUB PLAN NO 738
    HOA
    • Has HOA: Yes
    • HOA fee: $155 quarterly
    • HOA phone: 517-545-3900
    Location
    • Region: Belleville

    Financial & listing details

    • Price per square foot: $133/sqft
    • Tax assessed value: $71,207
    • Annual tax amount: $2,641
    • Date on market: 6/10/2022
    • Cumulative days on market: 2 days
    • Listing agreement: Exclusive Right To Sell
    • Listing terms: Cash,Conventional,FHA,Va Loan

    Price history

    DateEventPrice
    7/18/2022Sold$365,000+4.3%$112/sqft
    Source: Realcomp II #20221001535 Report a problem
    6/14/2022Pending sale$350,000$107/sqft
    Source: Realcomp II #20221001535 Report a problem
    6/10/2022Listed for sale$350,000$107/sqft
    Source: Realcomp II #20221001535 Report a problem

    Public tax history

    Tax history is unavailable.

    Neighborhood: 48111

    Nearby schools

    GreatSchools rating
    Get a cash offer in 3 minutes
    Find out how much your home could sell for in as little as 3 minutes with a no-obligation cash offer.
    Estimated market value
    $433,000
    Get a cash offer in 3 minutes
    Find out how much your home could sell for in as little as 3 minutes with a no-obligation cash offer.
    Estimated market value
    $433,000