Welcome to 675 Sandalwood Road, an exceptional golf-course home situated on a premium lot in Canton’s desirable Fairways at Pheasant Run. Beautifully remodeled and move-in ready, this residence offers stylish finishes, thoughtfully designed living spaces, and extensive updates. The remodeled kitchen is the heart of the home, featuring granite countertops, beautiful appliances, under-cabinet lighting, updated fixtures, and Pella casement windows. It flows naturally into the surrounding living and dining areas, including a welcoming family room with a natural fireplace. Wallside windows across the front portion of the home provide abundant natural light. Upstairs, the spacious primary suite is a luxurious private retreat with a generous walk-in closet and stunning ensuite featuring herringbone tile, a freestanding soaking tub, custom shower, private water closet, updated vanity, flooring, and fixtures. Convenient second-floor laundry adds everyday ease. Every bathroom has been remodeled, including the upper hall bath and full basement bath, with updated tile, vanities, flooring, and fixtures. The amazing finished basement expands the living and entertaining space with luxury vinyl tile flooring, an electric fireplace, custom wet bar with a live-edge counter, multiple wine coolers and refrigerators, and a recessed TV entertainment area. A dedicated gym offers space to work out at home, while the full bath adds flexibility for guests or extended stays. Outside, enjoy attractive golf-course views and added privacy with no neighboring home immediately to one side. The secluded backyard and paver patio provide an inviting setting for relaxing and entertaining. An oversized garage with an insulated door offers abundant room for vehicles, golf equipment, tools, seasonal items, and storage. Major improvements include the updated roof and windows, kitchen remodel (2014) and new roof (2023), primary bath and water heater (2017), and furnace, A/C, and basement finish (2020).
Pending
$650,000
675 Sandalwood Rd, Canton, MI 48188
4beds
3,469sqft
Single Family Residence
Built in 1995
0.27 Acres Lot
$651,100 Zestimate®
$187/sqft
$60/mo HOA
What's special
- 12 days
- 157
- 7
Zillow last checked:
Listing updated:
Listed by:
Joshua A Dillon 734-777-4448,
J Dillon Realty 734-777-4448
Source: Realcomp II,MLS#: 20261067952
Facts & features
Interior
Bedrooms & bathrooms
- Bedrooms: 4
- Bathrooms: 4
- Full bathrooms: 3
- 1/2 bathrooms: 1
Primary bedroom
- Level: Second
- Area: 225
- Dimensions: 15 X 15
Bedroom
- Level: Second
- Area: 176
- Dimensions: 11 X 16
Bedroom
- Level: Second
- Area: 120
- Dimensions: 10 X 12
Bedroom
- Level: Second
- Area: 143
- Dimensions: 13 X 11
Primary bathroom
- Level: Second
- Area: 240
- Dimensions: 20 X 12
Other
- Level: Basement
- Area: 60
- Dimensions: 12 X 5
Other
- Level: Second
- Area: 72
- Dimensions: 12 X 6
Other
- Level: Entry
- Area: 25
- Dimensions: 5 X 5
Other
- Level: Entry
- Area: 171
- Dimensions: 19 X 9
Dining room
- Level: Entry
- Area: 143
- Dimensions: 11 X 13
Family room
- Level: Entry
- Area: 300
- Dimensions: 15 X 20
Flex room
- Level: Basement
- Area: 165
- Dimensions: 11 X 15
Great room
- Level: Basement
- Area: 750
- Dimensions: 25 X 30
Kitchen
- Level: Entry
- Area: 162
- Dimensions: 18 X 9
Living room
- Level: Entry
- Area: 210
- Dimensions: 15 X 14
Heating
- Forced Air, Natural Gas
Cooling
- Ceiling Fans, Central Air
Appliances
- Included: Bar Fridge, Dishwasher, Disposal, Dryer, Free Standing Gas Range, Free Standing Refrigerator, Microwave, Washer, Wine Refrigerator
Features
- Entrance Foyer, Programmable Thermostat, Wet Bar
- Basement: Finished,Full
- Has fireplace: Yes
- Fireplace features: Basement, Electric, Living Room, Wood Burning
Interior area
- Total interior livable area: 3,469 sqft
- Finished area above ground: 2,468
- Finished area below ground: 1,001
Video & virtual tour
Property
Parking
- Total spaces: 2.5
- Parking features: Twoand Half Car Garage, Attached, Electricityin Garage, Garage Faces Side, Side Entrance
- Attached garage spaces: 2.5
Features
- Levels: Two
- Stories: 2
- Entry location: GroundLevel
- Patio & porch: Patio, Porch
- Exterior features: Lighting
- Pool features: None
- Fencing: Fencingnot Allowed
Lot
- Size: 0.27 Acres
- Dimensions: 79.2 x 125
- Features: On Golf Course, Sprinklers, Wooded
Details
- Parcel number: 71082010060000
- Special conditions: Short Sale No,Standard
Construction
Type & style
- Home type: SingleFamily
- Architectural style: Colonial,Contemporary
- Property subtype: Single Family Residence
Materials
- Brick, Vinyl Siding
- Foundation: Basement, Poured, Sump Pump
- Roof: Asphalt
Condition
- New construction: No
- Year built: 1995
- Major remodel year: 2020
Utilities & green energy
- Electric: Circuit Breakers
- Sewer: Public Sewer
- Water: Public
- Utilities for property: Cable Available, Underground Utilities
Community & HOA
Community
- Features: Golf, Sidewalks
- Security: Carbon Monoxide Detectors, Smoke Detectors
- Subdivision: FAIRWAYS AT PHEASANT RUN SUB
HOA
- Has HOA: Yes
- Services included: Maintenance Grounds, Snow Removal
- HOA fee: $720 annually
- HOA phone: 734-454-4022
Location
- Region: Canton
Financial & listing details
- Price per square foot: $187/sqft
- Tax assessed value: $184,225
- Annual tax amount: $7,345
- Date on market: 9/11/2026
- Cumulative days on market: 13 days
- Listing agreement: Exclusive Right To Sell
- Listing terms: Cash,Conventional
Estimated market value
$651,100
$619,000 - $684,000
$3,905/mo
Price history
| Date | Event | Price |
|---|---|---|
| 9/14/2026 | Pending sale | $650,000$187/sqft |
Source:  Realcomp II #20261067952 Report a problem Realcomp II #20261067952 Report a problem | ||
| 9/11/2026 | Listed for sale | $650,000+75.7%$187/sqft |
Source: Realcomp II #20261067952 Report a problem | ||
| 4/1/2004 | Sold | $370,000+572.7%$107/sqft |
Source: Public Record Report a problem | ||
| 6/16/1995 | Sold | $55,000$16/sqft |
Source: Public Record Report a problem | ||
Public tax history
| Year | Property taxes | Tax assessment |
|---|---|---|
| 2025 | -- | $214,400 +1.1% |
| 2024 | -- | $212,100 +12.2% |
| 2023 | -- | $189,100 +0.2% |
| 2022 | -- | $188,700 +3.9% |
| 2021 | -- | $181,550 0% |
| 2020 | $6,214 +11.3% | $181,600 +4.5% |
| 2019 | $5,581 | $173,850 +5.6% |
| 2018 | $5,581 | $164,590 +1.7% |
| 2017 | -- | $161,800 -1% |
| 2016 | $4,535 | $163,400 +13.1% |
| 2015 | $4,535 -66.5% | $144,420 -2.7% |
| 2013 | $13,538 +198.5% | $148,380 +17.5% |
| 2010 | $4,535 | $126,310 -8% |
| 2009 | -- | $137,250 -10.5% |
| 2008 | -- | $153,390 -12.3% |
| 2007 | -- | $174,840 +5.1% |
| 2005 | -- | $166,420 +2% |
| 2003 | $1,345 -67.2% | $163,160 +26.5% |
| 2001 | $4,102 +4.2% | $129,023 +3.2% |
| 2000 | $3,938 | $125,023 |
Find assessor info on the county website
Monthly payment
Est. payment
Payment breakdown
Explore the cost of this home by adjusting the details. Changes won't be saved.Climate risks
Neighborhood: 48188
Similar homes
- $579,9004 bd4 ba4.3k sqft45400 William Ct, Canton, MI 48188For Sale

 MLS ID #20261076230, Abir El Cheikh Ali, ARG Realty. Realcomp II
 - $619,9004 bd4 ba4.2k sqft1804 Hendrie, Canton, MI 48187For Sale
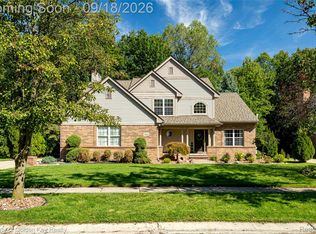 MLS ID #20261069214, Carol Lee, Golden Key Realty. Realcomp II
 - $540,0005 bd3 ba3.3k sqft44744 Danbury Rd, Canton, MI 48188For Sale
 MLS ID #20261071386, Eric Meldrum, Real Broker, LLC. Realcomp II
 - $650,0004 bd4 ba4.6k sqft48098 Covington Ct, Canton, MI 48187For Sale
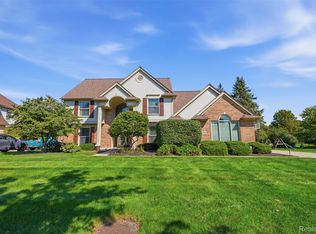 MLS ID #20261069280, Thomas A Harding II, Key Realty - Monroe. Realcomp II
 - $585,0004 bd3 ba3.5k sqft48323 Red Run Dr, Canton, MI 48187For SaleMLS ID #20261070989, Renee Bell, Island Realty - KW Advantage. Realcomp II
- $619,0003 bd5 ba3.6k sqft50477 Eisenhower Dr, Canton, MI 48188For SaleMLS ID #20261059977, Kelly Knight, Coldwell Banker Professionals-Northville. Realcomp II
- $500,0003 bd3 ba2.7k sqft42398 Trent Dr, Canton, MI 48188For SaleMLS ID #20261073687, Therese Antonelli, Moving The Mitten RE Group Inc. Realcomp II
- $582,5004 bd3 ba3.9k sqft49916 Alden, Canton, MI 48188For SaleMLS ID #20261038472, Matthew Talbot, Redefine Real Estate. Realcomp II
- $435,0003 bd3 ba2.2k sqft40111 Finley Dr, Canton, MI 48188For SaleMLS ID #20261062912, Christina Gennari, KW Domain. Realcomp II
- $879,9005 bd5 ba3.8k sqft49335 Dominion Ct, Canton, MI 48187For SaleMLS ID #20261074533, Jeff Glover, KW Professionals. Realcomp II
- $699,0004 bd4 ba3k sqft26690 Kentucky Ct, South Lyon, MI 48178For SaleMLS ID #20261078236, Derek R Bauer, Real Estate One-Brighton. Realcomp II
- $389,0004 bd2 ba2.5k sqft2350 Brookfield St, Canton, MI 48188For SaleMLS ID #20261072150, Wendy Hartunian, DaneArthur-LakePlace.com/Hart Real Estate Team. Realcomp II
- $424,9004 bd3 ba2.2k sqft43182 Applewood Rd, Canton, MI 48188For SaleMLS ID #20261068923, Jerry J Cislo, Insight Realty Services LLC. Realcomp II
- $635,0004 bd4 ba4.4k sqft34135 Brittany Dr, Farmington Hills, MI 48335For SaleMLS ID #20261071327, Robyn Sienkiewicz, EXP Realty Main. Realcomp II
- $629,9004 bd3 ba3.6k sqft57275 Waterway Ct, New Hudson, MI 48165For SaleMLS ID #20261072161, Blake M Ashley, RE/MAX Platinum. Realcomp II
- $695,0004 bd3 ba3.7k sqft22331 Watsonia St, Dearborn, MI 48128For SaleMLS ID #20261077325, Sarah Fawaz, RE/MAX Team 2000. Realcomp II
- $575,0004 bd3 ba2.9k sqft660 N Sheldon Rd, Plymouth, MI 48170For SaleMLS ID #20261048200, Terri L O'Brien, Century 21 Curran & Oberski. Realcomp II
- $699,9994 bd4 ba4.2k sqft17012 Algonquin Dr, Northville, MI 48168For SaleMLS ID #20261065081, Birgit Maun, Keller Williams Advantage. Realcomp II
- $449,0004 bd3 ba2k sqft8254 Sandpiper St, Canton, MI 48187For SaleMLS ID #20261071092, Lisa Cutting, KW Showcase Realty. Realcomp II
- $575,0004 bd3 ba4.2k sqft39202 Point Ct, Farmington Hills, MI 48331For SaleMLS ID #20261068147, Michael Perna, EXP Realty The Perna Team. Realcomp II
