Welcome to 6166 Inverness Court, located in the desirable Fairways at Gateway community in Romulus! This attractive ranch-style home offers comfortable living, an inviting open floor plan, and a wonderful combination of style and functionality.
Beautiful curb appeal welcomes you with a brick and vinyl exterior, manicured lawn, attractive landscaping, and an attached two-car garage. Inside, the spacious great room features a vaulted ceiling, abundant natural light, and an open layout that flows seamlessly into the kitchen and dining area, creating an ideal setting for everyday living and entertaining.
The kitchen features rich dark cabinetry, granite countertops, stainless steel appliances, a stylish tile backsplash, and a large center island with additional seating and workspace. The adjoining dining area offers convenient access to the backyard through sliding glass doors.
Additional interior highlights include attractive flooring, crown molding, decorative wainscoting, and a versatile room suitable for a home office, study, or flex space. The bathrooms feature granite-topped vanities and coordinated finishes.
Step outside to enjoy a spacious backyard with a patio area, room for outdoor entertaining, and attractive green space. The home’s ranch design provides the convenience of main-level living, while the attached garage offers additional storage and everyday practicality.
Conveniently situated in the Fairways at Gateway subdivision, this home offers access to nearby shopping, dining, major highways, and Detroit Metropolitan Airport.
Whether you’re entertaining guests, working from home, or simply enjoying a relaxing evening, 6166 Inverness Court offers the space, comfort, and convenience to complement your lifestyle. Schedule your private showing today!
For sale
$323,000
6166 Inverness Dr, Romulus, MI 48174
3beds
1,652sqft
Single Family Residence
Built in 2018
7,840 Square Feet Lot
$321,100 Zestimate®
$196/sqft
$21/mo HOA
What's special
- 3 days
- 15
- 0
Zillow last checked:
Listing updated:
Listed by:
Jerry E Thomas 248-468-1444,
National Realty Centers, Inc 248-468-1444
Source: Realcomp II,MLS#: 20261082103
Facts & features
Interior
Bedrooms & bathrooms
- Bedrooms: 3
- Bathrooms: 3
- Full bathrooms: 2
- 1/2 bathrooms: 1
Bedroom
- Level: Entry
- Area: 225
- Dimensions: 15 X 15
Bedroom
- Level: Entry
- Area: 225
- Dimensions: 15 X 15
Bedroom
- Level: Entry
- Area: 225
- Dimensions: 15 X 15
Other
- Level: Entry
- Area: 225
- Dimensions: 15 X 15
Other
- Level: Entry
- Area: 100
- Dimensions: 10 X 10
Other
- Level: Entry
- Area: 225
- Dimensions: 15 X 15
Family room
- Level: Entry
- Area: 225
- Dimensions: 15 X 15
Kitchen
- Level: Entry
- Area: 225
- Dimensions: 15 X 15
Laundry
- Level: Entry
- Area: 225
- Dimensions: 15 X 15
Heating
- Forced Air, Natural Gas
Features
- Basement: Full,Unfinished
- Has fireplace: No
Interior area
- Total interior livable area: 1,652 sqft
- Finished area above ground: 1,652
Property
Parking
- Total spaces: 2
- Parking features: Two Car Garage, Attached
- Attached garage spaces: 2
Features
- Levels: One
- Stories: 1
- Entry location: GroundLevel
- Pool features: None
Lot
- Size: 7,840 Square Feet
- Dimensions: 64.17 x 125.82
Details
- Parcel number: 80013030251000
- Special conditions: Short Sale No,Standard
Construction
Type & style
- Home type: SingleFamily
- Architectural style: Ranch
- Property subtype: Single Family Residence
Materials
- Brick
- Foundation: Basement, Poured
Condition
- New construction: No
- Year built: 2018
Utilities & green energy
- Sewer: Public Sewer
- Water: Public
Community & HOA
Community
- Subdivision: FAIRWAYS AT GATEWAY SUB 4 ROMULUS
HOA
- Has HOA: Yes
- HOA fee: $254 annually
- HOA phone: 248-586-9700
Location
- Region: Romulus
Financial & listing details
- Price per square foot: $196/sqft
- Tax assessed value: $135,975
- Annual tax amount: $6,837
- Date on market: 10/9/2026
- Cumulative days on market: 3 days
- Listing agreement: Exclusive Right To Sell
- Listing terms: Cash,Conventional,FHA,Va Loan
Estimated market value
$321,100
$305,000 - $337,000
$2,481/mo
Price history
| Date | Event | Price |
|---|---|---|
| 10/9/2026 | Listed for sale | $323,000+43.6%$196/sqft |
Source:  Realcomp II #20261082103 Report a problem Realcomp II #20261082103 Report a problem | ||
| 3/18/2020 | Sold | $225,000-1.7%$136/sqft |
Source: Public Record Report a problem | ||
| 3/6/2020 | Pending sale | $229,000$139/sqft |
Source: Real Living Kee Realty #219113888 Report a problem | ||
| 2/16/2020 | Listed for sale | $229,000$139/sqft |
Source: Real Living Kee Realty Rockwood #219113888 Report a problem | ||
| 2/16/2020 | Pending sale | $229,000$139/sqft |
Source: Real Living Kee Realty #219113888 Report a problem | ||
| 12/16/2019 | Listed for sale | $229,000$139/sqft |
Source: Real Living Kee Realty Rockwood #219113888 Report a problem | ||
| 12/16/2019 | Pending sale | $229,000$139/sqft |
Source: Real Living Kee Realty Rockwood #219113888 Report a problem | ||
| 11/13/2019 | Price change | $229,000+4.1%$139/sqft |
Source: Real Living Kee Realty Rockwood #219113888 Report a problem | ||
| 11/8/2019 | Listed for sale | $219,900+5.8%$133/sqft |
Source: Real Living Kee Realty Rockwood #219113888 Report a problem | ||
| 6/7/2019 | Sold | $207,890+71339.9%$126/sqft |
Source: Public Record Report a problem | ||
| 7/3/2012 | Sold | $291 |
Source: Public Record Report a problem | ||
Public tax history
| Year | Property taxes | Tax assessment |
|---|---|---|
| 2025 | -- | $140,900 +3.8% |
| 2024 | -- | $135,800 +7.8% |
| 2023 | -- | $126,000 +12.2% |
| 2022 | -- | $112,300 +0.1% |
| 2021 | -- | $112,200 |
| 2020 | $5,933 +17092.9% | $112,200 +169.7% |
| 2019 | $35 | $41,600 +168.4% |
| 2018 | $35 -80.7% | $15,500 |
| 2017 | $179 -62.7% | $15,500 +3.3% |
| 2016 | $478 | $15,000 |
| 2015 | $478 | $15,000 +80.7% |
| 2010 | -- | $8,300 -24.5% |
| 2009 | -- | $11,000 -46.6% |
| 2008 | $38 | $20,600 |
Find assessor info on the county website
Monthly payment
Est. payment
Payment breakdown
Explore the cost of this home by adjusting the details. Changes won't be saved.Climate risks
Neighborhood: 48174
Similar homes
- from $339,9903 bd3 ba1.7k sqftPeninsula Plan, The Oakmont at Gateway, Romulus, MI 48174New Construction
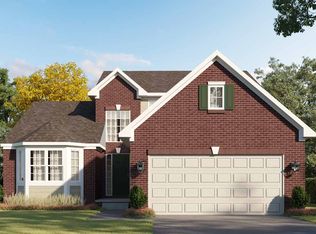 Infinity Homes & Co
 - $--3 bd1 ba864 sqft9405 Essex St, Romulus, MI 48174AuctionServiceLink Auction
- $280,0003 bd2 ba1.3k sqft36739 Wick Rd, Romulus, MI 48174For Sale

 MLS ID #20261077107, Bob Otrompke, Community Choice Realty Associates, LLC. Realcomp II
 - $309,9004 bd3 ba1.7k sqft32237 Parkwood St, Westland, MI 48186For Sale
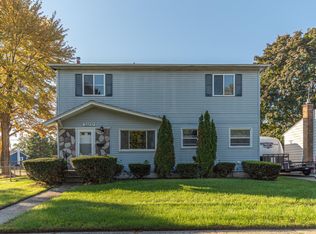
 MLS ID #26053556, Kendra Kerr, Keller Williams Ann Arbor Mrkt. MichRIC
 - $324,9003 bd3 ba2.4k sqft35773 Surrey Ct, Romulus, MI 48174For Sale
 MLS ID #50198047, Eric Byrne, Coldwell Banker Haynes R.E. in Monroe. MiRealSource
 - $260,0003 bd2 ba1.5k sqft35520 Ronald St, Romulus, MI 48174For SaleMLS ID #20261077600, Carol A Thomas, Our Home Realty Group LLC. Realcomp II
- $259,9003 bd2 ba1.2k sqft9930 Shook Rd, Romulus, MI 48174For SaleMLS ID #50222633, Mario Ferrante, Help U Sell Metro Detroit. MiRealSource
- $183,0003 bd1 ba1.2k sqft5932 Colorado St, Romulus, MI 48174For SaleMLS ID #50223493, Deborah Lambrix, Real Estate One Monroe. MiRealSource
- $289,0004 bd2 ba2k sqft32453 Hiveley St, Westland, MI 48186For SaleMLS ID #20261078857, Matthew Talbot, Redefine Real Estate. Realcomp II
- $249,9003 bd2 ba1.5k sqft33718 Barrington St, Westland, MI 48186For SaleMLS ID #20261080945, Kyle M Lang, RE/MAX Dream Properties. Realcomp II
- $299,0003 bd2 ba1.5k sqft6653 Niagara St, Romulus, MI 48174For SaleMLS ID #20261057799, Rabia Khan, Emerald Realty Group Inc. Realcomp II
- $229,9006 bd3 ba2.1k sqft6011 Washington St, Romulus, MI 48174For SaleMLS ID #20261055652, Alex Bitar, Keller Williams Legacy. Realcomp II
- $235,0003 bd2 ba1.5k sqft6023 Wayne Rd, Romulus, MI 48174For SaleMLS ID #20261028228, Bilal Sabbagh, Own It Realty. Realcomp II
- $378,0003 bd2 ba1.6k sqft31450 Beverly Rd, Romulus, MI 48174For SaleMLS ID #20261059691, Grace Darfour, EXP Realty Main. Realcomp II
