Welcome to this move-in ready 3-bedroom, 2.5-bath home tucked away on a peaceful cul-de-sac. Designed with everyday living and entertaining in mind, the spacious kitchen flows seamlessly into the inviting family room, where a warm gas fireplace creates the perfect gathering space for relaxing evenings or hosting family and friends. Upstairs, the generous primary suite provides a private retreat with a walk-in closet and additional open closet space, while the second-floor laundry adds everyday convenience. Recent improvements, including a newer water heater and a professionally waterproofed basement (2023), offer added value and peace of mind for years to come. Located just minutes from I-94, I-275, Detroit Metro Airport, shopping, dining, and everyday conveniences, making commuting and travel exceptionally easy.
For sale
Price cut: $5K (8/14)
$324,900
35773 Surrey Ct, Romulus, MI 48174
3beds
2,470sqft
Single Family Residence
Built in 2005
7,405 Square Feet Lot
$323,700 Zestimate®
$132/sqft
$15/mo HOA
What's special
Warm gas fireplaceSecond-floor laundryPrivate retreatWalk-in closetAdditional open closet spaceGenerous primary suiteInviting family room
- 260 days
- 382
- 25
Zillow last checked:
Listing updated:
Listed by:
Eric Byrne 734-765-3944,
Coldwell Banker Haynes R.E. in Monroe 734-242-8484
Source: MiRealSource,MLS#: 50198047 Originating MLS: Southeastern Border Association of REALTORS
Originating MLS: Southeastern Border Association of REALTORSFacts & features
Interior
Bedrooms & bathrooms
- Bedrooms: 3
- Bathrooms: 3
- Full bathrooms: 2
- 1/2 bathrooms: 1
Bedroom 1
- Level: Upper
- Area: 225
- Dimensions: 15 x 15
Bedroom 2
- Level: Upper
- Area: 130
- Dimensions: 13 x 10
Bedroom 3
- Level: Upper
- Area: 130
- Dimensions: 13 x 10
Bathroom 1
- Level: Lower
- Area: 45
- Dimensions: 9 x 5
Bathroom 2
- Level: Upper
- Area: 99
- Dimensions: 11 x 9
Dining room
- Level: Lower
- Area: 121
- Dimensions: 11 x 11
Family room
- Level: Lower
- Area: 288
- Dimensions: 18 x 16
Kitchen
- Level: Lower
- Area: 160
- Dimensions: 16 x 10
Heating
- Forced Air, Natural Gas
Cooling
- Central Air
Appliances
- Included: Dishwasher, Disposal, Dryer, Microwave, Range/Oven, Refrigerator, Washer
Features
- Has basement: Yes
- Number of fireplaces: 1
- Fireplace features: Gas
Interior area
- Total structure area: 3,670
- Total interior livable area: 2,470 sqft
- Finished area above ground: 2,470
- Finished area below ground: 0
Property
Parking
- Total spaces: 2
- Parking features: Attached
- Attached garage spaces: 2
Features
- Levels: Two
- Stories: 2
- Frontage type: Road
- Frontage length: 60
Lot
- Size: 7,405 Square Feet
- Dimensions: 60 x 120
Details
- Parcel number: 80029020036000
- Zoning description: Recreational
- Special conditions: Private
Construction
Type & style
- Home type: SingleFamily
- Architectural style: Colonial
- Property subtype: Single Family Residence
Materials
- Vinyl Siding
- Foundation: Basement
Condition
- Year built: 2005
Utilities & green energy
- Sewer: Public Sanitary
- Water: Public
Community & HOA
Community
- Subdivision: Avalon Meadows
HOA
- Has HOA: Yes
- HOA fee: $180 annually
Location
- Region: Romulus
Financial & listing details
- Price per square foot: $132/sqft
- Tax assessed value: $158,400
- Annual tax amount: $8,395
- Date on market: 1/23/2026
- Cumulative days on market: 210 days
- Listing agreement: Exclusive Right To Sell
- Listing terms: Cash,Conventional,FHA
Estimated market value
$323,700
$308,000 - $340,000
$2,645/mo
Price history
| Date | Event | Price |
|---|---|---|
| 8/14/2026 | Price change | $324,900-1.5%$132/sqft |
Source:  MiRealSource #50198047 Report a problem MiRealSource #50198047 Report a problem | ||
| 6/19/2026 | Listed for sale | $329,900$134/sqft |
Source: MiRealSource #50198047 Report a problem | ||
| 4/29/2026 | Listing removed | $329,900$134/sqft |
Source:  Realcomp II #57050198047 Report a problem Realcomp II #57050198047 Report a problem | ||
| 1/23/2026 | Listed for sale | $329,900-1.5%$134/sqft |
Source: MiRealSource #50198047 Report a problem | ||
| 11/2/2025 | Listing removed | $334,999$136/sqft |
Source:  MichRIC #25046930 Report a problem MichRIC #25046930 Report a problem | ||
| 10/28/2025 | Price change | $334,9990%$136/sqft |
Source: MichRIC #25046930 Report a problem | ||
| 9/12/2025 | Listed for sale | $335,000+8.1%$136/sqft |
Source: MichRIC #25046930 Report a problem | ||
| 9/27/2023 | Sold | $310,000-1.6%$126/sqft |
Source: Realcomp II #20230065437 Report a problem | ||
| 9/19/2023 | Pending sale | $315,000$128/sqft |
Source: Realcomp II #20230065437 Report a problem | ||
| 8/14/2023 | Price change | $315,000-4.5%$128/sqft |
Source: Realcomp II #20230065437 Report a problem | ||
| 8/8/2023 | Listed for sale | $330,000+286%$134/sqft |
Source: Realcomp II #20230065437 Report a problem | ||
| 2/10/2011 | Sold | $85,500-2.3%$35/sqft |
Source: Public Record Report a problem | ||
| 10/30/2010 | Price change | $87,500-8.8%$35/sqft |
Source: CENTURY 21 Row #210107718 Report a problem | ||
| 9/18/2010 | Listed for sale | $95,900-46.5%$39/sqft |
Source: CENTURY 21 ROW #210107718 Report a problem | ||
| 7/18/2010 | Listing removed | -- |
Source: foreclosure.com Report a problem | ||
| 7/16/2010 | Listed for sale | -- |
Source: foreclosure.com Report a problem | ||
| 1/15/2010 | Sold | $179,151-16.5%$73/sqft |
Source: Public Record Report a problem | ||
| 3/27/2006 | Sold | $214,605+351.8%$87/sqft |
Source: Public Record Report a problem | ||
| 9/30/2005 | Sold | $47,500$19/sqft |
Source: Public Record Report a problem | ||
Public tax history
| Year | Property taxes | Tax assessment |
|---|---|---|
| 2025 | -- | $158,400 +12.7% |
| 2024 | -- | $140,600 +12.2% |
| 2023 | -- | $125,300 +10.2% |
| 2022 | -- | $113,700 +10.1% |
| 2021 | -- | $103,300 |
| 2020 | $2,663 +304.9% | $103,300 +13.5% |
| 2019 | $658 | $91,000 +9.1% |
| 2018 | $658 -71.4% | $83,400 +1% |
| 2017 | $2,296 -18.4% | $82,600 +26.9% |
| 2016 | $2,815 | $65,100 +30.2% |
| 2015 | $2,815 -36.2% | $50,000 +3.5% |
| 2013 | $4,410 +194.1% | $48,300 -10.1% |
| 2012 | $1,500 | $53,700 -17.5% |
| 2010 | -- | $65,100 -5.9% |
| 2009 | -- | $69,200 -29.9% |
| 2008 | $2,992 | $98,700 +386.2% |
| 2005 | -- | $20,300 +26.9% |
| 2003 | -- | $16,000 |
Find assessor info on the county website
Monthly payment
Est. payment
Payment breakdown
Explore the cost of this home by adjusting the details. Changes won't be saved.Climate risks
Neighborhood: 48174
Nearby schools
Schools provided by the listing agent
- District: Romulus Community Schools
Source: MiRealSource. This data may not be complete. We recommend contacting the local school district to confirm school assignments for this home.
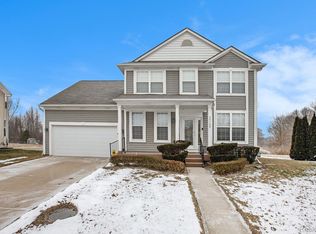
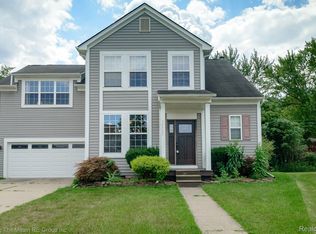
Similar homes
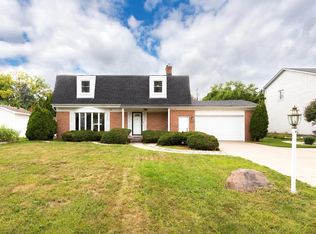
- $350,0004 bd4 ba2.9k sqft44026 Harmony Ln, Van Buren Township, MI 48111For Sale
 MLS ID #26053466, Michelle Armbruster, The Charles Reinhart Company. MichRIC
 - $349,9003 bd3 ba1.8k sqft1639 Tulip Ln, Westland, MI 48186For Sale

 MLS ID #20261073430, Humdeep Bajwa, Community Choice Realty Associates, LLC. Realcomp II
 - $449,9003 bd3 ba1.8k sqft38850 Barth St, Romulus, MI 48174For Sale

 MLS ID #50220246, Shawn Nelson, Nelson Properties 24/7 LLC. MiRealSource
 - $299,9003 bd2 ba2.3k sqft38684 Meadowlawn St, Wayne, MI 48184For Sale
 MLS ID #20261072451, Michael Stevenson, KW Domain. Realcomp II
 - $330,0003 bd2 ba1.5k sqft11000 Morton Taylor Rd, Van Buren Township, MI 48111For SaleMLS ID #26038782, Roger White, Keller Williams Ann Arbor Mrkt. MichRIC
- $335,0003 bd2 ba1.9k sqft8544 Kinloch St, Dearborn Heights, MI 48127For SaleMLS ID #20261081653, Nick Jaafar, Keller Williams Legacy. Realcomp II
- $349,9003 bd3 ba1.7k sqft7221 Poplar Dr, Ypsilanti, MI 48197For SaleMLS ID #20261081088, Emily Grish, Epique Realty. Realcomp II
- $269,9003 bd2 ba1.9k sqft7101 N Wildwood St, Westland, MI 48185For SaleMLS ID #20261077078, Kate DeCavitte, Max Broock, REALTORS-Royal Oak. Realcomp II
- $359,9993 bd2 ba1.9k sqft558 Thornhill Ct, Belleville, MI 48111For SaleMLS ID #26050059, Lynette Jackson, National Realty Centers. MichRIC
- $279,9003 bd1 ba1.9k sqft655 5th St, Wyandotte, MI 48192For SaleMLS ID #20261081728, Harry Cassidy, Real Estate Unlimited, Inc. Realcomp II
- $309,9004 bd2 ba2k sqft25991 E Huron River Dr, Flat Rock, MI 48134For SaleMLS ID #20261079758, Cara Pimer, Source Realty LLC. Realcomp II
- $220,0003 bd2 ba1.3k sqft15212 Orchard Ct, Romulus, MI 48174For SaleMLS ID #26051110, Woody Willis, 3DX Real Estate, LLC. MichRIC
- $350,0003 bd2 ba1.7k sqft26137 Joy Rd, Dearborn Heights, MI 48127For SaleMLS ID #26040733, Paul Klebba, KW Advantage. MichRIC
- $330,0003 bd3 ba1.7k sqft7365 Maplelawn Dr, Ypsilanti, MI 48197For SaleMLS ID #26047291, Jeremy Rhodes, Cornerstone Real Estate. MichRIC
- $319,9003 bd3 ba2.5k sqft17828 Devonshire St, Riverview, MI 48193For SaleMLS ID #26049475, Bryan Harman, Propel Property Management. MichRIC
- $319,9003 bd2 ba1.5k sqft21411 Orchard Lake Rd, Farmington Hills, MI 48336For SaleMLS ID #26045261, Judie Wu, The Charles Reinhart Company. MichRIC
- $395,0003 bd3 ba3k sqft44994 Sondra Dr, Belleville, MI 48111For SaleMLS ID #20251040054, Kevin Elam, Ambassador Real Estate Inc. Realcomp II
- $322,0003 bd3 ba1.4k sqft7575 Warwick Dr, Ypsilanti, MI 48197For SaleMLS ID #26041273, Kim Peoples, The Charles Reinhart Company. MichRIC
- $220,0003 bd2 ba1.3k sqft11795 Syracuse St, Taylor, MI 48180For SaleMLS ID #20261082091, Lexus Weathers, EXP Realty Main. Realcomp II
