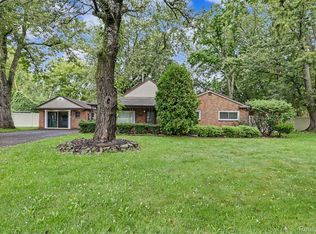
Welcome to 38684 Meadowlawn Street, Wayne, MI 48184, located in the desirable Glenwood Heights Subdivision!
Step inside this beautifully updated 3-bedroom, 2-full-bath quad-level home offering approximately 2,016 sq. ft. of above-grade living space, plus an additional 672 sq. ft. newly finished lower-level recreation area. Featuring a spacious open layout and thoughtful updates throughout, this home offers the perfect combination of comfort, style, and functionality.
The updated kitchen showcases modern gray cabinetry, dark stone countertops, a decorative backsplash, stainless steel appliances, and LVT flooring, opening beautifully into the home’s main living areas. Enjoy both a spacious living room and an inviting family room featuring hardwood flooring and a cozy fireplace—perfect for relaxing or entertaining.
The generously sized primary bedroom features a walk-in closet, while the additional bedrooms provide plenty of space and flexibility. Both full bathrooms have been updated.
The newly finished 672 sq. ft. lower-level recreation room provides even more versatile living space for entertaining, a home theater, game room, fitness area, or home office.
Outside, enjoy a backyard patio and privacy-fenced yard, ideal for outdoor gatherings and summertime entertaining. Additional features include a 2-car attached garage and central air conditioning.
Located near major roads and freeways with convenient access to schools, shopping, dining, and everyday amenities. Glenwood Heights also offers a welcoming neighborhood atmosphere with community activities that have included biweekly food trucks, children’s social activities, picnic and game days, ice cream events, giveaways, and more.
Updated, spacious, and move-in ready—38684 Meadowlawn Street is ready to welcome its next owner. Schedule your private showing today!
Pending
Price cut: $9.1K (10/9)
$299,900
38684 Meadowlawn St, Wayne, MI 48184
3beds
2,395sqft
Single Family Residence
Built in 1976
9,583 Square Feet Lot
$297,900 Zestimate®
$125/sqft
$13/mo HOA
What's special
- 34 days
- 629
- 53
Zillow last checked:
Listing updated:
Listed by:
Michael Stevenson 248-590-0800,
KW Domain 248-590-0800
Source: Realcomp II,MLS#: 20261072451
Facts & features
Interior
Bedrooms & bathrooms
- Bedrooms: 3
- Bathrooms: 2
- Full bathrooms: 2
Primary bedroom
- Level: Second
- Area: 336
- Dimensions: 24 X 14
Bedroom
- Level: Second
- Area: 140
- Dimensions: 14 X 10
Bedroom
- Level: Lower
- Area: 132
- Dimensions: 12 X 11
Other
- Level: Second
- Area: 80
- Dimensions: 10 X 8
Other
- Level: Lower
- Area: 40
- Dimensions: 8 X 5
Other
- Level: Entry
- Area: 88
- Dimensions: 11 X 8
Dining room
- Level: Entry
- Area: 120
- Dimensions: 12 X 10
Family room
- Level: Lower
- Area: 357
- Dimensions: 17 X 21
Kitchen
- Level: Entry
- Area: 135
- Dimensions: 15 X 9
Laundry
- Level: Basement
- Area: 64
- Dimensions: 8 X 8
Living room
- Level: Entry
- Area: 225
- Dimensions: 15 X 15
Heating
- Forced Air, Natural Gas
Appliances
- Included: Dishwasher, Dryer, Free Standing Refrigerator, Gas Cooktop, Ice Maker, Range Hood, Washer
Features
- Basement: Partially Finished
- Has fireplace: Yes
- Fireplace features: Family Room, Wood Burning
Interior area
- Total interior livable area: 2,395 sqft
- Finished area above ground: 2,060
- Finished area below ground: 335
Property
Parking
- Total spaces: 2
- Parking features: Two Car Garage, Attached
- Attached garage spaces: 2
Features
- Levels: Quad Level
- Entry location: GroundLevel
- Patio & porch: Patio
- Pool features: None
Lot
- Size: 9,583 Square Feet
- Dimensions: 80 x 120
Details
- Parcel number: 55007010076000
- Special conditions: Short Sale No,Standard
Construction
Type & style
- Home type: SingleFamily
- Architectural style: Split Level
- Property subtype: Single Family Residence
Materials
- Brick, Vinyl Siding
- Foundation: Basement, Poured
Condition
- New construction: No
- Year built: 1976
Utilities & green energy
- Sewer: Public Sewer
- Water: Public
Community & HOA
Community
- Subdivision: GLENWOOD HEIGHTS
HOA
- Has HOA: Yes
- HOA fee: $150 annually
- HOA phone: 734-516-4663
Location
- Region: Wayne
Financial & listing details
- Price per square foot: $125/sqft
- Tax assessed value: $130,077
- Annual tax amount: $6,896
- Date on market: 9/16/2026
- Cumulative days on market: 145 days
- Listing agreement: Exclusive Right To Sell
- Listing terms: Cash,Conventional,FHA,Va Loan
Estimated market value
$297,900
$283,000 - $313,000
$2,232/mo
Price history
| Date | Event | Price |
|---|---|---|
| 10/17/2026 | Pending sale | $299,900$125/sqft |
Source:  Realcomp II #20261072451 Report a problem | ||
| 10/9/2026 | Price change | $299,900-2.9%$125/sqft |
Source: Realcomp II #20261072451 Report a problem | ||
| 10/2/2026 | Price change | $309,000-3.1%$129/sqft |
Source: Realcomp II #20261072451 Report a problem | ||
| 9/16/2026 | Listed for sale | $319,000+2.9%$133/sqft |
Source: Realcomp II #20261072451 Report a problem | ||
| 7/10/2026 | Listing removed | $309,900$129/sqft |
Source: Realcomp II #20261005973 Report a problem | ||
| 5/28/2026 | Price change | $309,900-1.9%$129/sqft |
Source: Realcomp II #20261005973 Report a problem | ||
| 5/13/2026 | Price change | $315,900-4.3%$132/sqft |
Source: Realcomp II #20261005973 Report a problem | ||
| 3/1/2026 | Price change | $329,999-5.7%$138/sqft |
Source: Realcomp II #20261005973 Report a problem | ||
| 1/30/2026 | Listed for sale | $349,999+10.8%$146/sqft |
Source: Realcomp II #20261005973 Report a problem | ||
| 12/4/2025 | Listing removed | $315,900$132/sqft |
Source: Realcomp II #20251045439 Report a problem | ||
| 10/31/2025 | Price change | $315,900-1.3%$132/sqft |
Source: Realcomp II #20251045439 Report a problem | ||
| 10/17/2025 | Listed for sale | $319,999+23.1%$134/sqft |
Source: Realcomp II #20251045439 Report a problem | ||
| 3/18/2022 | Sold | $260,000+10.6%$109/sqft |
Source: Public Record Report a problem | ||
| 2/21/2022 | Pending sale | $235,000$98/sqft |
Source: Realcomp II #2220009338 Report a problem | ||
| 2/12/2022 | Listed for sale | $235,000+95.8%$98/sqft |
Source: Realcomp II #2220009338 Report a problem | ||
| 1/28/2015 | Sold | $120,000$50/sqft |
Source: Public Record Report a problem | ||
| 9/19/2014 | Listed for sale | $120,000-14.2%$50/sqft |
Source: Prudential Select Real Estate #214097281 Report a problem | ||
| 8/21/2010 | Listing removed | $139,900$58/sqft |
Source: Visual Tour #29080988 Report a problem | ||
| 6/17/2010 | Listed for sale | $139,900+21.7%$58/sqft |
Source: Visual Tour #29080988 Report a problem | ||
| 11/25/2009 | Sold | $115,000-4.1%$48/sqft |
Source: Public Record Report a problem | ||
| 8/26/2009 | Price change | $119,900-14.3%$50/sqft |
Source: RE/MAX Classic #29080988 Report a problem | ||
| 6/20/2009 | Listed for sale | $139,900$58/sqft |
Source: RE/MAX CLASSIC #29080988 Report a problem | ||
Public tax history
| Year | Property taxes | Tax assessment |
|---|---|---|
| 2025 | -- | $129,300 +10.5% |
| 2024 | -- | $117,000 +9.1% |
| 2023 | -- | $107,200 +4.3% |
| 2022 | -- | $102,800 +10.7% |
| 2021 | -- | $92,900 |
| 2020 | $3,637 -31.2% | $92,900 +21.1% |
| 2019 | $5,289 | $76,700 +22.1% |
| 2018 | -- | $62,800 +4.3% |
| 2017 | -- | $60,200 +9.7% |
| 2016 | -- | $54,900 +12.7% |
| 2015 | -- | $48,700 -6.5% |
| 2013 | $5,000 | $52,100 -3.9% |
| 2012 | -- | $54,200 -38.5% |
| 2009 | -- | $88,100 -13.3% |
| 2008 | -- | $101,600 -12% |
| 2007 | -- | $115,400 +23.3% |
| 2003 | -- | $93,600 +40.5% |
| 2001 | $2,897 +7.2% | $66,617 +4.8% |
| 2000 | $2,702 | $63,583 |
Find assessor info on the county website
Monthly payment
Est. payment
Payment breakdown
Explore the cost of this home by adjusting the details. Changes won't be saved.Climate risks
Neighborhood: 48184
Similar homes
- $349,0003 bd3 ba1.8k sqft1639 Tulip Ln, Westland, MI 48186For Sale

 MLS ID #20261073430, Humdeep Bajwa, Community Choice Realty Associates, LLC. Realcomp II
- $319,9003 bd2 ba1.4k sqft32144 Warren Rd, Westland, MI 48185For Sale
 MLS ID #20261074617, Ali M Beydoun, Got Key'D Realty. Realcomp II
- $287,8883 bd3 ba2.5k sqft9971 Merriman Rd, Livonia, MI 48150For Sale
 MLS ID #20261079061, Marshall A Levine, Berkshire Hathaway HomeServices Kee Realty Bham. Realcomp II
- $249,9003 bd2 ba1.8k sqft9372 Elaine Ct, Taylor, MI 48180For Sale
 MLS ID #20261058026, James Anderson, Real Estate One-Trenton. Realcomp II
- $299,0003 bd2 ba2k sqft1772 N Gulley Rd, Dearborn, MI 48128For SaleMLS ID #20261071096, Ali Nasser, Keller Williams Legacy. Realcomp II
- $287,0003 bd2 ba2.7k sqft1186 Stamford Rd, Ypsilanti, MI 48198For SaleMLS ID #20261067511, Priciliano Saenz, Tailored Real Estate Solutions. Realcomp II
- $300,0003 bd3 ba2.5k sqft1541 Yellowbrick Rd, Trenton, MI 48183For SaleMLS ID #20261070038, Michael M Phillips, Keller Williams Legacy. Realcomp II
- $391,6004 bd2 ba1.9k sqft27355 Clairview Dr, Dearborn Heights, MI 48127For SaleMLS ID #20261083440, Ali M Beydoun, Got Key'D Realty. Realcomp II
- $309,8003 bd3 ba2.3k sqft8786 N Evangeline St, Dearborn Heights, MI 48127For SaleMLS ID #20261078674, Ali M Beydoun, Got Key'D Realty. Realcomp II
- $325,0004 bd4 ba2.7k sqft22124 Chatsford Circuit, Southfield, MI 48034For SaleMLS ID #20261083315, Lori Goldman, Berkshire Hathaway HomeServices Kee Realty Bham. Realcomp II
- $289,9995 bd3 ba2k sqft4061 Calhoun St, Dearborn, MI 48126For SaleMLS ID #20261085014, Michael M Phillips, Keller Williams Legacy. Realcomp II
- $183,0003 bd2 ba1.2k sqft1656 S Karle Ave, Westland, MI 48186For SaleMLS ID #20261083509, Ali M Beydoun, Got Key'D Realty. Realcomp II
- $334,0004 bd2 ba2.6k sqft7292 Fairwood Dr, Dearborn Heights, MI 48127For SaleMLS ID #20261081302, Ali Nasser, Keller Williams Legacy. Realcomp II
- $274,9003 bd2 ba2.3k sqft8439 Centralia St, Dearborn Heights, MI 48127For SaleMLS ID #20261081008, Ali Nasser, Keller Williams Legacy. Realcomp II
- $305,0003 bd2 ba2.1k sqft4211 Woodworth St, Dearborn, MI 48126For SaleMLS ID #20261074727, Nick Jaafar, Keller Williams Legacy. Realcomp II
- $309,9004 bd2 ba2k sqft25991 E Huron River Dr, Flat Rock, MI 48134For SaleMLS ID #20261079758, Cara Pimer, Source Realty LLC. Realcomp II
- $279,9994 bd1 ba1.3k sqft5664 Fenton St, Dearborn Heights, MI 48127For SaleMLS ID #20261081224, Michael M Phillips, Keller Williams Legacy. Realcomp II
- $329,9003 bd3 ba2.2k sqft27407 Buckingham St, Livonia, MI 48154For SaleMLS ID #20261069037, Janet Graham, Howard Hanna Birmingham. Realcomp II
- $335,0003 bd2 ba1.9k sqft8544 Kinloch St, Dearborn Heights, MI 48127For SaleMLS ID #20261081653, Nick Jaafar, Keller Williams Legacy. Realcomp II
