Welcome to this charming ranch in the highly sought-after University Village subdivision of Dearborn Hts., where homes rarely become available! Situated on a beautifully landscaped 9,600 sq. ft. lot in a park-like setting, this home offers a picture perfect front yard and an exceptionally private, fenced, green back yard, a tranquil sanctuary surrounded by mature trees all around, a true serene oasis perfect for relaxing or outdoor dining on the spacious deck in a complete privacy, with no-one behind your property.
Featuring 3 bedrooms and 3 full bathrooms, the home boasts a bright, open-concept living area filled with natural light. The inviting kitchen includes warm wood cabinetry and a cozy, extra spacious breakfast nook with a large picture window that overlooks the beautiful front yard. The primary suite offers a large bedroom with a spacious closet and a private bath with a large shower. The other two, good size bedrooms share a well-appointed full bathroom. The full, finished basement is showcasing a very large family room/recreation area, an office/library with some built-ins, and a full bathroom. Additional basement amenities include a workshop, laundry room, and wine cellar/cold storage area. There are wood floors in the majority of the rooms under the carpet. Complementing the home's many features are an attached two-car garage and an oversized driveway with ample space for multiple vehicles. Lovingly maintained and move-in ready, this home also offers endless opportunities to update, renovate, or customize to your personal style, making it an exceptional investment in one of the most desirable neighborhoods, in an unbeatable location close to parks, shopping, dinning, schools and every day conveniences. The property is sold in "as is" condition, with the buyer being responsible to obtain the certificate of occupancy. All data and measurements are approximate.
For sale
Price cut: $20K (7/24)
$479,900
6344 Campus Dr, Dearborn Heights, MI 48127
3beds
2,767sqft
:
Get pre-qualified$3,596/mo
Single Family Residence
Built in 1958
9,583 Square Feet Lot
$464,800 Zestimate®
$173/sqft
$-- HOA
What's special
- 8 days |
- 663 |
- 19 |
Likely to sell faster than
Zillow last checked:
Listing updated:
Listed by:
Silvia Stan 248-283-8196,
Signature Sotheby's International Realty Bham 248-644-7000
Source: Realcomp II,MLS#: 20261057373
Facts & features
Interior
Bedrooms & bathrooms
- Bedrooms: 3
- Bathrooms: 3
- Full bathrooms: 3
Primary bedroom
- Level: Entry
- Area: 204
- Dimensions: 17 X 12
Bedroom
- Level: Entry
- Area: 168
- Dimensions: 14 X 12
Bedroom
- Level: Entry
- Area: 144
- Dimensions: 12 X 12
Primary bathroom
- Level: Entry
- Area: 45
- Dimensions: 9 X 5
Other
- Level: Entry
- Area: 49
- Dimensions: 7 X 7
Other
- Level: Basement
- Area: 50
- Dimensions: 10 X 5
Other
- Level: Entry
- Area: 117
- Dimensions: 13 X 9
Dining room
- Level: Entry
- Area: 110
- Dimensions: 11 X 10
Family room
- Level: Basement
- Area: 624
- Dimensions: 24 X 26
Kitchen
- Level: Entry
- Area: 120
- Dimensions: 10 X 12
Library
- Level: Basement
- Area: 143
- Dimensions: 13 X 11
Living room
- Level: Entry
- Area: 234
- Dimensions: 18 X 13
Heating
- Forced Air, Natural Gas
Cooling
- Central Air
Appliances
- Included: Built In Gas Oven, Dishwasher, Dryer, Electric Cooktop, Vented Exhaust Fan, Washer
Features
- Entrance Foyer
- Basement: Finished,Full
- Has fireplace: No
Interior area
- Total interior livable area: 2,767 sqft
- Finished area above ground: 1,467
- Finished area below ground: 1,300
Property
Parking
- Total spaces: 2
- Parking features: Two Car Garage, Attached
- Attached garage spaces: 2
Accessibility
- Accessibility features: Accessible Bedroom, Accessible Central Living Area, Accessible Entrance, Accessible Kitchen
Features
- Levels: One
- Stories: 1
- Entry location: GroundLevel
- Patio & porch: Covered, Porch
- Exterior features: Lighting
- Pool features: None
Lot
- Size: 9,583 Square Feet
- Dimensions: 80 x 118
Details
- Parcel number: 33025020037000
- Special conditions: Short Sale No,Standard
Construction
Type & style
- Home type: SingleFamily
- Architectural style: Ranch
- Property subtype: Single Family Residence
Materials
- Brick
- Foundation: Basement, Poured, Sump Pump
- Roof: Asphalt
Condition
- New construction: No
- Year built: 1958
Utilities & green energy
- Sewer: Public Sewer
- Water: Public
Community & HOA
Community
- Subdivision: UNIVERSITY CAMPUS SUB
HOA
- Has HOA: No
Location
- Region: Dearborn Heights
Financial & listing details
- Price per square foot: $173/sqft
- Tax assessed value: $84,003
- Annual tax amount: $4,069
- Date on market: 7/24/2026
- Cumulative days on market: 54 days
- Listing agreement: Exclusive Right To Sell
- Listing terms: Cash,Conventional,FHA
Estimated market value
$464,800
$442,000 - $488,000
$2,814/mo
Price history
| Date | Event | Price |
|---|---|---|
| 7/24/2026 | Price change | $479,900-4%$173/sqft |
Source:  Realcomp II #20261057373 Report a problem Realcomp II #20261057373 Report a problem | ||
| 6/11/2026 | Listed for sale | $499,900$181/sqft |
Source: Realcomp II #20261042091 Report a problem | ||
Public tax history
| Year | Property taxes | Tax assessment |
|---|---|---|
| 2025 | -- | $154,700 +9.6% |
| 2024 | -- | $141,200 +7.3% |
| 2023 | -- | $131,600 +3.9% |
| 2022 | -- | $126,600 +9.8% |
| 2021 | -- | $115,300 |
| 2020 | $4,154 +4% | $115,300 +2.9% |
| 2019 | $3,993 | $112,100 +14.9% |
| 2018 | $3,993 | $97,600 +6.7% |
| 2017 | -- | $91,500 +8.9% |
| 2016 | $3,305 | $84,000 +7% |
| 2015 | $3,305 -47.9% | $78,500 +21.3% |
| 2013 | $6,340 +91.8% | $64,700 -3.3% |
| 2010 | $3,305 | $66,900 -31.2% |
| 2008 | -- | $97,300 -0.2% |
| 2006 | $2,383 -32% | $97,500 +2.8% |
| 2005 | $3,504 +5.1% | $94,800 +0.6% |
| 2003 | $3,332 +8.9% | $94,200 +41.4% |
| 2001 | $3,060 +3.3% | $66,624 +3.2% |
| 2000 | $2,961 | $64,559 |
Find assessor info on the county website
Monthly payment
Est. payment
Payment breakdown
Explore the cost of this home by adjusting the details. Changes won't be saved.Climate risks
Neighborhood: 48127
Nearby schools
GreatSchools rating
- 4/10River Oaks Elementary SchoolGrades: PK-5Distance: 0.4 mi
- 7/10Bryant Middle SchoolGrades: 6-8Distance: 1.8 mi
- 8/10Dearborn High SchoolGrades: 9-12Distance: 1.9 mi
- $674,0003 bd2 ba2.5k sqft6360 Campus Dr, Dearborn Heights, MI 48127Off Market
- $385,8003 bd2 ba1.6k sqft6328 Campus Dr, Dearborn Heights, MI 48127Off Market
- $492,6003 bd3 ba2.1k sqft6312 Campus Dr, Dearborn Heights, MI 48127Off Market
- $546,7003 bd2 ba2.2k sqft6354 University Dr, Dearborn Heights, MI 48127Off Market
- $793,5004 bd2 ba2.9k sqft6333 Campus Dr, Dearborn Heights, MI 48127Off Market
- $489,3003 bd3 ba1.8k sqft6296 Campus Dr, Dearborn Heights, MI 48127Off Market
- $435,0004 bd2 ba2.1k sqft6338 University Dr, Dearborn Heights, MI 48127Sold
- $1,056,5006 bd4 ba4.9k sqft6435 University Dr, Dearborn Heights, MI 48127Off Market
A local agent can set up tours, give advice and negotiate with sellers.
Similar homes
- $399,0003 bd2 ba3.2k sqft24414 Lois Ln, Southfield, MI 48075For Sale
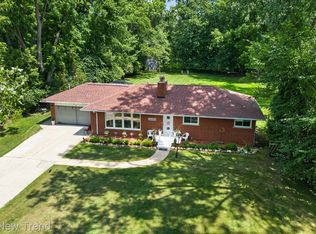
 MLS ID #20261059042, Michael Hermiz, RE/MAX New Trend. Realcomp II
 - $559,9003 bd3 ba2.5k sqft27869 Old Colony St, Farmington Hills, MI 48334For Sale
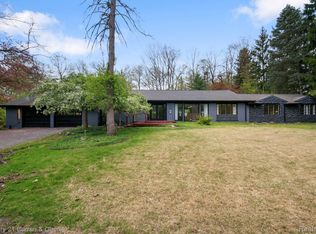 MLS ID #20261058671, John K Goodman, Century 21 Curran & Oberski. Realcomp II
 - $319,9003 bd2 ba2.4k sqft25542 W Warren St, Dearborn Heights, MI 48127For Sale
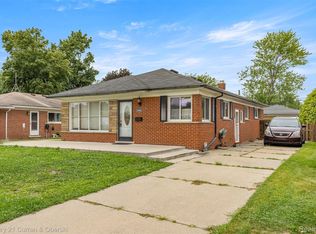 MLS ID #20251030747, Mike H Ismail, Century 21 Curran & Oberski. Realcomp II
 - $509,9004 bd2 ba2.5k sqft2925 Benjamin Ave, Royal Oak, MI 48073For Sale
 MLS ID #20261058538, Carey L Rose, KW Domain. Realcomp II
 - $319,5003 bd2 ba2k sqft4739 Mead St, Dearborn, MI 48126For SaleMLS ID #20261058669, Moussa Sobh, Empire Realty Group. Realcomp II
- $559,9004 bd4 ba3.2k sqft10 Millington Rd, Pleasant Ridge, MI 48069For SaleMLS ID #20261058565, Jim Shaffer, Good Company. Realcomp II
- $475,0003 bd3 ba3.1k sqft1782 Nantucket Rd, Plymouth, MI 48170For SaleMLS ID #20261036325, Dylan Tent, Signature Sotheby's International Realty Nvl. Realcomp II
- $269,9003 bd2 ba1.9k sqft22265 Nowlin St, Dearborn, MI 48124For SaleMLS ID #20261058499, Tracey Kielb, Preferred, Realtors® Ltd. Realcomp II
- $475,0004 bd3 ba3.2k sqft35037 Ellen Ct, Livonia, MI 48154For SaleMLS ID #20261032676, Jeanette Dilley, National Realty Centers, Inc. Realcomp II
- $475,0004 bd3 ba2.4k sqft2905 Lahser Rd, Bloomfield Hills, MI 48304For SaleMLS ID #20261048708, Melinda I Nagler, Max Broock, REALTORS®-Bloomfield Hills. Realcomp II
- $510,0003 bd3 ba2.1k sqft5617 Putnam Dr, West Bloomfield, MI 48323For Sale By Owner
- $450,0003 bd2 ba1.9k sqft2071 Dorothea Rd, Berkley, MI 48072For SaleMLS ID #20261056974, Frederick A Alexander, KW Showcase Realty. Realcomp II
- $499,0004 bd2 ba1.6k sqft233 E Farnum Ave, Royal Oak, MI 48067For SaleMLS ID #20261059292, Brandon Curry, Signature Sotheby's International Realty Bham. Realcomp II
- $399,9004 bd3 ba3.1k sqft23312 E Fairway Dr, Woodhaven, MI 48183For SaleMLS ID #20261058509, Robert C Struk, Century 21 Curran & Oberski. Realcomp II
- $400,0004 bd3 ba2.7k sqft31917 Olde Franklin Dr, Farmington Hills, MI 48334For SaleMLS ID #20261058697, Mo Thweny, Real Estate One-W Blmfld. Realcomp II
- $475,0003 bd3 ba1.8k sqft1493 E Melton Rd, Birmingham, MI 48009For SaleMLS ID #20261056479, Mike Sher, Max Broock, REALTORS®-Bloomfield Hills. Realcomp II
- $369,0003 bd1 ba2.3k sqft18625 Shadyside St, Livonia, MI 48152For SaleMLS ID #20261058557, Terry L Sever, Century 21 Professionals Livonia. Realcomp II
- $339,9003 bd2 ba1.8k sqft1521 Highview St, Dearborn, MI 48128For SaleMLS ID #20261055214, Thomas D Gillespie, Century 21 Curran & Oberski. Realcomp II
- $500,0003 bd3 ba3.4k sqft28977 Lake Park Dr, Farmington Hills, MI 48331For SaleMLS ID #20261056037, Lynda Kallabat, Max Broock Realtors. Realcomp II
- $339,9003 bd3 ba2.2k sqft33647 Grove St, Livonia, MI 48154For SaleMLS ID #20261058777, Mark A DeMers, Opul Realty. Realcomp II
