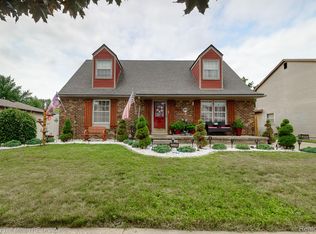
Rare find, spacious 2530 sq ft Brick & Stone Colonial located in a Prime Woodhaven neighborhood (Heritage Square Sub). This home has been lovingly maintained by the original owners. Inside you will find an incredibly large Family room featuring a natural wood-burning fireplace (currently set up for gas use, but disconnected). Beautiful landscaping with custom flowerbeds, a rock garden, 2 paver stone patios separated by the elevated wood deck. Additional features include a formal living room with a bay window, a large kitchen with ample room for an eating space, and a combined dining area and family room, a huge full bathroom upstairs with a garden air tub, and dual sinks. All 4 bedrooms are upstairs, 2 of the bedrooms are absolutely enormous in size, and the other 2 bedrooms are standard size. Many hardwood floors and solid Oak doors throughout. This home has 1 full bath on the upper level, as well as a half bath with a stacked washer/dryer off the primary bedroom, another half bath off of the kitchen on the main floor, and a stand alone shower in the basement. Many rooms have been freshly painted, as well as new carpet installed in 2 of the bedrooms, the dining area and family room. Newer hot water tank. The original laundry area with a laundry tub is functional in the basement. 200 amp electrical service panel and glass block basement windows. Extra wide custom paver brick driveway. This lovely home has a 2 car attached garage, that is sided by a large garden shed. Whole house generator is present but not functional. C/A F/A and electric space supplemental updated 10 years ago. Seller is providing the C of O, and a 1 year American Home Shield warranty. Please see the LOMA letter removing the requirement of flood insurance.
For sale
$399,900
23312 E Fairway Dr, Woodhaven, MI 48183
4beds
3,155sqft
:
Get pre-qualified$3,100/mo
Single Family Residence
Built in 1968
7,840 Square Feet Lot
$395,900 Zestimate®
$127/sqft
$-- HOA
What's special
- 7 days |
- 876 |
- 40 |
Likely to sell faster than
Zillow last checked:
Listing updated:
Listed by:
Robert C Struk 313-506-1468,
Century 21 Curran & Oberski 313-274-7200
Source: Realcomp II,MLS#: 20261058509
Facts & features
Interior
Bedrooms & bathrooms
- Bedrooms: 4
- Bathrooms: 3
- Full bathrooms: 1
- 1/2 bathrooms: 2
Primary bedroom
- Level: Second
- Area: 357
- Dimensions: 17 X 21
Bedroom
- Level: Second
- Area: 168
- Dimensions: 14 X 12
Bedroom
- Level: Second
- Area: 140
- Dimensions: 14 X 10
Bedroom
- Level: Second
- Area: 360
- Dimensions: 20 X 18
Other
- Level: Second
- Area: 120
- Dimensions: 12 X 10
Other
- Level: Second
- Area: 72
- Dimensions: 12 X 6
Other
- Level: Entry
- Area: 35
- Dimensions: 5 X 7
Dining room
- Level: Entry
- Area: 119
- Dimensions: 17 X 7
Family room
- Level: Entry
- Area: 323
- Dimensions: 17 X 19
Kitchen
- Level: Entry
- Area: 204
- Dimensions: 17 X 12
Living room
- Level: Entry
- Area: 240
- Dimensions: 20 X 12
Heating
- Baseboard, Electric, Forced Air, Natural Gas
Cooling
- Ceiling Fans, Central Air, Wall Units
Appliances
- Included: Dishwasher, Disposal, Dryer, Free Standing Electric Range, Free Standing Refrigerator, Microwave, Washer Dryer Stacked, Washer
- Laundry: Gas Dryer Hookup, Washer Hookup
Features
- Entrance Foyer, High Speed Internet, Programmable Thermostat
- Basement: Partial,Partially Finished
- Has fireplace: Yes
- Fireplace features: Dining Room, Family Room, Gas, Wood Burning
Interior area
- Total interior livable area: 3,155 sqft
- Finished area above ground: 2,530
- Finished area below ground: 625
Property
Parking
- Total spaces: 2
- Parking features: Two Car Garage, Attached, Direct Access, Driveway, Electricityin Garage, Garage Faces Front, Garage Door Opener, Paver Block
- Attached garage spaces: 2
Features
- Levels: Two
- Stories: 2
- Entry location: GroundLevelwSteps
- Patio & porch: Covered, Deck, Patio, Porch
- Exterior features: Chimney Caps, Lighting
- Pool features: None
- Fencing: Fenced,Fencing Allowed
Lot
- Size: 7,840 Square Feet
- Dimensions: 65 x 120
- Features: Cleared, Level
Details
- Additional structures: Sheds
- Parcel number: 59063020149000
- Special conditions: Short Sale No,Standard
Construction
Type & style
- Home type: SingleFamily
- Architectural style: Colonial
- Property subtype: Single Family Residence
Materials
- Aluminum Siding, Brick, Stone
- Foundation: Basement, Poured, Slab
- Roof: Asphalt
Condition
- Platted Sub
- New construction: No
- Year built: 1968
Details
- Warranty included: Yes
Utilities & green energy
- Electric: Circuit Breakers
- Sewer: Public Sewer
- Water: Public
- Utilities for property: Above Ground Utilities, Cable Available
Community & HOA
Community
- Features: Sidewalks
- Security: Security System Owned, Smoke Detectors
- Subdivision: HERITAGE SQUARE SUB
HOA
- Has HOA: No
Location
- Region: Woodhaven
Financial & listing details
- Price per square foot: $127/sqft
- Tax assessed value: $93,212
- Annual tax amount: $5,000
- Date on market: 7/28/2026
- Cumulative days on market: 50 days
- Listing agreement: Exclusive Right To Sell
- Listing terms: Cash,Conventional,FHA,Va Loan,Warranty Deed
Estimated market value
$395,900
$376,000 - $416,000
$2,720/mo
Price history
| Date | Event | Price |
|---|---|---|
| 7/28/2026 | Listed for sale | $399,900-9.1%$127/sqft |
Source:  Realcomp II #20261058509 Report a problem Realcomp II #20261058509 Report a problem | ||
| 7/28/2026 | Listing removed | $439,900$139/sqft |
Source: Realcomp II #20261044911 Report a problem | ||
| 7/2/2026 | Price change | $439,900-7.4%$139/sqft |
Source: Realcomp II #20261044911 Report a problem | ||
| 6/19/2026 | Listed for sale | $474,900$151/sqft |
Source: Realcomp II #20261044911 Report a problem | ||
Public tax history
| Year | Property taxes | Tax assessment |
|---|---|---|
| 2025 | -- | $149,600 +12.7% |
| 2024 | -- | $132,700 +9.3% |
| 2023 | -- | $121,400 +7.6% |
| 2022 | -- | $112,800 +6.5% |
| 2021 | -- | $105,900 |
| 2020 | $4,202 +7% | $105,900 -9.2% |
| 2019 | $3,927 | $116,600 +15.3% |
| 2018 | $3,927 +1.1% | $101,100 +6.3% |
| 2017 | $3,886 | $95,100 +4.6% |
| 2016 | $3,886 +21.5% | $90,900 +8.1% |
| 2015 | $3,198 -54.5% | $84,100 +9.2% |
| 2013 | $7,035 +120% | $77,000 +13.6% |
| 2012 | $3,198 | $67,800 -15.5% |
| 2010 | -- | $80,200 -12% |
| 2009 | -- | $91,100 -14.4% |
| 2008 | -- | $106,400 -12.4% |
| 2007 | -- | $121,400 +4.6% |
| 2005 | $3,670 | $116,100 +1.5% |
| 2003 | -- | $114,400 +90.1% |
| 2001 | -- | $60,180 +3.2% |
| 2000 | -- | $58,314 |
Find assessor info on the county website
Monthly payment
Est. payment
Payment breakdown
Explore the cost of this home by adjusting the details. Changes won't be saved.Climate risks
Neighborhood: 48183
Nearby schools
GreatSchools rating
- 5/10Erving Elementary SchoolGrades: PK-4Distance: 0.5 mi
- 7/10Brownstown Middle SchoolGrades: 7-8Distance: 3 mi
- 8/10Woodhaven High SchoolGrades: 9-12Distance: 1.4 mi
- $257,900-- bd1 ba1.2k sqft23300 E Fairway Dr, Woodhaven, MI 48183Off Market
- $299,6003 bd2 ba1.5k sqft23324 E Fairway Dr, Woodhaven, MI 48183Off Market
- $274,8003 bd2 ba1.2k sqft22339 Woodstock Ct, Woodhaven, MI 48183Off Market
- $272,300-- bd1 ba1.9k sqft23336 E Fairway Dr, Woodhaven, MI 48183Off Market
- $297,6003 bd2 ba1.5k sqft22351 Woodstock Ct, Woodhaven, MI 48183Off Market
- $263,200-- bd1 ba1.2k sqft22348 Kingston Ct, Woodhaven, MI 48183Off Market
- $268,400-- bd1 ba1.4k sqft23315 E Fairway Dr, Woodhaven, MI 48183Off Market
- $287,5003 bd2 ba1.5k sqft23305 E Fairway Dr, Woodhaven, MI 48183Off Market
A local agent can set up tours, give advice and negotiate with sellers.
Similar homes
- $375,0004 bd2 ba2.2k sqft25058 Montebello Dr, Woodhaven, MI 48183For Sale
 MLS ID #20261057651, Therese Antonelli, Moving The Mitten RE Group Inc. Realcomp II
 - $425,9003 bd4 ba3k sqft2963 Truwood St, Trenton, MI 48183For Sale
 MLS ID #20261057321, Sherri Saad, RE/MAX Leading Edge. Realcomp II
 - $405,0004 bd3 ba2.8k sqft20272 Wellesley St, Riverview, MI 48193For Sale
 MLS ID #20261059199, Lisa A Sobell, Real Estate One-Southgate. Realcomp II
 - $315,0004 bd3 ba1.7k sqft20437 Bourassa Ave, Brownstown, MI 48183For Sale
 MLS ID #20261059601, Jennifer Kaffenberger, 3Sixty5 Realty. Realcomp II
 - $389,9003 bd3 ba1.7k sqft33457 Crooks St, Rockwood, MI 48173For SaleMLS ID #20261058379, Brett Maciag, Sine & Monaghan LLC. Realcomp II
- $384,9003 bd3 ba1.8k sqft23537 Crescent Ridge Dr, New Boston, MI 48164For SaleMLS ID #20261057860, Jill Abernethy, Century 21 Curran & Oberski. Realcomp II
- $288,0004 bd3 ba2.2k sqft2345 Middlefield Rd, Trenton, MI 48183For SaleMLS ID #20261057280, Alison Reedy, Four Seasons Realty Dan Berry Group. Realcomp II
- $385,0003 bd2 ba2.5k sqft14246 Williamsburg Dr, Riverview, MI 48193For SaleMLS ID #20261058220, Nicole Porter, River Oaks Realty. Realcomp II
- $385,0003 bd3 ba2.5k sqft9739 Waterway Dr, Grosse Ile, MI 48138For SaleMLS ID #20261050301, Drew M Cheetwood, Social House Real Estate Group LLC. Realcomp II
- $264,9003 bd2 ba2.2k sqft3458 Norwood Dr, Trenton, MI 48183For SaleMLS ID #20261058760, Jeff Glover, KW Professionals. Realcomp II
- $399,7004 bd2 ba1.9k sqft27355 Clairview Dr, Dearborn Heights, MI 48127For SaleMLS ID #20261059631, Ali M Beydoun, Got Key'D Realty. Realcomp II
- $380,0004 bd3 ba2k sqft28205 Elwell Rd, Belleville, MI 48111For SaleMLS ID #20261058711, Jillian Gallant, Keller Williams Advantage. Realcomp II
- $275,0004 bd2 ba1.9k sqft19227 Gudith Rd, Brownstown, MI 48183For SaleMLS ID #20261042342, Colleen Miller, EXP Realty. Realcomp II
- $384,9004 bd3 ba2k sqft1139 Brookline St, Canton, MI 48187For SaleMLS ID #20261059686, Melanie L Kitchen, Preferred, Realtors® Ltd. Realcomp II
- $449,0004 bd3 ba3.8k sqft6466 N Lafayette St, Dearborn Heights, MI 48127For SaleMLS ID #20261059859, Ali Nasser, Keller Williams Legacy. Realcomp II
- $399,9993 bd2 ba1.7k sqft19036 Outer Dr, Dearborn, MI 48128For SaleMLS ID #20261058756, Timothy Hillmer, Century 21 Curran & Oberski. Realcomp II
- $269,0003 bd1 ba1.7k sqft27241 Evelyn Ave, Brownstown, MI 48183For SaleMLS ID #20261055501, Michael Procissi, Power House Group Realty. Realcomp II
- $334,9903 bd3 ba1.7k sqft22757 Forestbrook Ln, Brownstown, MI 48134For SaleMLS ID #20261055577, Craig Hickey, Power House Group Realty. Realcomp II
- $315,0003 bd3 ba1.7k sqft29229 Hunter Ct, Brownstown, MI 48183For Sale
 MLS ID #50215228, Mike Procissi, Power House Group Realty LLC. MiRealSource
 - $350,0003 bd3 ba2.4k sqft10928 Balfour Ave, Allen Park, MI 48101For SaleMLS ID #20261045691, Pamela Caputo, Real Estate One. Realcomp II
