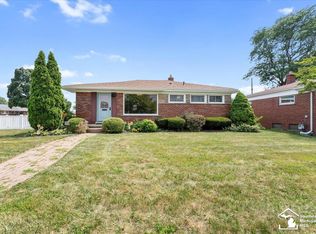
Welcome home to this beautifully maintained brick ranch situated on a prime corner lot in one of Trenton's desirable neighborhoods! Offering 3 spacious bedrooms, 3 full bathrooms, and 1 half bath, this home combines quality updates, generous living space, and exceptional outdoor amenities.
Step inside to discover gleaming hardwood floors throughout and a bright, inviting living room featuring a cozy fireplace. The updated kitchen boasts granite countertops, abundant cabinetry, and flows seamlessly into the dining area, creating the perfect space for everyday living and entertaining.
The finished basement expands your living space with a second cozy fireplace, a wet bar, and a full bathroom ideal for entertaining guests.
Outside, the backyard is designed for making memories. Relax on the patio beneath the gazebo, cool off in the above-ground pool, and enjoy the convenience of the sprinkler system, whole-house generator, and WaterBoy water treatment system. The detached garage also features a pool house complete with a full bathroom, providing added convenience for outdoor gatherings.
Located in the highly sought-after City of Trenton, you'll appreciate the quiet, tree-lined streets, strong sense of community, and convenient access to Elizabeth Park, the Detroit River, shopping, restaurants, schools, and major expressways. This location offers the perfect balance of suburban comfort with easy access to Metro Detroit and Downriver amenities.
This exceptional home truly has it all space, updates, functionality, and outstanding outdoor living. Don't miss your opportunity to make this incredible ranch your next home!
For sale
$425,900
2963 Truwood St, Trenton, MI 48183
3beds
3,072sqft
:
Get pre-qualified$3,302/mo
Single Family Residence
Built in 1956
0.31 Acres Lot
$420,100 Zestimate®
$139/sqft
$-- HOA
What's special
- 8 days |
- 1,715 |
- 97 |
Likely to sell faster than
Zillow last checked:
Listing updated:
Listed by:
Sherri Saad 313-277-7777,
RE/MAX Leading Edge 313-277-7777
Source: Realcomp II,MLS#: 20261057321
Facts & features
Interior
Bedrooms & bathrooms
- Bedrooms: 3
- Bathrooms: 4
- Full bathrooms: 3
- 1/2 bathrooms: 1
Bedroom
- Level: Entry
- Area: 120
- Dimensions: 10 X 12
Bedroom
- Level: Entry
- Area: 144
- Dimensions: 12 X 12
Bedroom
- Level: Entry
- Area: 154
- Dimensions: 11 X 14
Other
- Level: Entry
- Area: 48
- Dimensions: 6 X 8
Other
- Level: Basement
- Area: 48
- Dimensions: 6 X 8
Other
- Level: Entry
- Area: 48
- Dimensions: 8 X 6
Other
- Level: Entry
- Area: 36
- Dimensions: 6 X 6
Kitchen
- Level: Entry
- Area: 180
- Dimensions: 10 X 18
Living room
- Level: Entry
- Area: 480
- Dimensions: 20 X 24
Heating
- Forced Air, Natural Gas
Cooling
- Ceiling Fans, Central Air
Appliances
- Included: Dishwasher, Dryer, Free Standing Gas Oven, Free Standing Refrigerator, Microwave, Washer, Water Purifier Owned
Features
- Basement: Finished
- Has fireplace: Yes
- Fireplace features: Basement, Dining Room, Family Room
Interior area
- Total interior livable area: 3,072 sqft
- Finished area above ground: 1,704
- Finished area below ground: 1,368
Property
Parking
- Total spaces: 2
- Parking features: Two Car Garage, Detached, Garage Door Opener, Oversized, Side Entrance
- Garage spaces: 2
Features
- Levels: One
- Stories: 1
- Entry location: GroundLevelwSteps
- Patio & porch: Patio, Porch
- Exterior features: Lighting
- Pool features: Above Ground
- Fencing: Back Yard
Lot
- Size: 0.31 Acres
- Dimensions: 115 x 113
- Features: Corner Lot, Sprinklers
Details
- Additional structures: Gazebo
- Parcel number: 54006010360000
- Special conditions: Short Sale No,Standard
Construction
Type & style
- Home type: SingleFamily
- Architectural style: Ranch
- Property subtype: Single Family Residence
Materials
- Brick
- Foundation: Basement, Poured
Condition
- New construction: No
- Year built: 1956
Utilities & green energy
- Electric: Generator
- Sewer: Public Sewer
- Water: Public
Community & HOA
Community
- Subdivision: BRETTON PARK SUB 3
HOA
- Has HOA: No
Location
- Region: Trenton
Financial & listing details
- Price per square foot: $139/sqft
- Tax assessed value: $116,959
- Annual tax amount: $7,180
- Date on market: 7/27/2026
- Cumulative days on market: 8 days
- Listing agreement: Exclusive Right To Sell
- Listing terms: Cash,Conventional,FHA
Estimated market value
$420,100
$399,000 - $441,000
$2,598/mo
Price history
| Date | Event | Price |
|---|---|---|
| 7/27/2026 | Listed for sale | $425,900+9.2%$139/sqft |
Source:  Realcomp II #20261057321 Report a problem Realcomp II #20261057321 Report a problem | ||
| 7/19/2022 | Listing removed | -- |
Source: Realcomp II #20221010721 Report a problem | ||
| 7/6/2022 | Price change | $390,000-7.1%$127/sqft |
Source: Realcomp II #20221010721 Report a problem | ||
| 6/25/2022 | Listed for sale | $420,000+104.9%$137/sqft |
Source: Realcomp II #20221010721 Report a problem | ||
| 12/23/2004 | Sold | $205,000$67/sqft |
Source: Public Record Report a problem | ||
Public tax history
| Year | Property taxes | Tax assessment |
|---|---|---|
| 2025 | -- | $153,900 +10.3% |
| 2024 | -- | $139,500 +3.5% |
| 2023 | -- | $134,800 +8% |
| 2022 | -- | $124,800 +2.2% |
| 2021 | -- | $122,100 |
| 2020 | $5,859 +12.7% | $122,100 +5.1% |
| 2019 | $5,198 | $116,200 +1.7% |
| 2018 | $5,198 | $114,300 +4% |
| 2017 | -- | $109,900 +0.9% |
| 2016 | $4,679 | $108,900 +8.9% |
| 2015 | $4,679 -47% | $100,000 +9.2% |
| 2013 | $8,827 +88.6% | $91,600 +4.8% |
| 2012 | $4,679 | $87,400 -14.6% |
| 2010 | -- | $102,400 -8.8% |
| 2009 | -- | $112,300 -4.7% |
| 2008 | -- | $117,800 +8.9% |
| 2007 | -- | $108,200 +0.9% |
| 2003 | -- | $107,200 +37.4% |
| 2001 | -- | $78,010 +3.2% |
| 2000 | $3,165 | $75,592 |
Find assessor info on the county website
Monthly payment
Est. payment
Payment breakdown
Explore the cost of this home by adjusting the details. Changes won't be saved.Climate risks
Neighborhood: 48183
Nearby schools
GreatSchools rating
- 6/10Jesse L. Anderson Elementary SchoolGrades: PK-5Distance: 0.3 mi
- 7/10Boyd W. Arthurs Middle SchoolGrades: 6-8Distance: 1.4 mi
- 7/10Trenton High SchoolGrades: 9-12Distance: 0.6 mi
- $360,0004 bd2 ba1.7k sqft2953 Truwood St, Trenton, MI 48183Off Market
- $306,7003 bd2 ba1.5k sqft1977 Oakwood Dr, Trenton, MI 48183Off Market
- $291,6003 bd1 ba2k sqft2970 Truwood St, Trenton, MI 48183Off Market
- $246,1003 bd1 ba1.2k sqft1966 Oakwood Dr, Trenton, MI 48183Off Market
- $302,9003 bd1 ba1.5k sqft1906 Oakwood Dr, Trenton, MI 48183Off Market
- $274,7003 bd1 ba1.8k sqft1936 Oakwood Dr, Trenton, MI 48183Off Market
- $333,6004 bd2 ba1.8k sqft2960 Truwood St, Trenton, MI 48183Off Market
- $295,4003 bd1 ba1.8k sqft2048 Oakwood Ct, Trenton, MI 48183Off Market
A local agent can set up tours, give advice and negotiate with sellers.
Similar homes
- $424,9004 bd2 ba3.1k sqft24011 Heritage Dr, Woodhaven, MI 48183For Sale

 MLS ID #20261060572, Craig Hickey, Power House Group Realty. Realcomp II
 - $288,0004 bd3 ba2.2k sqft2345 Middlefield Rd, Trenton, MI 48183For Sale
 MLS ID #20261057280, Alison Reedy, Four Seasons Realty Dan Berry Group. Realcomp II
 - $264,9003 bd2 ba2.2k sqft3458 Norwood Dr, Trenton, MI 48183For Sale
 MLS ID #20261058760, Jeff Glover, KW Professionals. Realcomp II
 - $265,0003 bd2 ba1.6k sqft2938 Norwood Dr, Trenton, MI 48183For Sale
 MLS ID #50216065, Kelly S Kaczor, Premiere Realty Group, LLC. MiRealSource
 - $385,0003 bd2 ba2.5k sqft14246 Williamsburg Dr, Riverview, MI 48193For SaleMLS ID #20261058220, Nicole Porter, River Oaks Realty. Realcomp II
- $479,9003 bd4 ba3.1k sqft10860 Reeck Rd, Allen Park, MI 48101For SaleMLS ID #50216319, Gregory Vella, Real Estate One Trenton. MiRealSource
- $425,0002 bd1 ba1.6k sqft28079 Goddard Rd, Romulus, MI 48174For Sale
 MLS ID #26039618, Bruce Heissenbuettel, The Charles Reinhart Company. MichRIC
 - $399,0003 bd3 ba2.5k sqft1540 Davis St, Wyandotte, MI 48192For SaleMLS ID #50216332, Janene Duffey, Coldwell Banker Haynes R.E. in Monroe. MiRealSource
- $340,0003 bd3 ba1.6k sqft40 Harrison Ave, Trenton, MI 48183For SaleMLS ID #20261058032, James Anderson, Real Estate One-Trenton. Realcomp II
- $385,0003 bd3 ba2.5k sqft9739 Waterway Dr, Grosse Ile, MI 48138For SaleMLS ID #20261050301, Drew M Cheetwood, Social House Real Estate Group LLC. Realcomp II
- $285,0003 bd1 ba1.8k sqft2351 Medford St, Trenton, MI 48183For SaleMLS ID #50213648, Victoria Camaj, Providence Properties, Realty & Management. MiRealSource
- $439,9004 bd3 ba2.6k sqft24224 Konarska Dr, Flat Rock, MI 48134For SaleMLS ID #26027700, Angela Swanson, Key Realty One LLC. MichRIC
- $465,0004 bd2 ba1.8k sqft27108 E River Rd, Grosse Ile, MI 48138For SaleMLS ID #20261057153, Susie Armiak, MBA Realty. Realcomp II
- $449,0004 bd3 ba3.8k sqft6466 N Lafayette St, Dearborn Heights, MI 48127For SaleMLS ID #20261059859, Ali Nasser, Keller Williams Legacy. Realcomp II
- $340,0003 bd2 ba1.8k sqft25436 Montebello Dr, Woodhaven, MI 48183For SaleMLS ID #20261045306, Betty J Main, RC Platinum Inc. Realcomp II
- $399,0003 bd3 ba2.1k sqft190 Saint Johns St, Wyandotte, MI 48192For SaleMLS ID #20261059480, Susie Armiak, MBA Realty. Realcomp II
- $275,0004 bd2 ba1.9k sqft19227 Gudith Rd, Brownstown, MI 48183For SaleMLS ID #20261042342, Colleen Miller, EXP Realty. Realcomp II
- $399,7004 bd2 ba1.9k sqft27355 Clairview Dr, Dearborn Heights, MI 48127For SaleMLS ID #20261059631, Ali M Beydoun, Got Key'D Realty. Realcomp II
- $315,0003 bd3 ba1.7k sqft29229 Hunter Ct, Brownstown, MI 48183For SaleMLS ID #50215228, Mike Procissi, Power House Group Realty LLC. MiRealSource
- $375,0005 bd2 ba1.8k sqft10194 Bunton Rd, Willis, MI 48191For SaleMLS ID #26039910, Cassie Kurowicki, EXIT Realty 1st. MichRIC
