SELLERS ARE VERY MOTIVATED!! BRIING US AN OFFER! Welcome to 24011 Heritage Drive, a beautifully maintained 2,342-square-foot Tudor-style Colonial in Woodhaven’s Heritage Square subdivision and Woodhaven School District. This distinctive four-bedroom home combines generous living space, rich woodwork, multiple gathering areas, a finished basement and exceptional outdoor entertaining.
The inviting kitchen features granite countertops, extensive custom wood cabinetry, beveled leaded-glass cabinet doors, decorative metal backsplash, center island seating, slate appliances and hardwood flooring. The kitchen opens to the dining and family-room areas, creating a comfortable layout for everyday living and entertaining.
The spacious family room offers a brick-hearth fireplace with gas logs, built-in wood cabinetry and direct access to the covered rear deck. The separate living room makes a dramatic impression with vaulted ceilings, an arched transom above the Andersen doorwall, open staircase and second-floor balcony overlooking the room.
Upstairs, the large primary bedroom features double entry doors, vaulted ceilings and a walk-in closet. Three additional bedrooms and a full bath provide plenty of space, while the open hallway and detailed wood railings add architectural appeal. Mini-splits were added to all bedrooms in 2024.
The finished basement expands the living area with a recreation room, custom wet bar, laundry room with walk-in shower, utility space and storage. An insulated two-car attached garage adds convenience.
The expansive fenced backyard is designed for recreation and entertaining with a multi-level deck surrounding the 15x24 above-ground pool, covered outdoor living area with ceiling fan, separate gazebo, sheds, playhouse, mature trees and abundant lawn space.
Major updates include roof (2024), furnace & A/C (2022), vinyl fence (2024), driveway & shed pad (2025), doors & windows (2026), and stamped concrete porch, gazebo & sidewalks (2021).
For sale
Price cut: $400 (8/13)
$424,500
24011 Heritage Dr, Woodhaven, MI 48183
4beds
3,152sqft
Single Family Residence
Built in 1973
10,018 Square Feet Lot
$421,100 Zestimate®
$135/sqft
$-- HOA
What's special
- 15 days |
- 2,126 |
- 124 |
Zillow last checked:
Listing updated:
Listed by:
Craig Hickey 313-590-5161,
Power House Group Realty 734-318-2121
Source: Realcomp II,MLS#: 20261060572
Facts & features
Interior
Bedrooms & bathrooms
- Bedrooms: 4
- Bathrooms: 2
- Full bathrooms: 1
- 1/2 bathrooms: 1
Primary bedroom
- Level: Second
- Area: 234
- Dimensions: 13 X 18
Bedroom
- Level: Second
- Area: 99
- Dimensions: 9 X 11
Bedroom
- Level: Second
- Area: 143
- Dimensions: 13 X 11
Bedroom
- Level: Second
- Area: 150
- Dimensions: 15 X 10
Other
- Level: Second
- Area: 50
- Dimensions: 10 X 5
Other
- Level: Entry
- Area: 30
- Dimensions: 6 X 5
Dining room
- Level: Entry
- Area: 120
- Dimensions: 15 X 8
Family room
- Level: Entry
- Area: 252
- Dimensions: 18 X 14
Flex room
- Level: Basement
- Area: 70
- Dimensions: 10 X 7
Great room
- Level: Basement
- Area: 525
- Dimensions: 21 X 25
Kitchen
- Level: Entry
- Area: 165
- Dimensions: 15 X 11
Laundry
- Level: Basement
- Area: 110
- Dimensions: 10 X 11
Living room
- Level: Entry
- Area: 252
- Dimensions: 18 X 14
Other
- Level: Basement
- Area: 110
- Dimensions: 10 X 11
Heating
- Forced Air, Natural Gas
Cooling
- Ceiling Fans, Central Air, Wall Units
Features
- Basement: Finished
- Has fireplace: Yes
- Fireplace features: Gas, Great Room
Interior area
- Total interior livable area: 3,152 sqft
- Finished area above ground: 2,342
- Finished area below ground: 810
Property
Parking
- Total spaces: 2
- Parking features: Two Car Garage, Attached, Electricityin Garage, Garage Door Opener
- Attached garage spaces: 2
Features
- Levels: Two
- Stories: 2
- Entry location: GroundLevel
- Patio & porch: Covered, Deck, Patio
- Pool features: Above Ground, Outdoor Pool
- Fencing: Fenced
Lot
- Size: 10,018 Square Feet
- Dimensions: 77.5 x 119.79
Details
- Additional structures: Gazebo, Sheds
- Parcel number: 59066010396000
- Special conditions: Short Sale No,Standard
Construction
Type & style
- Home type: SingleFamily
- Architectural style: Colonial,Traditional,Tudor
- Property subtype: Single Family Residence
Materials
- Brick, Stucco, Wood Siding
- Foundation: Basement, Poured
- Roof: Asphalt
Condition
- New construction: No
- Year built: 1973
Utilities & green energy
- Sewer: Public Sewer
- Water: Public
Community & HOA
Community
- Subdivision: HERITAGE SQUARE SUB 3
HOA
- Has HOA: No
Location
- Region: Woodhaven
Financial & listing details
- Price per square foot: $135/sqft
- Tax assessed value: $116,797
- Annual tax amount: $6,241
- Date on market: 8/4/2026
- Cumulative days on market: 15 days
- Listing agreement: Exclusive Right To Sell
- Listing terms: Cash,Conventional,FHA,Va Loan
Estimated market value
$421,100
$400,000 - $442,000
$2,311/mo
Price history
| Date | Event | Price |
|---|---|---|
| 8/13/2026 | Price change | $424,500-0.1%$135/sqft |
Source:  Realcomp II #20261060572 Report a problem Realcomp II #20261060572 Report a problem | ||
| 8/4/2026 | Listed for sale | $424,900+47.5%$135/sqft |
Source: Realcomp II #20261060572 Report a problem | ||
| 3/4/2019 | Listing removed | $288,000$91/sqft |
Source: Mi Choice Realty #219013250 Report a problem | ||
| 2/15/2019 | Listed for sale | $288,000$91/sqft |
Source: Mi Choice Realty #219013250 Report a problem | ||
Public tax history
| Year | Property taxes | Tax assessment |
|---|---|---|
| 2025 | -- | $187,600 +12.7% |
| 2024 | -- | $166,500 +11% |
| 2023 | -- | $150,000 +8.7% |
| 2022 | -- | $138,000 +40.7% |
| 2021 | -- | $98,100 |
| 2020 | $5,249 +31.5% | $98,100 -10.4% |
| 2019 | $3,993 | $109,500 +6.2% |
| 2018 | $3,993 +1.1% | $103,100 +7% |
| 2017 | $3,950 | $96,400 +4.6% |
| 2016 | $3,950 +20.7% | $92,200 +7.8% |
| 2015 | $3,272 -54.3% | $85,500 +11.5% |
| 2013 | $7,158 +118.7% | $76,700 +11% |
| 2012 | $3,272 | $69,100 -16.1% |
| 2010 | -- | $82,400 -12.2% |
| 2009 | -- | $93,800 -14.1% |
| 2008 | -- | $109,200 -12.1% |
| 2007 | -- | $124,300 +5.1% |
| 2005 | $2,715 | $118,300 +4.3% |
| 2003 | -- | $113,400 +73.3% |
| 2001 | -- | $65,444 +3.2% |
| 2000 | -- | $63,415 |
Find assessor info on the county website
Monthly payment
Est. payment
Payment breakdown
Explore the cost of this home by adjusting the details. Changes won't be saved.Climate risks
Neighborhood: 48183
Nearby schools
GreatSchools rating
- 5/10Erving Elementary SchoolGrades: PK-4Distance: 0.2 mi
- 7/10Brownstown Middle SchoolGrades: 7-8Distance: 3.3 mi
- 8/10Woodhaven High SchoolGrades: 9-12Distance: 1.3 mi
- $318,9004 bd2 ba1.7k sqft24025 Heritage Dr, Woodhaven, MI 48183Off Market
- $260,700-- bd1 ba1.4k sqft24016 Heritage Dr, Woodhaven, MI 48183Off Market
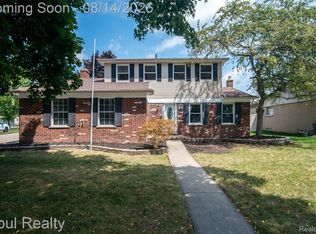
- $319,9003 bd2 ba1.5k sqft22162 Provincial St, Woodhaven, MI 48183For Sale
- $246,900-- bd1 ba1.3k sqft22148 Provincial St, Woodhaven, MI 48183Off Market
- $346,100-- bd2 ba2.2k sqft23865 Heritage Dr, Woodhaven, MI 48183Off Market
- $329,0004 bd3 ba1.8k sqft23878 Heritage Dr, Woodhaven, MI 48183Off Market
- $285,800-- bd2 ba1.8k sqft24032 Heritage Dr, Woodhaven, MI 48183Off Market
- $247,900-- bd1 ba1.3k sqft22134 Provincial St, Woodhaven, MI 48183Off Market
A local agent can set up tours, give advice and negotiate with sellers.
Similar homes
- $415,0003 bd3 ba2.2k sqft22085 Cherrywood Rd, Woodhaven, MI 48183For Sale
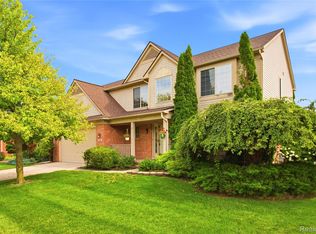
 MLS ID #20261062746, Malek Zawaideh, EXP Z Real Estate. Realcomp II
 - $349,9004 bd4 ba2.3k sqft19031 Forrest Hill Dr, Woodhaven, MI 48183For Sale
 MLS ID #20261062661, James Anderson, Real Estate One-Trenton. Realcomp II
 - $469,9004 bd3 ba3.8k sqft22507 Fawn Rd, Brownstown, MI 48183For Sale
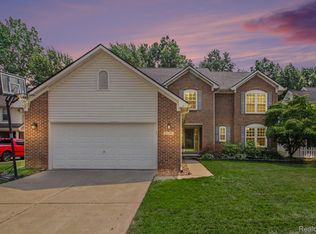 MLS ID #20261063597, Ryan Village, Premiere Realty Group LLC. Realcomp II
 - $409,9003 bd4 ba3k sqft2963 Truwood St, Trenton, MI 48183For Sale
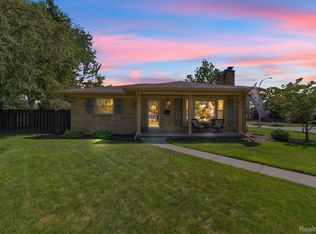 MLS ID #20261057321, Sherri Saad, RE/MAX Leading Edge. Realcomp II
 - $487,5004 bd3 ba2.6k sqft26921 Cedar Run Ct, Woodhaven, MI 48183For SaleMLS ID #20261061290, Kimberly Draper, River Oaks Realty. Realcomp II
- $439,9004 bd3 ba2.6k sqft24224 Konarska Dr, Flat Rock, MI 48134For Sale
 MLS ID #26027700, Angela Swanson, Key Realty One LLC. MichRIC
 - $279,9004 bd2 ba2.3k sqft16640 Truwood St, Woodhaven, MI 48183For SaleMLS ID #20261063799, Amy Raupp, Four Seasons Realty Dan Berry Group. Realcomp II
- $449,0004 bd3 ba3.7k sqft20104 Candace Dr, Rockwood, MI 48173For SaleMLS ID #20261064150, Melissa Krzeminski, RE/MAX Leading Edge. Realcomp II
- $340,0003 bd2 ba1.8k sqft25436 Montebello Dr, Woodhaven, MI 48183For SaleMLS ID #20261045306, Betty J Main, RC Platinum Inc. Realcomp II
- $440,0004 bd2 ba1.8k sqft27108 E River Rd, Grosse Ile, MI 48138For SaleMLS ID #20261057153, Susie Armiak, MBA Realty. Realcomp II
- $515,0004 bd3 ba3.6k sqft27012 Mary Ct, Flat Rock, MI 48134For Sale
 MLS ID #50217526, Scott Williams, Synergy Realty Group. MiRealSource
 - $250,0004 bd2 ba1.9k sqft19227 Gudith Rd, Brownstown, MI 48183For SaleMLS ID #20261042342, Colleen Miller, EXP Realty. Realcomp II
- $385,0003 bd2 ba2.5k sqft14246 Williamsburg Dr, Riverview, MI 48193For SaleMLS ID #20261058220, Nicole Porter, River Oaks Realty. Realcomp II
- $329,9003 bd2 ba2.6k sqft22672 Woodcreek Dr, Brownstown, MI 48134For SaleMLS ID #20261062535, Barbara Andrew, Real Estate One-Plymouth. Realcomp II
- $424,9003 bd2 ba2.5k sqft1043 Claremont St, Dearborn, MI 48124For SaleMLS ID #20261064501, Desiree Cataldo, RE/MAX Leading Edge. Realcomp II
- $425,0002 bd1 ba1.6k sqft28079 Goddard Rd, Romulus, MI 48174For SaleMLS ID #26039618, Bruce Heissenbuettel, The Charles Reinhart Company. MichRIC
- $265,0003 bd1 ba1.7k sqft27241 Evelyn Ave, Brownstown, MI 48183For SaleMLS ID #20261055501, Michael Procissi, Power House Group Realty. Realcomp II
- $449,0004 bd3 ba3.8k sqft6466 N Lafayette St, Dearborn Heights, MI 48127For SaleMLS ID #20261059859, Ali Nasser, Keller Williams Legacy. Realcomp II
- $249,9003 bd2 ba2.2k sqft3458 Norwood Dr, Trenton, MI 48183For SaleMLS ID #20261058760, Jeff Glover, KW Professionals. Realcomp II
- $355,0004 bd3 ba2.2k sqft15661 Cumberland St, Riverview, MI 48193For SaleMLS ID #26035486, Judy Cemer, Century 21 Riverpointe. MichRIC
