Tucked away at 20104 Candace Drive you will find the single family home brimming with personality. As you venture up the sidewalk to the spacious front porch you can envision yourself sitting and relaxing on the quiet street. Step through the front door into the spacious great room that flows into the kitchen and dining room. The small hallway to the first floor primary suite, with sliding doors to your own patio, feels like a private oasis. First floor also boasts a flex room, laundry room, and half bath. Upstairs you will love the three large bedrooms, two of which have interior access to the bathroom. Finished basement allows for a family room, game room, or whatever your heart desires, along with three separate rooms for storage or hobbies. The newly installed vinyl fence is perfect for pets and privacy, along with a grand new shed. The back yard also has a multi-level paving stone patio for additional relaxing or celebrating your new home with family and friends.
For sale
$449,000
20104 Candace Dr, Rockwood, MI 48173
4beds
3,766sqft
Single Family Residence
Built in 1999
9,583 Square Feet Lot
$444,800 Zestimate®
$119/sqft
$13/mo HOA
What's special
- 5 days |
- 104 |
- 5 |
Zillow last checked:
Listing updated:
Listed by:
Melissa Krzeminski 734-732-2799,
RE/MAX Leading Edge 313-277-7777
Source: Realcomp II,MLS#: 20261064150
Facts & features
Interior
Bedrooms & bathrooms
- Bedrooms: 4
- Bathrooms: 3
- Full bathrooms: 2
- 1/2 bathrooms: 1
Primary bedroom
- Level: Entry
- Area: 180
- Dimensions: 15 X 12
Bedroom
- Level: Second
- Area: 168
- Dimensions: 12 X 14
Bedroom
- Level: Second
- Area: 180
- Dimensions: 12 X 15
Bedroom
- Level: Second
- Area: 132
- Dimensions: 11 X 12
Primary bathroom
- Level: Entry
- Area: 117
- Dimensions: 13 X 9
Other
- Level: Second
- Area: 112
- Dimensions: 8 X 14
Other
- Level: Entry
- Area: 42
- Dimensions: 7 X 6
Dining room
- Level: Entry
- Area: 120
- Dimensions: 10 X 12
Family room
- Level: Basement
- Area: 960
- Dimensions: 32 X 30
Flex room
- Level: Entry
- Area: 130
- Dimensions: 10 X 13
Flex room
- Level: Basement
- Area: 99
- Dimensions: 9 X 11
Great room
- Level: Entry
- Area: 510
- Dimensions: 30 X 17
Kitchen
- Level: Entry
- Area: 180
- Dimensions: 15 X 12
Laundry
- Level: Entry
- Area: 64
- Dimensions: 8 X 8
Other
- Level: Basement
- Area: 187
- Dimensions: 17 X 11
Heating
- Forced Air, Natural Gas
Cooling
- Ceiling Fans, Central Air
Appliances
- Included: Dishwasher, Dryer, Free Standing Gas Oven, Free Standing Refrigerator, Range Hood, Stainless Steel Appliances, Washer
Features
- Basement: Finished
- Has fireplace: Yes
- Fireplace features: Great Room
Interior area
- Total interior livable area: 3,766 sqft
- Finished area above ground: 2,366
- Finished area below ground: 1,400
Property
Parking
- Total spaces: 2
- Parking features: Two Car Garage, Attached
- Attached garage spaces: 2
Features
- Levels: One And One Half
- Stories: 1.5
- Entry location: GroundLevelwSteps
- Patio & porch: Patio, Porch
- Pool features: None
- Fencing: Fenced
Lot
- Size: 9,583 Square Feet
- Dimensions: 80 x 120
Details
- Additional structures: Sheds
- Parcel number: 52004030080000
- Special conditions: Short Sale No,Standard
Construction
Type & style
- Home type: SingleFamily
- Architectural style: Other
- Property subtype: Single Family Residence
Materials
- Brick, Vinyl Siding
- Foundation: Basement, Poured, Sump Pump
Condition
- New construction: No
- Year built: 1999
Utilities & green energy
- Sewer: Public Sewer
- Water: Public
Community & HOA
Community
- Subdivision: HURON MEADOWS SUB
HOA
- Has HOA: Yes
- HOA fee: $150 annually
Location
- Region: Rockwood
Financial & listing details
- Price per square foot: $119/sqft
- Tax assessed value: $183,238
- Annual tax amount: $9,262
- Date on market: 8/17/2026
- Cumulative days on market: 5 days
- Listing agreement: Exclusive Right To Sell
- Listing terms: Cash,Conventional
Estimated market value
$444,800
$423,000 - $467,000
$3,690/mo
Price history
| Date | Event | Price |
|---|---|---|
| 8/17/2026 | Listed for sale | $449,000+4.4%$119/sqft |
Source:  Realcomp II #20261064150 Report a problem Realcomp II #20261064150 Report a problem | ||
| 10/24/2024 | Sold | $430,000$114/sqft |
Source: Realcomp II #20240070341 Report a problem | ||
| 9/25/2024 | Pending sale | $430,000$114/sqft |
Source: Realcomp II #20240070341 Report a problem | ||
| 9/19/2024 | Listed for sale | $430,000+62.3%$114/sqft |
Source: Realcomp II #20240070341 Report a problem | ||
| 9/22/2017 | Sold | $264,900$70/sqft |
Source: Public Record Report a problem | ||
| 7/27/2017 | Pending sale | $264,900$70/sqft |
Source: CENTURY 21 Riverpointe #217064529 Report a problem | ||
| 7/24/2017 | Listed for sale | $264,900+14.2%$70/sqft |
Source: Century 21 Riverpointe #217064529 Report a problem | ||
| 5/6/2002 | Sold | $232,000$62/sqft |
Source: Public Record Report a problem | ||
Public tax history
| Year | Property taxes | Tax assessment |
|---|---|---|
| 2025 | -- | $180,100 +11.4% |
| 2024 | -- | $161,600 +11.8% |
| 2023 | -- | $144,600 -2% |
| 2022 | -- | $147,600 +5.5% |
| 2021 | -- | $139,900 |
| 2020 | $6,520 +153.8% | $139,900 +6.7% |
| 2019 | $2,569 | $131,100 +21.5% |
| 2018 | $2,569 | $107,900 +1% |
| 2017 | -- | $106,800 +3.7% |
| 2016 | $3,019 | $103,000 -0.9% |
| 2015 | $3,019 -59.9% | $103,900 +36.5% |
| 2013 | $7,537 +149.6% | $76,100 +3.4% |
| 2012 | $3,019 | $73,600 -19.7% |
| 2010 | -- | $91,700 -17.8% |
| 2009 | -- | $111,500 -9.9% |
| 2008 | -- | $123,700 -6.3% |
| 2007 | -- | $132,000 |
| 2003 | -- | $132,000 +23.3% |
| 2001 | -- | $107,022 +3.2% |
| 2000 | $6,478 | $103,704 |
Find assessor info on the county website
Monthly payment
Est. payment
Payment breakdown
Explore the cost of this home by adjusting the details. Changes won't be saved.Climate risks
Neighborhood: 48173
Nearby schools
GreatSchools rating
- 7/10Chapman Elementary SchoolGrades: PK-5Distance: 0.3 mi
- 5/10Shumate Middle SchoolGrades: 6-8Distance: 2.8 mi
- 6/10Oscar A. Carlson High SchoolGrades: 9-12Distance: 2.7 mi
- $367,500-- bd2 ba1.9k sqft20102 Candace Dr, Rockwood, MI 48173Off Market
- $394,0003 bd3 ba2k sqft20106 Candace Dr, Rockwood, MI 48173Off Market
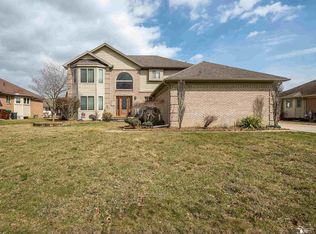
- $395,0004 bd4 ba3.5k sqft20087 Herzog Dr, Rockwood, MI 48173Sold
- $360,500-- bd2 ba1.7k sqft20085 Herzog Dr, Rockwood, MI 48173Off Market
- $373,200-- bd2 ba1.8k sqft20089 Herzog Dr, Rockwood, MI 48173Off Market
- $368,900-- bd2 ba1.8k sqft20100 Candace Dr, Rockwood, MI 48173Off Market
- $406,1004 bd3 ba2.3k sqft20108 Candace Dr, Rockwood, MI 48173Off Market
- $409,900-- bd2 ba2.6k sqft20121 Candace Dr, Rockwood, MI 48173Off Market
A local agent can set up tours, give advice and negotiate with sellers.
Similar homes
- $469,9004 bd3 ba3.8k sqft22507 Fawn Rd, Brownstown, MI 48183For Sale
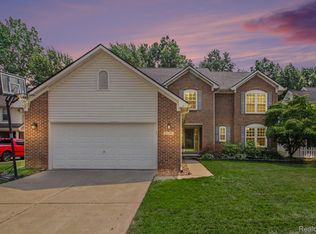
 MLS ID #20261063597, Ryan Village, Premiere Realty Group LLC. Realcomp II
 - $515,0004 bd3 ba3.6k sqft27012 Mary Ct, Flat Rock, MI 48134For Sale

 MLS ID #50217526, Scott Williams, Synergy Realty Group. MiRealSource
 - $424,5004 bd2 ba3.1k sqft24011 Heritage Dr, Woodhaven, MI 48183For Sale
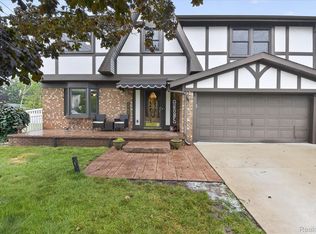 MLS ID #20261060572, Craig Hickey, Power House Group Realty. Realcomp II
 - $439,9004 bd3 ba2.6k sqft24224 Konarska Dr, Flat Rock, MI 48134For Sale
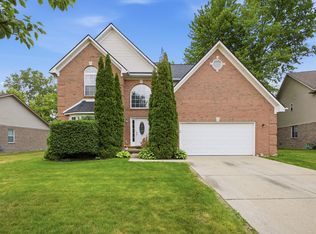
 MLS ID #26027700, Angela Swanson, Key Realty One LLC. MichRIC
 - $--4 bd2 ba2.3k sqft15601 Bak Rd, Van Buren Township, MI 48111AuctionAuction.com 2
- $429,9994 bd3 ba2.6k sqft26940 Cedar Run Ct, Woodhaven, MI 48183For SaleMLS ID #20261022427, Tracey D Taylor, Greater Metropolitan Rlty LLC. Realcomp II
- $415,0003 bd3 ba2.2k sqft22085 Cherrywood Rd, Woodhaven, MI 48183For SaleMLS ID #20261062746, Malek Zawaideh, EXP Z Real Estate. Realcomp II
- $585,9004 bd3 ba2.5k sqft32220 Adam Brown Dr, Rockwood, MI 48173For SaleMLS ID #50217769, Lisa Moore, Moore Realty Group - Dundee. MiRealSource
- $487,5004 bd3 ba2.6k sqft26921 Cedar Run Ct, Woodhaven, MI 48183For SaleMLS ID #20261061290, Kimberly Draper, River Oaks Realty. Realcomp II
- $479,9994 bd3 ba2.4k sqft6819 Lakeway St, Ypsilanti, MI 48197For SaleMLS ID #20261063255, Allison Fishwick, Prime + Property. Realcomp II
- $449,9004 bd3 ba2k sqft2912 Lakeshore Dr, Monroe, MI 48162For SaleMLS ID #50217910, Ashley Canales, Blacktree Realty. MiRealSource
- $449,0004 bd3 ba3.8k sqft6466 N Lafayette St, Dearborn Heights, MI 48127For SaleMLS ID #20261059859, Ali Nasser, Keller Williams Legacy. Realcomp II
- $349,9004 bd4 ba2.3k sqft19031 Forrest Hill Dr, Woodhaven, MI 48183For SaleMLS ID #20261062661, James Anderson, Real Estate One-Trenton. Realcomp II
- $489,0004 bd3 ba3.4k sqft843 Regents Park Dr, Monroe, MI 48161For SaleMLS ID #50217854, Sherri Shotwell, Dream Big Realty LLC. MiRealSource
- $649,9003 bd4 ba3.5k sqft7200 Ready Rd, South Rockwood, MI 48179For SaleMLS ID #50217232, Corey Welch, Real Estate One Monroe. MiRealSource
- $409,9003 bd4 ba3k sqft2963 Truwood St, Trenton, MI 48183For SaleMLS ID #20261057321, Sherri Saad, RE/MAX Leading Edge. Realcomp II
- $329,9003 bd2 ba2.6k sqft22672 Woodcreek Dr, Brownstown, MI 48134For SaleMLS ID #20261062535, Barbara Andrew, Real Estate One-Plymouth. Realcomp II
- $564,9004 bd3 ba4k sqft8488 Annette Ave, Grosse Ile, MI 48138For SaleMLS ID #20261062291, Ronnie Ahmad, Keller Williams Legacy. Realcomp II
- $459,9996 bd3 ba3.2k sqft450 N Denwood St, Dearborn, MI 48128For SaleMLS ID #20261063917, Ali Nasser, Keller Williams Legacy. Realcomp II
- $484,9004 bd4 ba3.3k sqft762 Valmont Dr, Monroe, MI 48162For SaleMLS ID #50209233, Victoria Camaj, Providence Properties, Realty & Management. MiRealSource
