WELCOME TO 450 N. DENWOOD, A RARE OPPORTUNITY IN DEARBORN'S HIGHLY SOUGHT-AFTER LEVAGOOD NEIGHBORHOOD. OFFERING OVER 2,300 SQUARE FEET OF LIVING SPACE, THIS EXCEPTIONALLY CLEAN AND WELL-MAINTAINED HOME FEATURES 6 BEDROOMS, 3 FULL BATHROOMS, AND A 2-CAR DETACHED GARAGE. IDEALLY LOCATED WITHIN WALKING DISTANCE TO LEVAGOOD PARK, DIVINE CHILD, AND DEARBORN'S AWARD-WINNING BLUE RIBBON SCHOOLS, THIS SPACIOUS HOME OFFERS THE PERFECT BLEND OF SIZE, LOCATION, AND COMFORT. THE INTERIOR FEATURES HARDWOOD FLOORING, A LARGE LIVING ROOM WITH A NATURAL FIREPLACE, GENEROUS BEDROOM SIZES, MULTIPLE LIVING AREAS, AND A FUNCTIONAL KITCHEN WITH AMPLE CABINET AND COUNTER SPACE. MAJOR UPDATES INCLUDE THE ROOF, HVAC SYSTEM, CENTRAL AIR CONDITIONING, VINYL SIDING, CARPETING, PAINT, AND RENOVATED BATHROOMS, PROVIDING PEACE OF MIND FOR YEARS TO COME. THE FINISHED LOWER LEVEL AND EXPANSIVE FAMILY ROOM OFFER ADDITIONAL SPACE FOR ENTERTAINING, WORKING FROM HOME, OR ACCOMMODATING A GROWING FAMILY. HOMES WITH THIS MUCH SPACE IN THE LEVAGOOD NEIGHBORHOOD RARELY BECOME AVAILABLE. SCHEDULE YOUR PRIVATE SHOWING TODAY.
For sale
Price cut: $30.1K (6/23)
$499,900
450 N Denwood St, Dearborn, MI 48128
6beds
3,276sqft
:
Get pre-qualified$3,821/mo
Single Family Residence
Built in 1950
6,098 Square Feet Lot
$483,000 Zestimate®
$153/sqft
$-- HOA
What's special
Finished lower levelExpansive family roomHardwood flooringGenerous bedroom sizes
- 53 days |
- 1,631 |
- 55 |
Likely to sell faster than
Zillow last checked:
Listing updated:
Listed by:
Ali Nasser 313-752-0000,
Keller Williams Legacy 313-752-0000
Source: Realcomp II,MLS#: 20261041066
Facts & features
Interior
Bedrooms & bathrooms
- Bedrooms: 6
- Bathrooms: 3
- Full bathrooms: 3
Primary bedroom
- Level: Second
- Area: 230
- Dimensions: 23 X 10
Bedroom
- Level: Entry
- Area: 117
- Dimensions: 9 X 13
Bedroom
- Level: Second
- Area: 117
- Dimensions: 9 X 13
Bedroom
- Level: Second
- Area: 143
- Dimensions: 13 X 11
Bedroom
- Level: Second
- Area: 110
- Dimensions: 11 X 10
Bedroom
- Level: Entry
- Area: 99
- Dimensions: 11 X 9
Primary bathroom
- Level: Second
Other
- Level: Entry
Other
- Level: Second
Heating
- Forced Air, Natural Gas
Cooling
- Ceiling Fans, Central Air
Features
- Basement: Finished
- Has fireplace: Yes
- Fireplace features: Living Room, Wood Burning
Interior area
- Total interior livable area: 3,276 sqft
- Finished area above ground: 2,344
- Finished area below ground: 932
Property
Parking
- Total spaces: 2
- Parking features: Two Car Garage, Detached
- Garage spaces: 2
Features
- Levels: One And One Half
- Stories: 1.5
- Entry location: GroundLevelwSteps
- Pool features: None
Lot
- Size: 6,098 Square Feet
- Dimensions: 45 x 137
Details
- Parcel number: 32820917413002
- Special conditions: Short Sale No,Standard
Construction
Type & style
- Home type: SingleFamily
- Architectural style: Bungalow
- Property subtype: Single Family Residence
Materials
- Brick, Vinyl Siding
- Foundation: Basement, Block
Condition
- New construction: No
- Year built: 1950
Utilities & green energy
- Sewer: Public Sewer, Sewer At Street
- Water: Public, Waterat Street
Community & HOA
Community
- Subdivision: CONLEY NORTHVIEW SUB
HOA
- Has HOA: No
Location
- Region: Dearborn
Financial & listing details
- Price per square foot: $153/sqft
- Tax assessed value: $106,579
- Annual tax amount: $7,991
- Date on market: 6/3/2026
- Cumulative days on market: 53 days
- Listing agreement: Exclusive Right To Sell
- Listing terms: Cash,Conventional,FHA,Va Loan
- Exclusions: Exclusion(s) Do Not Exist
Estimated market value
$483,000
$459,000 - $507,000
$3,699/mo
Price history
| Date | Event | Price |
|---|---|---|
| 6/23/2026 | Price change | $499,900-5.7%$153/sqft |
Source:  Realcomp II #20261041066 Report a problem Realcomp II #20261041066 Report a problem | ||
| 6/3/2026 | Listed for sale | $529,999-13.1%$162/sqft |
Source: Realcomp II #20261041066 Report a problem | ||
| 6/2/2026 | Listing removed | -- |
Source: Owner Report a problem | ||
| 6/1/2026 | Price change | $609,999-3.2%$186/sqft |
Source: Owner Report a problem | ||
| 5/31/2026 | Price change | $629,999-3.1%$192/sqft |
Source: Owner Report a problem | ||
| 5/20/2026 | Price change | $649,999-13.3%$198/sqft |
Source: Owner Report a problem | ||
| 5/13/2026 | Price change | $749,999-3.2%$229/sqft |
Source: Owner Report a problem | ||
| 5/12/2026 | Price change | $774,999-1.9%$237/sqft |
Source: Owner Report a problem | ||
| 5/9/2026 | Price change | $789,999-1.3%$241/sqft |
Source: Owner Report a problem | ||
| 3/11/2026 | Listed for sale | $799,999+1616.7%$244/sqft |
Source: Owner Report a problem | ||
| 5/11/2011 | Sold | $46,600-61.8%$14/sqft |
Source: Public Record Report a problem | ||
| 5/24/2006 | Sold | $122,000$37/sqft |
Source: Public Record Report a problem | ||
Public tax history
| Year | Property taxes | Tax assessment |
|---|---|---|
| 2025 | -- | $189,400 +7.3% |
| 2024 | -- | $176,500 +19.2% |
| 2023 | -- | $148,100 +8.7% |
| 2022 | -- | $136,300 +6.7% |
| 2021 | -- | $127,800 |
| 2020 | $4,691 +24.8% | $127,800 +36.5% |
| 2019 | $3,758 | $93,600 +6.6% |
| 2018 | $3,758 | $87,800 +23.8% |
| 2017 | -- | $70,900 +34.2% |
| 2011 | -- | $52,850 -27% |
| 2008 | -- | $72,350 -9.1% |
| 2007 | -- | $79,550 |
| 2005 | -- | $79,550 +136.1% |
| 2003 | $1,256 | $33,700 |
Find assessor info on the county website
Monthly payment
Est. payment
Payment breakdown
Explore the cost of this home by adjusting the details. Changes won't be saved.Climate risks
Neighborhood: Levagood-Clark
Nearby schools
GreatSchools rating
- 8/10Haigh Elementary SchoolGrades: PK-5Distance: 0.3 mi
- 7/10Bryant Middle SchoolGrades: 6-8Distance: 0.1 mi
- 8/10Dearborn High SchoolGrades: 9-12Distance: 0.8 mi
- $319,4003 bd2 ba1.5k sqft460 N Denwood St, Dearborn, MI 48128Off Market
- $313,6003 bd2 ba1.4k sqft438 N Denwood St, Dearborn, MI 48128Off Market
- $278,3003 bd1 ba1.2k sqft430 N Denwood St, Dearborn, MI 48128Off Market
- $262,4003 bd1 ba1.3k sqft461 N Vernon St, Dearborn, MI 48128Off Market
- $324,6003 bd2 ba1.2k sqft420 N Denwood St, Dearborn, MI 48128Off Market
- $255,9002 bd1 ba1.1k sqft500 N Denwood St, Dearborn, MI 48128Off Market
- $458,6003 bd3 ba2k sqft439 N Vernon St, Dearborn, MI 48128Off Market
- $247,4003 bd1 ba1.3k sqft410 N Denwood St, Dearborn, MI 48128Off Market
A local agent can set up tours, give advice and negotiate with sellers.
Similar homes
- $479,9004 bd4 ba3.7k sqft7511 Orchard Ave, Dearborn, MI 48126For Sale

 MLS ID #20261044813, Bilal Abu-Omarah, Keller Williams Legacy. Realcomp II
 - $699,9994 bd4 ba3.1k sqft411 S Lafayette St, Dearborn, MI 48124For Sale
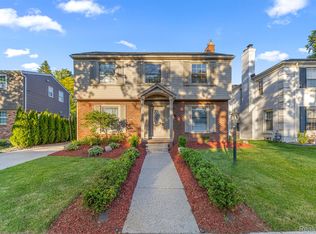 MLS ID #20261039613, Ali Abdallah, Got Key'D Realty. Realcomp II
 - $428,0005 bd3 ba2.4k sqft7758 Reuter St, Dearborn, MI 48126For Sale
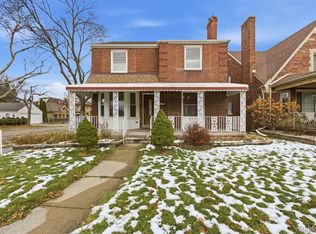 MLS ID #20251052103, Nour Abbas, Keller Williams Legacy. Realcomp II
 - $574,9004 bd4 ba3.2k sqft7644 Steadman St, Dearborn, MI 48126For Sale
 MLS ID #20261044335, Ali M Beydoun, Got Key'D Realty. Realcomp II
 - $345,0006 bd3 ba2.3k sqft14075 Merriman Rd, Livonia, MI 48154For SaleMLS ID #20261056496, Lori Goldman, Berkshire Hathaway HomeServices Kee Realty Bham. Realcomp II
- $514,9004 bd4 ba2.8k sqft28264 Bayberry Rd, Farmington Hills, MI 48331For SaleMLS ID #20261048173, Sanar F Yaldo, Michigan United Realty. Realcomp II
- $475,0003 bd3 ba1.8k sqft1493 E Melton Rd, Birmingham, MI 48009For SaleMLS ID #20261056479, Mike Sher, Max Broock, REALTORS®-Bloomfield Hills. Realcomp II
- $509,0004 bd3 ba3.4k sqft26060 Hidden Ln, Grosse Ile, MI 48138For SaleMLS ID #20261037386, Michael Procissi, Power House Group Realty. Realcomp II
- $499,9005 bd4 ba3.2k sqft213 Maple St, Ypsilanti, MI 48198For SaleMLS ID #20261038356, Anthony Djon, Anthony Djon Luxury Real Estate. Realcomp II
- $485,0005 bd4 ba2.5k sqft137 Trowbridge St, Detroit, MI 48202For SaleMLS ID #20261042492, Martin Samarco, @properties Christies Intl RE Ann Arbor. Realcomp II
- $449,9005 bd4 ba3.7k sqft30947 Kenwood Ct, Livonia, MI 48152For SaleMLS ID #20261028174, Mohamad Hamie, Real Estate One-Dbn Hts/Dbn. Realcomp II
- $549,0004 bd3 ba3.1k sqft47129 Dunsany Rd, Northville, MI 48167For SaleMLS ID #20261034625, Michael Baker, Prime + Property. Realcomp II
- $449,9004 bd3 ba2.8k sqft7323 Burgundy St, Canton, MI 48187For SaleMLS ID #20261025867, Maya Chami, EXP Realty Main. Realcomp II
- $259,9006 bd2 ba2.2k sqft7608 Tulane St, Taylor, MI 48180For SaleMLS ID #20261049256, Frank A Mastroianni, Real Estate One-Northville. Realcomp II
- $425,0004 bd2 ba2.5k sqft24567 Westmoreland Dr, Farmington Hills, MI 48336For SaleMLS ID #20261048609, Michelle Makowiec, Crown Real Estate Group. Realcomp II
- $599,0005 bd4 ba3.6k sqft21257 Woodfarm Dr, Northville, MI 48167For SaleMLS ID #20261048246, Angela Jaafar, RE/MAX Dream Properties. Realcomp II
- $425,0004 bd3 ba1.6k sqft19377 Brentwood St, Livonia, MI 48152For SaleMLS ID #20261042324, Estera Floarea, Empire Realty Group Fawaz & Associates. Realcomp II
- $349,9003 bd2 ba1.7k sqft26261 La Muera St, Farmington Hills, MI 48334For SaleMLS ID #20261056775, Heather S Poyhonen, Avenue Group Homes, LLC. Realcomp II
- $669,9004 bd3 ba2.6k sqft520 Byron St, Plymouth, MI 48170For SaleMLS ID #20261056828, Jonathon Golich, Keller Williams Legacy. Realcomp II
- $424,9994 bd3 ba3k sqft8236 Burning Bush Rd, Grosse Ile, MI 48138For SaleMLS ID #20261043477, Kimberly Draper, River Oaks Realty. Realcomp II
