Spacious 4-bedroom home offering 3.5 baths, a full finished basement complete with a second kitchen, and a spacious two-car garage. Multiple living spaces—including dining, living, and family rooms—provide flexibility for everyday living and entertaining. The updated kitchen showcases modern finishes, while central air conditioning ensures year-round comfort. Appliances include two refrigerators, two dishwashers, and a washer and dryer, adding convenience to this thoughtfully designed property. With its versatile layout and abundant amenities, this home is move-in ready and perfect for a variety of lifestyles.
Pending
Price cut: $25.2K (7/29)
$549,700
7644 Steadman St, Dearborn, MI 48126
4beds
3,270sqft
Single Family Residence
Built in 2000
3,920 Square Feet Lot
$531,900 Zestimate®
$168/sqft
$-- HOA
What's special
- 64 days
- 260
- 0
Likely to sell faster than
Zillow last checked:
Listing updated:
Listed by:
Ali M Beydoun 313-598-5100,
Got Key'D Realty 313-228-5710
Source: Realcomp II,MLS#: 20261044335
Facts & features
Interior
Bedrooms & bathrooms
- Bedrooms: 4
- Bathrooms: 4
- Full bathrooms: 3
- 1/2 bathrooms: 1
Primary bedroom
- Level: Second
- Area: 270
- Dimensions: 18 X 15
Bedroom
- Level: Second
- Area: 140
- Dimensions: 14 X 10
Bedroom
- Level: Second
- Area: 168
- Dimensions: 14 X 12
Bedroom
- Level: Second
- Area: 192
- Dimensions: 16 X 12
Primary bathroom
- Level: Second
- Area: 63
- Dimensions: 7 X 9
Other
- Level: Second
- Area: 56
- Dimensions: 7 X 8
Other
- Level: Basement
- Area: 50
- Dimensions: 5 X 10
Other
- Level: Entry
- Area: 25
- Dimensions: 5 X 5
Dining room
- Level: Entry
- Area: 77
- Dimensions: 11 X 7
Family room
- Level: Entry
- Area: 252
- Dimensions: 14 X 18
Family room
- Level: Basement
- Area: 225
- Dimensions: 9 X 25
Kitchen
- Level: Entry
- Area: 121
- Dimensions: 11 X 11
Other
- Level: Basement
- Area: 224
- Dimensions: 14 X 16
Living room
- Level: Entry
- Area: 176
- Dimensions: 16 X 11
Heating
- Forced Air, Natural Gas
Cooling
- Central Air
Features
- Basement: Finished
- Has fireplace: No
Interior area
- Total interior livable area: 3,270 sqft
- Finished area above ground: 2,300
- Finished area below ground: 970
Video & virtual tour
Property
Parking
- Total spaces: 2
- Parking features: Two Car Garage, Attached
- Attached garage spaces: 2
Features
- Levels: Two
- Stories: 2
- Entry location: GroundLevel
- Pool features: None
Lot
- Size: 3,920 Square Feet
- Dimensions: 35 x 111
Details
- Parcel number: 32821006316033
- Special conditions: Short Sale No,Standard
Construction
Type & style
- Home type: SingleFamily
- Architectural style: Colonial
- Property subtype: Single Family Residence
Materials
- Brick
- Foundation: Basement, Brick Mortar
Condition
- New construction: No
- Year built: 2000
Utilities & green energy
- Sewer: Public Sewer
- Water: Public
Community & HOA
Community
- Subdivision: ROBERT OAKMAN LAND COS WARREN GROVE SUB
HOA
- Has HOA: No
Location
- Region: Dearborn
Financial & listing details
- Price per square foot: $168/sqft
- Tax assessed value: $117,648
- Annual tax amount: $6,045
- Date on market: 6/12/2026
- Cumulative days on market: 64 days
- Listing agreement: Exclusive Right To Sell
- Listing terms: Cash,Contract,Conventional,FHA,Va Loan
Estimated market value
$531,900
$505,000 - $558,000
$2,982/mo
Price history
| Date | Event | Price |
|---|---|---|
| 8/5/2026 | Pending sale | $549,700$168/sqft |
Source:  Realcomp II #20261044335 Report a problem Realcomp II #20261044335 Report a problem | ||
| 7/29/2026 | Price change | $549,700-4.4%$168/sqft |
Source: Realcomp II #20261044335 Report a problem | ||
| 7/17/2026 | Price change | $574,9000%$176/sqft |
Source: Realcomp II #20261044335 Report a problem | ||
| 7/2/2026 | Price change | $575,000-4.1%$176/sqft |
Source: Realcomp II #20261044335 Report a problem | ||
| 6/12/2026 | Listed for sale | $599,700+115.7%$183/sqft |
Source: Realcomp II #20261044335 Report a problem | ||
| 8/24/2017 | Sold | $278,000+141.7%$85/sqft |
Source: Public Record Report a problem | ||
| 2/9/2011 | Sold | $115,000+53.3%$35/sqft |
Source: Public Record Report a problem | ||
| 7/13/2010 | Sold | $75,000-32.5%$23/sqft |
Source: Public Record Report a problem | ||
| 4/7/2009 | Sold | $111,150-68.2%$34/sqft |
Source: Public Record Report a problem | ||
| 8/9/2005 | Sold | $350,000+48.9%$107/sqft |
Source: Public Record Report a problem | ||
| 8/26/2002 | Sold | $235,000$72/sqft |
Source: Public Record Report a problem | ||
Public tax history
| Year | Property taxes | Tax assessment |
|---|---|---|
| 2025 | -- | $195,100 +7.7% |
| 2024 | -- | $181,200 +12.5% |
| 2023 | -- | $161,000 +7.8% |
| 2022 | -- | $149,400 +7.7% |
| 2021 | -- | $138,700 |
| 2020 | $6,059 +25.9% | $138,700 +6.9% |
| 2019 | $4,813 | $129,700 +37% |
| 2018 | $4,813 | $94,700 +7.6% |
| 2017 | -- | $88,000 +4.8% |
| 2016 | -- | $84,000 +1.1% |
| 2015 | -- | $83,050 +13.3% |
| 2013 | $7,330 | $73,300 -9% |
| 2011 | -- | $80,550 -42.2% |
| 2008 | -- | $139,350 -3% |
| 2007 | -- | $143,650 |
| 2005 | -- | $143,650 +5% |
| 2003 | $4,920 +211.5% | $136,800 +370.9% |
| 2001 | $1,580 | $29,050 |
Find assessor info on the county website
Monthly payment
Est. payment
Payment breakdown
Explore the cost of this home by adjusting the details. Changes won't be saved.Climate risks
Neighborhood: Oakman Grove
Similar homes
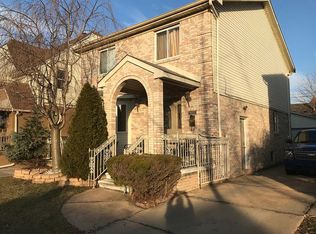
- $549,9003 bd3 ba4.3k sqft7771 Esper Blvd, Dearborn, MI 48126For Sale

 MLS ID #20261079132, Michael M Phillips, Keller Williams Legacy. Realcomp II
 - $459,9004 bd4 ba3.7k sqft7511 Orchard Ave, Dearborn, MI 48126For Sale
 MLS ID #20261044813, Bilal Abu-Omarah, Keller Williams Legacy. Realcomp II
 - $625,0003 bd3 ba3.2k sqft5858 Reuter St, Dearborn, MI 48126For Sale
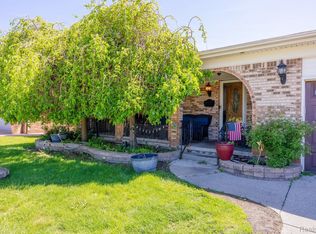 MLS ID #20261036261, Batoul Abdallah, RE/MAX Leading Edge. Realcomp II
 - $550,0004 bd3 ba3.5k sqft27832 Meadowbrooke Ave, Livonia, MI 48154For Sale
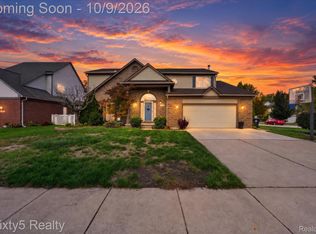 MLS ID #20261080953, Ibrahim Alobaidi, 3Sixty5 Realty. Realcomp II
 - $599,9004 bd3 ba2.2k sqft7634 Pinehurst St, Dearborn, MI 48126New ConstructionMLS ID #20261070334, Lana Arzouni, Empire Realty Fawaz & Arzouni. Realcomp II
- $539,0003 bd4 ba3.3k sqft5 Timberlane Ct, Dearborn, MI 48126For SaleMLS ID #20261055734, Amani Hachem, Golden Key Realty Group LLC. Realcomp II
- $299,9995 bd3 ba2k sqft4061 Calhoun St, Dearborn, MI 48126For SaleMLS ID #20261078199, Michael M Phillips, Keller Williams Legacy. Realcomp II
- $550,0003 bd4 ba3.6k sqft31550 Six Mile Rd, Livonia, MI 48152For SaleMLS ID #20261075045, Ali Nasser, Keller Williams Legacy. Realcomp II
- $469,0004 bd3 ba2.8k sqft3059 Syracuse St, Dearborn, MI 48124For SaleMLS ID #20261068637, Thergam Alshara, Keller Williams Legacy. Realcomp II
- $315,0003 bd2 ba2.1k sqft4211 Woodworth St, Dearborn, MI 48126For SaleMLS ID #20261074727, Nick Jaafar, Keller Williams Legacy. Realcomp II
- $549,9004 bd4 ba2.7k sqft917 S Reading Rd, Bloomfield Hills, MI 48304For SaleMLS ID #20261050693, Anna Kligman, Encore Real Estate, LLC. Realcomp II
- $334,0004 bd2 ba2.6k sqft7292 Fairwood Dr, Dearborn Heights, MI 48127For SaleMLS ID #20261081302, Ali Nasser, Keller Williams Legacy. Realcomp II
- $599,9003 bd4 ba3.3k sqft15710 Meadows Dr, Riverview, MI 48193For SaleMLS ID #20261074733, Kimberly Draper, River Oaks Realty. Realcomp II
- $499,0003 bd2 ba1.7k sqft10504 Borgman Ave, Huntington Woods, MI 48070For SaleMLS ID #20261080778, Christine Lynn, The Agency Hall & Hunter. Realcomp II
- $539,0004 bd3 ba3.2k sqft6780 Lee Crest Dr, West Bloomfield, MI 48322For SaleMLS ID #20261074990, Salwan Jameel, St Jude Realty. Realcomp II
- $699,0004 bd4 ba3.3k sqft13340 Andover Dr, Plymouth, MI 48170For SaleMLS ID #20261081250, Angela Jaafar, RE/MAX Dream Properties. Realcomp II
- $475,0004 bd4 ba4.5k sqft15569 Penn Dr, Livonia, MI 48154For SaleMLS ID #20261061235, N Robert Khzouz, DaneArthur-LakePlace.com/Hart Real Estate Team. Realcomp II
- $391,6004 bd2 ba1.9k sqft27355 Clairview Dr, Dearborn Heights, MI 48127For SaleMLS ID #20261076740, Ali M Beydoun, Got Key'D Realty. Realcomp II
- $274,9003 bd2 ba2.3k sqft8439 Centralia St, Dearborn Heights, MI 48127For SaleMLS ID #20261081008, Ali Nasser, Keller Williams Legacy. Realcomp II
- $499,0005 bd4 ba3.6k sqft21257 Woodfarm Dr, Northville, MI 48167For SaleMLS ID #20261073670, Angela Jaafar, RE/MAX Dream Properties. Realcomp II
