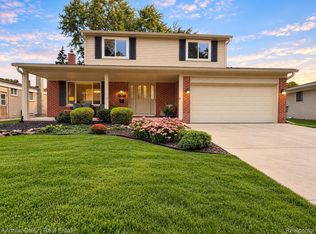
Welcome to 15710 Meadows, an exceptional brick home tucked away on a quiet Riverview cul-de-sac. Offering approximately 2,500 sq. ft., 4 bedrooms and 3.5 baths, this home is filled with custom details and heated floors throughout the main level.
The impressive kitchen features custom cabinetry, quartz countertops, stainless steel appliances, gas range and an eat-at bar, complemented by a spacious butler’s pantry with Bosch refrigerator/freezer, sink and custom built-ins.
The primary suite is a true retreat with vaulted wood-paneled ceilings, a huge custom walk-in closet and spacious bath with soaking tub and dual sinks. Additional highlights include a first-floor office, finished basement with additional bedroom and full bath, heated 2-car garage, Andersen windows, designer landscaping and a full-house Kohler generator. High-end finishes, exceptional functionality and custom details throughout make this home truly one of a kind!
For sale
$650,000
15710 Meadows Dr, Riverview, MI 48193
3beds
3,300sqft
Single Family Residence
Built in 1999
0.34 Acres Lot
$633,900 Zestimate®
$197/sqft
$-- HOA
What's special
- 2 days
- 664
- 46
Zillow last checked:
Listing updated:
Listed by:
Kimberly Draper 734-249-3290,
River Oaks Realty 734-752-6140
Source: Realcomp II,MLS#: 20261074733
Facts & features
Interior
Bedrooms & bathrooms
- Bedrooms: 3
- Bathrooms: 4
- Full bathrooms: 3
- 1/2 bathrooms: 1
Primary bedroom
- Level: Second
- Area: 288
- Dimensions: 18 X 16
Bedroom
- Level: Second
- Area: 120
- Dimensions: 12 X 10
Bedroom
- Level: Second
- Area: 132
- Dimensions: 11 X 12
Primary bathroom
- Level: Second
- Area: 108
- Dimensions: 12 X 9
Other
- Level: Basement
- Area: 35
- Dimensions: 7 X 5
Other
- Level: Second
- Area: 48
- Dimensions: 8 X 6
Other
- Level: Entry
- Area: 25
- Dimensions: 5 X 5
Laundry
- Level: Second
- Area: 48
- Dimensions: 6 X 8
Library
- Level: Entry
- Area: 132
- Dimensions: 12 X 11
Other
- Level: Second
- Area: 120
- Dimensions: 12 X 10
Heating
- ENERGYSTAR Qualified Furnace Equipment, Forced Air, Natural Gas
Cooling
- Ceiling Fans, Central Air
Appliances
- Included: Bar Fridge, Disposal, Dryer, Free Standing Gas Range, Free Standing Refrigerator, Washer
- Laundry: Laundry Room
Features
- Basement: Finished
- Has fireplace: Yes
- Fireplace features: Family Room, Gas
Interior area
- Total interior livable area: 3,300 sqft
- Finished area above ground: 2,500
- Finished area below ground: 800
Property
Parking
- Total spaces: 2.5
- Parking features: Twoand Half Car Garage, Attached, Electricityin Garage, Heated Garage, Garage Door Opener
- Attached garage spaces: 2.5
Features
- Levels: Two
- Stories: 2
- Entry location: GroundLevelwSteps
- Patio & porch: Covered, Patio, Porch
- Exterior features: Lighting
- Pool features: None
- Fencing: Back Yard,Fenced
Lot
- Size: 0.34 Acres
- Dimensions: 56.63 x 133.15
- Features: Near Golf Course
Details
- Parcel number: 51006090008000
- Special conditions: Short Sale No,Standard
Construction
Type & style
- Home type: SingleFamily
- Architectural style: Colonial
- Property subtype: Single Family Residence
Materials
- Brick
- Foundation: Basement, Poured, Sump Pump
- Roof: Asphalt
Condition
- New construction: No
- Year built: 1999
- Major remodel year: 2024
Utilities & green energy
- Sewer: Public Sewer
- Water: Public
Community & HOA
Community
- Subdivision: RIVERVIEW MEADOWS SUB
HOA
- Has HOA: No
Location
- Region: Riverview
Financial & listing details
- Price per square foot: $197/sqft
- Tax assessed value: $193,181
- Annual tax amount: $9,694
- Date on market: 9/16/2026
- Cumulative days on market: 2 days
- Listing agreement: Exclusive Right To Sell
- Listing terms: Cash,Conventional,FHA,Va Loan
- Exclusions: Exclusion(s) Do Not Exist
Estimated market value
$633,900
$602,000 - $666,000
$3,207/mo
Price history
| Date | Event | Price |
|---|---|---|
| 9/16/2026 | Listed for sale | $650,000+103.2%$197/sqft |
Source:  Realcomp II #20261074733 Report a problem Realcomp II #20261074733 Report a problem | ||
| 9/27/2018 | Sold | $319,900$97/sqft |
Source: Public Record Report a problem | ||
| 8/7/2018 | Listed for sale | $319,9000%$97/sqft |
Source: MBA Realty Group, Inc #218074952 Report a problem | ||
| 6/18/2004 | Sold | $320,000+8.5%$97/sqft |
Source:  MiRealSource #817735 Report a problem MiRealSource #817735 Report a problem | ||
| 2/18/2002 | Sold | $295,000$89/sqft |
Source: Public Record Report a problem | ||
Public tax history
| Year | Property taxes | Tax assessment |
|---|---|---|
| 2025 | -- | $194,300 +4.1% |
| 2024 | -- | $186,700 +9.7% |
| 2023 | -- | $170,200 +6.2% |
| 2022 | -- | $160,200 -7.3% |
| 2021 | -- | $172,900 |
| 2020 | $8,445 +35.2% | $172,900 +4.7% |
| 2019 | $6,247 | $165,200 +2% |
| 2018 | $6,247 | $162,000 +0.3% |
| 2017 | -- | $161,500 +3.6% |
| 2016 | $5,911 | $155,900 -11.4% |
| 2015 | $5,911 -56.3% | $176,000 +24.1% |
| 2013 | $13,520 +128.7% | $141,800 +3.2% |
| 2012 | $5,911 | $137,400 -6.2% |
| 2010 | -- | $146,500 -8.6% |
| 2009 | $5,016 +181% | $160,300 -8.7% |
| 2008 | $1,785 +4.3% | $175,600 -5.4% |
| 2007 | $1,712 | $185,700 +20% |
| 2005 | -- | $154,800 -0.2% |
| 2003 | -- | $155,100 +27.9% |
| 2001 | -- | $121,265 |
Find assessor info on the county website
Monthly payment
Est. payment
Payment breakdown
Explore the cost of this home by adjusting the details. Changes won't be saved.Climate risks
Neighborhood: 48193


Similar homes
- $349,9003 bd3 ba2.2k sqft13828 Hamilton St, Riverview, MI 48193For Sale
 MLS ID #20261074079, Christy M Baas, Andrew Daily | Real Estate. Realcomp II
 - $--3 bd3 ba2.4k sqft11954 Golfcrest Dr, Taylor, MI 48180Auction
 Auction.com 2
 - $515,9004 bd4 ba4.7k sqft22119 Oakwood Dr, Brownstown, MI 48193For Sale
 MLS ID #20261071945, Lamar Mitchell, Service 1st LLC. Realcomp II
 - $--3 bd3 ba2.3k sqft11959 Heatherwood Cir, Taylor, MI 48180Auction
 Auction.com 2
 - $849,9994 bd4 ba4.3k sqft8610 Ferry Rd, Grosse Ile, MI 48138For SaleMLS ID #20261073809, Derek Werenka, SimpliHom. Realcomp II
- $394,9003 bd3 ba2k sqft19149 Red Oak Ln, Brownstown, MI 48193For SaleMLS ID #20261072772, Tammy C Long, 3Sixty5 Realty. Realcomp II
- $345,0003 bd3 ba2.6k sqft1700 Edsel St, Trenton, MI 48183For SaleMLS ID #20261074188, Michelle Saward, EXP Realty. Realcomp II
- $399,9004 bd3 ba3k sqft15130 Glenhurst, Southgate, MI 48195For SaleMLS ID #20261073673, Sada A Hojaij, RE/MAX Team 2000. Realcomp II
- $650,0004 bd4 ba2.5k sqft25850 Brighton Ln, Brownstown, MI 48134For Sale
 MLS ID #26040310, Jeanine Burmeister, Power House Group Realty. MichRIC
 - $375,0004 bd3 ba2k sqft19511 Wherle Dr, Brownstown, MI 48193For Sale
 MLS ID #50219469, Victoria Camaj, Providence Properties, Realty & Management. MiRealSource
 - $389,9003 bd3 ba3.1k sqft24854 Curtis Dr, Brownstown, MI 48134For SaleMLS ID #20261075151, Harry Cassidy, Real Estate Unlimited, Inc. Realcomp II
- $424,9004 bd3 ba3.3k sqft24347 Brentwood Dr, Brownstown, MI 48183For SaleMLS ID #20261073833, Katherine M Schaumburger, EXP Realty. Realcomp II
- $444,9004 bd3 ba3.4k sqft16851 Silverado Dr, Southgate, MI 48195For SaleMLS ID #50221298, Florin Toduti, Synergy Realty Group. MiRealSource
- $369,9003 bd2 ba2.5k sqft14246 Williamsburg Dr, Riverview, MI 48193For SaleMLS ID #20261058220, Nicole Porter, River Oaks Realty. Realcomp II
- $384,9003 bd2 ba2.8k sqft19108 Red Oak Ln, Brownstown, MI 48193For SaleMLS ID #20261059629, Jeff Glover, KW Professionals. Realcomp II
- $349,9433 bd2 ba2.8k sqft24660 Christina Dr, Flat Rock, MI 48134For SaleMLS ID #20261075022, Jackie L Hildebrand, Premiere Realty Group LLC. Realcomp II
- $350,0004 bd3 ba2.4k sqft14851 Williamsburg Dr, Riverview, MI 48193For SaleMLS ID #20251059379, Tarita Boone, Real Estate by Rita. Realcomp II
- $575,0004 bd4 ba4.6k sqft21125 Thorofare Rd, Grosse Ile, MI 48138For SaleMLS ID #20261067429, Craig Hickey, Power House Group Realty. Realcomp II
- $419,0005 bd3 ba2.6k sqft19144 Red Oak Ln, Brownstown, MI 48193For SaleMLS ID #20261068596, Mahdi Robleh, Century 21 Affiliated. Realcomp II
