Welcome to 30295 Adams Drive, where beautifully updated interiors meet an incredible waterfront lifestyle in the heart of Gibraltar! Offering 3 bedrooms, 3.5 baths and 2,634 sq. ft., this move-in-ready home provides the perfect combination of comfort, entertaining space and life on the water.
Step inside to a bright, refreshed interior featuring fresh paint throughout, new carpet, updated lighting and a beautifully renovated kitchen. The kitchen showcases a new island, quartz countertops and backsplash, updated cabinet hardware, stainless steel appliances, new sink and faucet, filtered water system and updated electrical outlets. The convenient main-floor primary suite features a spacious walk-in closet and private bath, while a gas fireplace adds warmth and character to the living space.
Outside is where this property truly shines. Enjoy waterfront views from the newly updated and stained decks, entertain on the new exposed aggregate patio, or head down to your private dock and boat hoist for a day on the water. Extensive exterior improvements include a new fence surrounding the property and extending across the waterfront, refreshed landscaping, sprinkler system, solar and exterior lighting, plus dusk-to-dawn motion lighting.
Additional features include an attached garage, Ring doorbell, ADT security system, Blink security cameras, HVAC and duct servicing, water filtration system, washer and dryer with pedestal drawers, and Xfinity internet currently in the home.
Located in Gibraltar, enjoy a golf-cart-friendly community atmosphere with convenient access to boating, fishing, kayaking, parks, nature areas and the Detroit River/Lake Erie waterfront lifestyle.
Whether you’re boating from your backyard, entertaining along the water or simply relaxing and enjoying the view, this home was made for waterfront living. Updated, move-in ready and waiting for its next owner—schedule your private showing today!
Pending
$625,000
30295 Adams Dr, Gibraltar, MI 48173
3beds
2,634sqft
Single Family Residence
Built in 2001
9,147 Square Feet Lot
$608,700 Zestimate®
$237/sqft
$-- HOA
What's special
- 17 days
- 1,889
- 66
Likely to sell faster than
Zillow last checked:
Listing updated:
Listed by:
Michael Paul Anderson 313-399-7463,
MBA Realty 734-671-6611
Source: Realcomp II,MLS#: 20261087897
Facts & features
Interior
Bedrooms & bathrooms
- Bedrooms: 3
- Bathrooms: 4
- Full bathrooms: 3
- 1/2 bathrooms: 1
Primary bedroom
- Level: Entry
- Area: 182
- Dimensions: 13 X 14
Bedroom
- Level: Second
- Area: 182
- Dimensions: 13 X 14
Bedroom
- Level: Second
- Area: 378
- Dimensions: 14 X 27
Primary bathroom
- Level: Entry
- Area: 100
- Dimensions: 10 X 10
Other
- Level: Second
- Area: 48
- Dimensions: 8 X 6
Other
- Level: Second
- Area: 48
- Dimensions: 8 X 6
Other
- Level: Entry
- Area: 30
- Dimensions: 6 X 5
Bonus room
- Level: Second
- Area: 169
- Dimensions: 13 X 13
Dining room
- Level: Entry
- Area: 154
- Dimensions: 14 X 11
Flex room
- Level: Entry
- Area: 169
- Dimensions: 13 X 13
Kitchen
- Level: Entry
- Area: 210
- Dimensions: 15 X 14
Laundry
- Level: Entry
- Area: 88
- Dimensions: 11 X 8
Living room
- Level: Entry
- Area: 345
- Dimensions: 23 X 15
Other
- Level: Entry
- Area: 56
- Dimensions: 8 X 7
Other
- Level: Entry
- Area: 170
- Dimensions: 17 X 10
Other
- Level: Second
- Area: 40
- Dimensions: 10 X 4
Heating
- Forced Air, Natural Gas, Zoned
Cooling
- Ceiling Fans, Central Air
Appliances
- Included: Built In Electric Oven, Dishwasher, Disposal, Energy Star Qualified Dryer, Energy Star Qualified Dishwasher, Energy Star Qualified Refrigerator, Energy Star Qualified Washer, Gas Cooktop, Humidifier, Microwave, Self Cleaning Oven, Stainless Steel Appliances, Water Purifier Owned
- Laundry: Gas Dryer Hookup, Laundry Room, Washer Hookup
Features
- Entrance Foyer, High Speed Internet, Jetted Tub, Programmable Thermostat
- Has basement: No
- Has fireplace: Yes
- Fireplace features: Gas, Living Room
Interior area
- Total interior livable area: 2,634 sqft
- Finished area above ground: 2,634
Video & virtual tour
Property
Parking
- Total spaces: 2.5
- Parking features: Twoand Half Car Garage, Attached, Direct Access, Driveway, Electricityin Garage, Garage Faces Front, Heated Garage, Garage Door Opener, Parking Pad
- Attached garage spaces: 2.5
Features
- Levels: Two
- Stories: 2
- Entry location: GroundLevel
- Patio & porch: Covered, Deck, Patio
- Exterior features: Awnings, Grounds Maintenance, Gutter Guard System, Lighting
- Pool features: None
- Fencing: Back Yard,Fenced,Fencing Allowed,Front Yard
- On waterfront: Yes
- Waterfront features: Boat Facilities, Canal Access, Canal Front, Direct Water Frontage, Dock Facilities, Lake Front, Navigable Water, River Access, River Front, Waterfront
- Body of water: The Detroit River/Lake Erie
Lot
- Size: 9,147 Square Feet
- Dimensions: 49 x 178
- Features: Cleared, Corner Lot, Near Golf Course, Water View, Sprinklers
Details
- Parcel number: 36018010021301
- Special conditions: Short Sale No,Standard
Construction
Type & style
- Home type: SingleFamily
- Architectural style: Colonial,Victorian
- Property subtype: Single Family Residence
Materials
- Brick, Vinyl Siding
- Foundation: Crawl Space
- Roof: Asphalt
Condition
- New construction: No
- Year built: 2001
- Major remodel year: 2024
Utilities & green energy
- Electric: Circuit Breakers
- Sewer: Public Sewer, Sewer At Street
- Water: Public, Waterat Street
- Utilities for property: Above Ground Utilities, Cable Available
Community & HOA
Community
- Features: Sidewalks
- Security: Twenty Four Hour Security, Fire Alarm, Smoke Detectors
- Subdivision: HALLS GIBRALTAR SUB
HOA
- Has HOA: No
Location
- Region: Gibraltar
Financial & listing details
- Price per square foot: $237/sqft
- Tax assessed value: $274,414
- Annual tax amount: $13,560
- Date on market: 10/30/2026
- Cumulative days on market: 17 days
- Listing agreement: Exclusive Right To Sell
- Listing terms: Cash,Conventional,FHA,Va Loan
Estimated market value
$608,700
$578,000 - $639,000
$2,789/mo
Price history
| Date | Event | Price |
|---|---|---|
| 11/14/2026 | Pending sale | $625,000$237/sqft |
Source:  Realcomp II #20261087897 Report a problem | ||
| 10/30/2026 | Listed for sale | $625,000+30.2%$237/sqft |
Source: Realcomp II #20261087897 Report a problem | ||
| 4/29/2024 | Sold | $480,000-5.9%$182/sqft |
Source:  MiRealSource #50130884 Report a problem | ||
| 3/2/2024 | Pending sale | $510,000$194/sqft |
Source: Realcomp II #57050130884 Report a problem | ||
| 1/25/2024 | Price change | $510,000-7.3%$194/sqft |
Source: MiRealSource #50130884 Report a problem | ||
| 1/5/2024 | Listed for sale | $550,000+60.8%$209/sqft |
Source: MiRealSource #50130884 Report a problem | ||
| 3/27/2014 | Sold | $342,000-9.8%$130/sqft |
Source: Public Record Report a problem | ||
| 1/17/2013 | Listing removed | $379,000$144/sqft |
Source: RE/MAX On The Boulevard #212109577 Report a problem | ||
| 1/3/2013 | Price change | $379,000-5.2%$144/sqft |
Source: RE/MAX On The Boulevard #212109577 Report a problem | ||
| 10/26/2012 | Listed for sale | $399,900+0.2%$152/sqft |
Source: RE/MAX On The Boulevard #212109577 Report a problem | ||
| 10/24/2010 | Listing removed | $399,000$151/sqft |
Source: RE/MAX ON THE BOULEVARD #210099924 Report a problem | ||
| 8/28/2010 | Listed for sale | $399,000+343.3%$151/sqft |
Source: RE/MAX On The Boulevard #210099924 Report a problem | ||
| 6/21/2002 | Sold | $90,000$34/sqft |
Source: Public Record Report a problem | ||
| 3/14/2002 | Sold | $90,000$34/sqft |
Source: MiRealSource #893202 Report a problem | ||
Public tax history
| Year | Property taxes | Tax assessment |
|---|---|---|
| 2026 | -- | $284,500 +6.5% |
| 2025 | -- | $267,200 -20.9% |
| 2024 | -- | $337,700 +25.6% |
| 2023 | -- | $268,900 +12% |
| 2022 | -- | $240,000 +3.8% |
| 2021 | -- | $231,300 |
| 2020 | $9,009 +5.2% | $231,300 +8% |
| 2019 | $8,562 | $214,100 +1.3% |
| 2018 | $8,562 | $211,400 +0.9% |
| 2017 | -- | $209,500 +14% |
| 2016 | -- | $183,800 -3.3% |
| 2015 | -- | $190,000 +23.5% |
| 2013 | $14,397 | $153,800 +9.4% |
| 2012 | -- | $140,600 -36.5% |
| 2007 | -- | $221,400 +6.8% |
| 2004 | -- | $207,300 |
Find assessor info on the county website
Monthly payment
Est. payment
Payment breakdown
Explore the cost of this home by adjusting the details. Changes won't be saved.Climate risks
Neighborhood: 48173
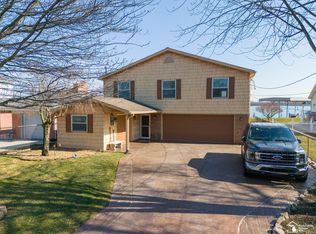
Similar homes
- $439,9003 bd2 ba1.5k sqft30189 Pointe Dr, Gibraltar, MI 48173For Sale
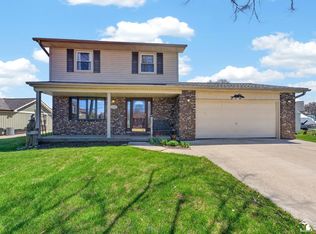
 MLS ID #50226970, Rachel Martell, Real Estate One Trenton. MiRealSource
- $669,9004 bd4 ba3.2k sqft23609 Parke Ln, Grosse Ile, MI 48138For Sale

 MLS ID #20261089934, Michael J Krausman, Luxury Living Real Estate. Realcomp II
- $665,0004 bd3 ba2.8k sqft28395 Swan Island Dr, Grosse Ile, MI 48138For Sale
 MLS ID #50217708, Val Lancaster, Howard Hanna - Monroe. MiRealSource
- $599,9004 bd4 ba3.3k sqft15710 Meadows Dr, Riverview, MI 48193For Sale
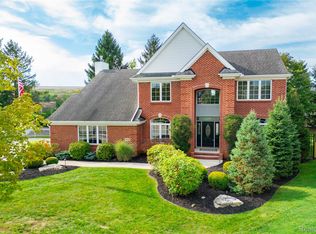 MLS ID #20261074733, Kimberly Draper, River Oaks Realty. Realcomp II
- $775,0004 bd3 ba3.2k sqft22271 W River Rd, Grosse Ile, MI 48138For SaleMLS ID #20261064114, Heather Polites, MBA Realty. Realcomp II
- $410,0005 bd2 ba3k sqft8060 Ferry Rd, Grosse Ile, MI 48138For SaleMLS ID #20261088817, S Brooke MacNee, MBA Realty. Realcomp II
- $479,8004 bd4 ba3.3k sqft25065 White Birch Ct, Flat Rock, MI 48134For Sale
 MLS ID #26059021, Adam Gutowski, Good Company. MichRIC
- $489,9004 bd3 ba3.6k sqft27012 Mary Ct, Flat Rock, MI 48134For SaleMLS ID #50217526, Scott Williams, Synergy Realty Group. MiRealSource
- $599,9003 bd3 ba2.3k sqft26234 Tennant St, Dearborn Heights, MI 48127For SaleMLS ID #20261085308, Safaa Halawi, UBTEO. Realcomp II
- $392,5004 bd4 ba1.9k sqft20605 Hickory St, Woodhaven, MI 48183For SaleMLS ID #50227019, Amber Byers, Real Estate One Monroe. MiRealSource
- $625,0003 bd3 ba3.2k sqft5858 Reuter St, Dearborn, MI 48126For SaleMLS ID #20261036261, Batoul Abdallah, RE/MAX Leading Edge. Realcomp II
- $429,9003 bd4 ba3.4k sqft25028 Maxwell Ln, Flat Rock, MI 48134For SaleMLS ID #50223874, Mary Baker, Real Estate One Monroe. MiRealSource
- $470,0003 bd4 ba3.2k sqft22783 Sherry Dr, Brownstown, MI 48134For SaleMLS ID #20261081996, Priyanka Dabhi, KW Professionals. Realcomp II
- $380,0004 bd2 ba1.8k sqft27108 E River Rd, Grosse Ile, MI 48138For SaleMLS ID #20261057153, Susie Armiak, MBA Realty. Realcomp II
- $439,0004 bd3 ba1.8k sqft27730 Starling Ln, Flat Rock, MI 48134For SaleMLS ID #50226932, Jean Knapp, Howard Hanna - Monroe. MiRealSource
- $320,0003 bd2 ba2.7k sqft20741 Hcl Jackson, Grosse Ile, MI 48138For SaleMLS ID #20261089120, Jeffrey Garner, Real Estate One-Monroe. Realcomp II
- $699,9996 bd4 ba3k sqft8410 W Newburg Rd, Carleton, MI 48117For SaleMLS ID #26040504, Naome Grab, National Realty Centers Northv. MichRIC
- $415,0003 bd2 ba2k sqft23875 Thorn Dr, Flat Rock, MI 48134For SaleMLS ID #20261080325, Amy E Frush, Prime + Property. Realcomp II
