Well-kept, all-brick ranch offering 3,204 sq. ft., 4 bedrooms, and 3.5 bathrooms. The impressive entry features a barrel ceiling and marble floors. The spacious family room has 16-foot ceilings, a gas fireplace, and two sets of sliding doors leading to an expansive 1,000-sq.-ft. brick patio.
The open kitchen includes a large island, Merillat cabinetry, granite countertops, included appliances, a wet bar, and a butler’s pantry. A formal dining room with French doors and a generously sized laundry room add extra convenience.
The primary suite features a private bath with a Jacuzzi tub and a large walk-in closet. Two additional bedrooms share a Jack-and-Jill bathroom, and the fourth bedroom has French doors and its own full bath.
Other highlights include Pella windows, hardwood floors, an in-ground sprinkler system, and a heated and finished 3+ car attached garage. The basement features 10-foot ceilings, new vented glass-block windows, and room to create additional living or recreation space. There is also a Generac 25-kW whole-house natural gas generator. Enjoy a private backyard with a brick patio and a new vinyl privacy fence, all within walking distance of local schools and restaurants.
For sale
$669,900
23609 Parke Ln, Grosse Ile, MI 48138
4beds
3,204sqft
Single Family Residence
Built in 2001
0.47 Acres Lot
$667,200 Zestimate®
$209/sqft
$-- HOA
What's special
- 14 days
- 503
- 28
Zillow last checked:
Listing updated:
Listed by:
Michael J Krausman 248-342-6516,
Luxury Living Real Estate 248-342-6516
Source: Realcomp II,MLS#: 20261089934
Facts & features
Interior
Bedrooms & bathrooms
- Bedrooms: 4
- Bathrooms: 4
- Full bathrooms: 3
- 1/2 bathrooms: 1
Primary bedroom
- Level: Entry
- Area: 255
- Dimensions: 15 X 17
Bedroom
- Level: Entry
- Area: 156
- Dimensions: 12 X 13
Bedroom
- Level: Entry
- Area: 168
- Dimensions: 12 X 14
Bedroom
- Level: Entry
- Area: 156
- Dimensions: 12 X 13
Primary bathroom
- Level: Entry
- Area: 144
- Dimensions: 8 X 18
Other
- Level: Entry
- Area: 40
- Dimensions: 5 X 8
Other
- Level: Entry
- Area: 40
- Dimensions: 5 X 8
Other
- Level: Entry
- Area: 24
- Dimensions: 4 X 6
Other
- Level: Entry
- Area: 40
- Dimensions: 5 X 8
Dining room
- Level: Entry
- Area: 195
- Dimensions: 13 X 15
Great room
- Level: Entry
- Area: 589
- Dimensions: 19 X 31
Kitchen
- Level: Entry
- Area: 364
- Dimensions: 14 X 26
Laundry
- Level: Entry
- Area: 80
- Dimensions: 8 X 10
Heating
- Forced Air, Natural Gas
Cooling
- Ceiling Fans, Central Air
Appliances
- Included: Built In Gas Range, Dishwasher, Disposal, Double Oven, Dryer, Exhaust Fan, Gas Cooktop, Range Hood, Self Cleaning Oven
- Laundry: Laundry Room
Features
- Entrance Foyer, Jetted Tub, Programmable Thermostat, Wet Bar
- Basement: Unfinished
- Has fireplace: Yes
- Fireplace features: Family Room
Interior area
- Total interior livable area: 3,204 sqft
- Finished area above ground: 3,204
Property
Parking
- Total spaces: 3.5
- Parking features: Threeand Half Car Garage, Attached, Driveway, Electricityin Garage, Heated Garage, Garage Door Opener, Garage Faces Side
- Attached garage spaces: 3.5
Accessibility
- Accessibility features: Standby Generator, Therapeutic Whirlpool
Features
- Levels: One
- Stories: 1
- Entry location: GroundLevelwSteps
- Patio & porch: Patio, Porch
- Pool features: None
- Fencing: Fenced
Lot
- Size: 0.47 Acres
- Dimensions: 116.8 x 174.2
Details
- Parcel number: 73030090071000
- Special conditions: Short Sale No,Standard
Construction
Type & style
- Home type: SingleFamily
- Architectural style: Ranch
- Property subtype: Single Family Residence
Materials
- Brick
- Foundation: Basement, Poured
- Roof: Asphalt
Condition
- New construction: No
- Year built: 2001
Utilities & green energy
- Sewer: Public Sewer
- Water: Public
- Utilities for property: Underground Utilities
Community & HOA
Community
- Subdivision: ISLAND CROSSINGS SOUTH
HOA
- Has HOA: No
Location
- Region: Grosse Ile
Financial & listing details
- Price per square foot: $209/sqft
- Tax assessed value: $334,978
- Annual tax amount: $14,415
- Date on market: 11/5/2026
- Cumulative days on market: 14 days
- Listing agreement: Exclusive Right To Sell
- Listing terms: Cash,Conventional
Estimated market value
$667,200
$634,000 - $701,000
$3,836/mo
Price history
| Date | Event | Price |
|---|---|---|
| 11/5/2026 | Listed for sale | $669,900+48.9%$209/sqft |
Source:  Realcomp II #20261089934 Report a problem | ||
| 4/12/2021 | Sold | $450,000+7.1%$140/sqft |
Source: Public Record Report a problem | ||
| 11/22/2017 | Listing removed | $3,099$1/sqft |
Source: Timothy Allan Grossklaus #217086946 Report a problem | ||
| 9/26/2017 | Listed for rent | $3,099$1/sqft |
Source: Timothy Allan Grossklaus #217086946 Report a problem | ||
| 9/26/2017 | Listing removed | $419,990-1.2%$131/sqft |
Source: Timothy Allan Grossklaus #217056337 Report a problem | ||
| 1/28/2017 | Listed for sale | $424,900$133/sqft |
Source: Timothy Allan Grossklaus #217006843 Report a problem | ||
| 9/23/2016 | Listing removed | $424,900$133/sqft |
Source: Timothy Allan Grossklaus #216082721 Report a problem | ||
| 9/10/2016 | Listed for sale | $424,900-1.2%$133/sqft |
Source: Timothy Allan Grossklaus #216082721 Report a problem | ||
| 10/12/2015 | Price change | $429,900-1.1%$134/sqft |
Source: Timothy Allan Grossklaus #215088346 Report a problem | ||
| 8/16/2015 | Price change | $434,900-1.1%$136/sqft |
Source: Timothy Allan Grossklaus #215088346 Report a problem | ||
| 8/11/2015 | Price change | $439,950+0.2%$137/sqft |
Source: Owner Report a problem | ||
| 7/10/2015 | Price change | $439,000-2.4%$137/sqft |
Source: Premiere Realty Group LLC #215038655 Report a problem | ||
| 5/29/2015 | Price change | $450,000-2.2%$140/sqft |
Source: Premiere Realty Group LLC #215038655 Report a problem | ||
| 4/24/2015 | Price change | $459,900+6%$144/sqft |
Source: Premiere Realty Group LLC #215038655 Report a problem | ||
| 4/11/2015 | Price change | $433,800-0.5%$135/sqft |
Source: Owner Report a problem | ||
| 3/21/2015 | Price change | $435,800-0.2%$136/sqft |
Source: Owner Report a problem | ||
| 1/30/2015 | Price change | $436,800-1.4%$136/sqft |
Source: Owner Report a problem | ||
| 1/24/2015 | Price change | $442,800+0.9%$138/sqft |
Source: Owner Report a problem | ||
| 1/9/2015 | Price change | $438,900-0.2%$137/sqft |
Source: Owner Report a problem | ||
| 12/23/2014 | Price change | $439,900-0.2%$137/sqft |
Source: Owner Report a problem | ||
| 11/28/2014 | Price change | $440,900-0.2%$138/sqft |
Source: Owner Report a problem | ||
| 11/13/2014 | Price change | $441,900-0.2%$138/sqft |
Source: Owner Report a problem | ||
| 11/1/2014 | Price change | $442,900+2.1%$138/sqft |
Source: Owner Report a problem | ||
| 10/28/2014 | Price change | $433,900-0.9%$135/sqft |
Source: Owner Report a problem | ||
| 10/24/2014 | Listed for sale | $437,900-10.4%$137/sqft |
Source: Owner Report a problem | ||
| 11/15/2002 | Sold | $489,000$153/sqft |
Source:  MiRealSource #860221 Report a problem | ||
Public tax history
| Year | Property taxes | Tax assessment |
|---|---|---|
| 2026 | -- | $371,800 +1.3% |
| 2025 | -- | $367,100 +21.8% |
| 2024 | -- | $301,300 +3.8% |
| 2023 | -- | $290,200 +5.1% |
| 2022 | -- | $276,000 +3.1% |
| 2021 | -- | $267,600 |
| 2020 | $11,583 +38.5% | $267,600 +11.5% |
| 2019 | $8,362 | $239,900 +1.4% |
| 2018 | -- | $236,700 +5.3% |
| 2017 | -- | $224,700 -0.8% |
| 2016 | $3,670 | $226,600 +3.7% |
| 2015 | $3,670 -78.8% | $218,500 +23.4% |
| 2013 | $17,300 +371.5% | $177,000 +2.8% |
| 2012 | $3,670 | $172,100 -17.7% |
| 2010 | -- | $209,100 -7.5% |
| 2009 | -- | $226,100 -16.5% |
| 2008 | -- | $270,800 -1.7% |
| 2007 | -- | $275,500 +3.9% |
| 2005 | $3,729 | $265,100 |
| 2003 | -- | $265,100 +638.4% |
| 2001 | -- | $35,901 +3.2% |
| 2000 | $2,092 | $34,788 |
Find assessor info on the county website
Monthly payment
Est. payment
Payment breakdown
Explore the cost of this home by adjusting the details. Changes won't be saved.Climate risks
Neighborhood: 48138
Similar homes
- $665,0004 bd3 ba2.8k sqft28395 Swan Island Dr, Grosse Ile, MI 48138For Sale

 MLS ID #50217708, Val Lancaster, Howard Hanna - Monroe. MiRealSource
- $849,9994 bd4 ba4.3k sqft8610 Ferry Rd, Grosse Ile, MI 48138For Sale
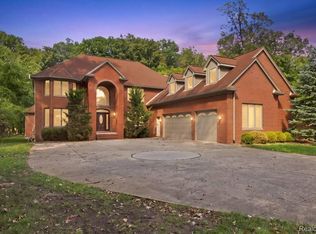
 MLS ID #20261073809, Derek Werenka, SimpliHom. Realcomp II
- $410,0005 bd2 ba3k sqft8060 Ferry Rd, Grosse Ile, MI 48138For Sale
 MLS ID #20261088817, S Brooke MacNee, MBA Realty. Realcomp II
- $775,0004 bd3 ba3.2k sqft22271 W River Rd, Grosse Ile, MI 48138For Sale
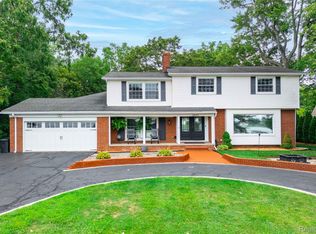 MLS ID #20261064114, Heather Polites, MBA Realty. Realcomp II
- $499,9004 bd3 ba4.3k sqft18219 Cardinal Ave, Grosse Ile, MI 48138For SaleMLS ID #20261077878, Laurie Dixon, Carol Bollo & Associates. Realcomp II
- $875,0004 bd3 ba3.2k sqft8894 Marquette Dr, Grosse Ile, MI 48138New ConstructionMLS ID #20261069993, Victoria Kacorzyk, Carol Bollo & Associates. Realcomp II
- $599,9004 bd4 ba3.3k sqft15710 Meadows Dr, Riverview, MI 48193For SaleMLS ID #20261074733, Kimberly Draper, River Oaks Realty. Realcomp II
- $345,0004 bd3 ba2k sqft8522 Hampton Rd, Grosse Ile, MI 48138For SaleMLS ID #20261068032, Michael Procissi, Power House Group Realty. Realcomp II
- $765,0004 bd4 ba3.6k sqft5395 N Stony Creek Rd, Monroe, MI 48162For SaleMLS ID #50227705, Theresa Barton, Berkshire Hathaway Home Service Kee Realty. MiRealSource
- $380,0004 bd2 ba1.8k sqft27108 E River Rd, Grosse Ile, MI 48138For SaleMLS ID #20261057153, Susie Armiak, MBA Realty. Realcomp II
- $479,8004 bd4 ba3.3k sqft25065 White Birch Ct, Flat Rock, MI 48134For Sale
 MLS ID #26059021, Adam Gutowski, Good Company. MichRIC
- $475,0004 bd4 ba3.7k sqft24364 Curtis Dr, Brownstown, MI 48134For SaleMLS ID #20261079290, Alaa Aburahmeh, U.S. Investor Group. Realcomp II
- $515,0004 bd3 ba3.4k sqft22627 Otter Rd, New Boston, MI 48164For SaleMLS ID #20261073638, Deborah A Luke, Keller Williams Advantage. Realcomp II
- $470,0003 bd4 ba3.2k sqft22783 Sherry Dr, Brownstown, MI 48134For SaleMLS ID #20261081996, Priyanka Dabhi, KW Professionals. Realcomp II
- $392,5004 bd4 ba1.9k sqft20605 Hickory St, Woodhaven, MI 48183For SaleMLS ID #50227019, Amber Byers, Real Estate One Monroe. MiRealSource
- $689,9004 bd3 ba4.2k sqft5129 Woodview Ct, Dearborn, MI 48126For SaleMLS ID #20261093001, Ali T Charara, Century 21 Curran & Oberski. Realcomp II
- $429,9003 bd4 ba3.4k sqft25028 Maxwell Ln, Flat Rock, MI 48134For SaleMLS ID #50223874, Mary Baker, Real Estate One Monroe. MiRealSource
