Approximately 4,000 square feet, a main-floor primary suite, heated pool and outdoor kitchen come together in this custom Riverview home. Designed by its original owner and offered for the first time, it combines distinctive architecture with generous spaces for everyday living and entertaining. The two-story great room features a cedar cathedral ceiling, skylights, a California driftstone fireplace and Brazilian Tigerwood floors. The kitchen, remodeled in 2020, has granite counters, updated cabinetry, a large pantry, a built-in desk and a wine bar with refrigerator. Solatube daylighting with built-in electric lighting brightens the kitchen and half bath. The main-floor primary suite has a fireplace, walk-in closet and private entrance. A second main-floor bedroom, currently used as a study, has a lockable additional closet. Upstairs are two bedrooms, a full bath and an open loft. Ramps are installed at the garage and front walkway. The residential elevator connects all levels, including the full unfinished basement, and is currently nonoperational with repairs contracted.
Outdoors, the heated PebbleTec pool has two waterfalls, a diving rock, pool sweep and indoor Jandy controls. The pool is winterized. The outdoor kitchen has a built-in grill, side burners, sink, refrigerator and granite counters. Bluestone decking, a stone patio, professional landscaping, irrigation and wrought iron fencing frame the yard. A 13-by-13-foot Tucci electric umbrella and four hardwired Boston Acoustics speakers are included, along with a 65-inch wall-mounted TV, Yamaha surround-sound receiver and speakers, and existing appliances, including the washer and dryer. Other features include a 50-gallon high-efficiency water heater with hot-water recirculation, a Culligan filtered-water faucet, solar attic fan and cellular alarm. First-floor laundry and an attached 2.5-car garage add everyday convenience.
For sale
$595,000
18731 Country Club Cir, Riverview, MI 48193
4beds
4,000sqft
Single Family Residence
Built in 1987
0.3 Acres Lot
$-- Zestimate®
$149/sqft
$-- HOA
What's special
- 16 days
- 0
- 0
Zillow last checked:
Listing updated:
Listed by:
Patrice M Miller 313-999-8900,
3DX Real Estate LLC 888-304-1447
Source: Realcomp II,MLS#: 20261087329
Facts & features
Interior
Bedrooms & bathrooms
- Bedrooms: 4
- Bathrooms: 3
- Full bathrooms: 2
- 1/2 bathrooms: 1
Primary bedroom
- Level: Entry
- Area: 342
- Dimensions: 18 X 19
Bedroom
- Level: Entry
- Area: 192
- Dimensions: 16 X 12
Bedroom
- Level: Second
- Area: 238
- Dimensions: 17 X 14
Bedroom
- Level: Second
- Area: 210
- Dimensions: 14 X 15
Other
- Level: Entry
- Area: 121
- Dimensions: 11 X 11
Other
- Level: Second
- Area: 90
- Dimensions: 9 X 10
Other
- Level: Entry
- Area: 48
- Dimensions: 8 X 6
Dining room
- Level: Entry
- Area: 180
- Dimensions: 15 X 12
Great room
- Level: Entry
- Area: 550
- Dimensions: 22 X 25
Kitchen
- Level: Entry
- Area: 165
- Dimensions: 15 X 11
Loft
- Level: Second
- Area: 216
- Dimensions: 12 X 18
Other
- Level: Entry
- Area: 156
- Dimensions: 13 X 12
Heating
- Forced Air, Natural Gas
Appliances
- Included: Dishwasher, Disposal, Dryer, Microwave, Trash Compactor, Washer, Wine Refrigerator
Features
- Elevator, Entrance Foyer, Programmable Thermostat
- Basement: Full,Unfinished
- Has fireplace: No
Interior area
- Total interior livable area: 4,000 sqft
- Finished area above ground: 4,000
Video & virtual tour
Property
Parking
- Total spaces: 2.5
- Parking features: Twoand Half Car Garage, Attached, Driveway, Electricityin Garage, Garage Door Opener
- Attached garage spaces: 2.5
Accessibility
- Accessibility features: Accessible Approach With Ramp, Accessible Bedroom, Accessible Central Living Area, Accessible Closets, Accessible Common Area, Accessible Doors, Accessible Elevator Installed, Accessible Entrance, Accessible Full Bath, Accessible Hallways, Accessible Kitchen, Ceiling Track, Customized Wheelchair Accessible
Features
- Levels: Two
- Stories: 2
- Entry location: GroundLevel
- Patio & porch: Patio
- Exterior features: Barbecue, Lighting
- Pool features: In Ground, Outdoor Pool
Lot
- Size: 0.3 Acres
- Dimensions: 110 x 120.01
Details
- Parcel number: 51006010001000
- Special conditions: Short Sale No,Standard
Construction
Type & style
- Home type: SingleFamily
- Architectural style: Other
- Property subtype: Single Family Residence
Materials
- Brick, Wood Siding
- Foundation: Basement, Poured
Condition
- New construction: No
- Year built: 1987
- Major remodel year: 2020
Utilities & green energy
- Electric: Circuit Breakers
- Sewer: Public Sewer
- Water: Public
Community & HOA
Community
- Subdivision: GOLF VIEW GREENS 1
HOA
- Has HOA: No
Location
- Region: Riverview
Financial & listing details
- Price per square foot: $149/sqft
- Tax assessed value: $248,773
- Annual tax amount: $8
- Date on market: 10/30/2026
- Cumulative days on market: 16 days
- Listing agreement: Exclusive Right To Sell
- Listing terms: Cash,Conventional,FHA,Va Loan
Estimated market value
Not available
Estimated sales range
Not available
Not available
Price history
| Date | Event | Price |
|---|---|---|
| 10/30/2026 | Listed for sale | $595,000$149/sqft |
Source:  Realcomp II #20261087329 Report a problem | ||
Public tax history
Tax history is unavailable.
Monthly payment
Est. payment
Payment breakdown
Explore the cost of this home by adjusting the details. Changes won't be saved.Climate risks
Neighborhood: 48193
Similar homes
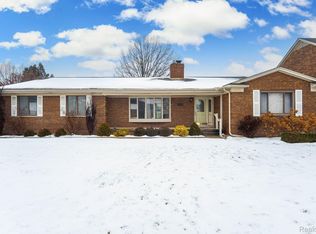
- $599,9004 bd4 ba3.3k sqft15710 Meadows Dr, Riverview, MI 48193For Sale

 MLS ID #20261074733, Kimberly Draper, River Oaks Realty. Realcomp II
- $--5 bd3 ba3.2k sqft21951 Zeeshan Rd, Brownstown, MI 48193AuctionServiceLink Auction
- $449,9003 bd3 ba3.8k sqft18071 Ryanwood Dr, Riverview, MI 48193For Sale
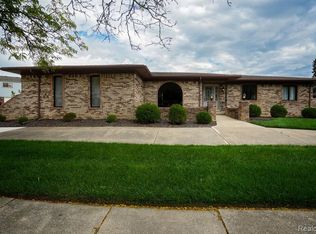 MLS ID #20261075891, Cara Pimer, Source Realty LLC. Realcomp II
- $--4 bd4 ba2.9k sqft25152 Pleasant Creek Dr, Brownstown, MI 48134AuctionAuction.com 2
- $595,0005 bd3 ba4k sqft17730 Parke Ln, Grosse Ile, MI 48138For SaleMLS ID #20261088781, Heather Polites, MBA Realty. Realcomp II
- $429,0003 bd2 ba3.8k sqft19046 Abbey Ct, Brownstown, MI 48193For SaleMLS ID #20261079747, Johnny M Gewarges, EXP Realty. Realcomp II
- $599,0004 bd3 ba2.7k sqft20077 Dovetail Dr, Brownstown, MI 48183For Sale
 MLS ID #26058195, Jeanine Burmeister, Power House Group Realty. MichRIC
- $305,0003 bd2 ba2.1k sqft14241 Williamsburg Dr, Riverview, MI 48193For SaleMLS ID #20261085218, Nicole Porter, River Oaks Realty. Realcomp II
- $499,9004 bd3 ba4.3k sqft18219 Cardinal Ave, Grosse Ile, MI 48138For SaleMLS ID #20261077878, Laurie Dixon, Carol Bollo & Associates. Realcomp II
- $535,0004 bd3 ba3.1k sqft26966 Debiasi Dr, Brownstown, MI 48174For SaleMLS ID #20261090270, Michael J Moore, Real Estate One-Dbn Hts/Dbn. Realcomp II
- $669,9004 bd4 ba3.2k sqft23609 Parke Ln, Grosse Ile, MI 48138For SaleMLS ID #20261089934, Michael J Krausman, Luxury Living Real Estate. Realcomp II
- $350,0004 bd3 ba2.4k sqft14851 Williamsburg Dr, Riverview, MI 48193For SaleMLS ID #20251059379, Tarita Boone, Real Estate by Rita. Realcomp II
- $579,9004 bd3 ba2.4k sqft23275 Northline Rd, Taylor, MI 48180For SaleMLS ID #20261079304, Mark Holmes, Community Choice Realty Inc. Realcomp II
- $479,8004 bd4 ba3.3k sqft25065 White Birch Ct, Flat Rock, MI 48134For SaleMLS ID #26059021, Adam Gutowski, Good Company. MichRIC
- $439,9004 bd3 ba3.4k sqft16851 Silverado Dr, Southgate, MI 48195For Sale
 MLS ID #50221298, Florin Toduti, Synergy Realty Group. MiRealSource
- $349,9004 bd3 ba2k sqft19511 Wherle Dr, Brownstown, MI 48193For SaleMLS ID #50219469, Victoria Camaj, Providence Properties, Realty & Management. MiRealSource
- $524,9994 bd3 ba3.4k sqft8841 Thorntree Dr, Grosse Ile, MI 48138For SaleMLS ID #20261078753, Kimberly Draper, River Oaks Realty. Realcomp II
- $425,0004 bd3 ba3.6k sqft24292 Charles Dr, Brownstown, MI 48183For SaleMLS ID #20261091053, Kamal Hanzara, National Realty Centers, Inc. Realcomp II
