Open House Sunday, 11/8, 12-2pm! Excellent location, exceptional home! Quiet & highly sought after neighborhood on the North end of the island. The solid wood doors and trim in this house are hard to find in any home on the market. This home has been well loved and cared for. Get ready to be the entertainment/party house. The huge kitchen features endless countertops and rare, vintage, Bisque color appliances. Warmer, cozier tones are back, and they work with any color scheme., dining room with bay window and a large, cozy family room with a fireplace. Host your holiday parties and a large table is no problem! Enclosed wrap around porch with real wood floors allows comfortable 3 season living and an enormous 3rd floor bonus room, creates so much value! Full sized finished basement with large utility room. Seller is leaving the pool table. Grosse Ile Schools, are one of the very best in the state. This home offers so much for any buyer! Inviting, tree lined street, with local wildlife, deer and turkey every day. All appliances stay. Sprinklers are present (winterized) but have not been used in last few years.
For sale
$499,900
18219 Cardinal Ave, Grosse Ile, MI 48138
4beds
4,320sqft
Single Family Residence
Built in 1987
0.5 Acres Lot
$491,300 Zestimate®
$116/sqft
$-- HOA
What's special
- 12 days
- 566
- 34
Zillow last checked:
Listing updated:
Listed by:
Laurie Dixon 734-775-5780,
Carol Bollo & Associates 734-671-1150
Source: Realcomp II,MLS#: 20261077878
Facts & features
Interior
Bedrooms & bathrooms
- Bedrooms: 4
- Bathrooms: 3
- Full bathrooms: 2
- 1/2 bathrooms: 1
Primary bedroom
- Level: Second
- Area: 208
- Dimensions: 16 X 13
Bedroom
- Level: Second
- Area: 154
- Dimensions: 14 X 11
Bedroom
- Level: Second
- Area: 165
- Dimensions: 11 X 15
Bedroom
- Level: Second
- Area: 165
- Dimensions: 11 X 15
Primary bathroom
- Level: Second
- Area: 60
- Dimensions: 12 X 5
Other
- Level: Second
- Area: 40
- Dimensions: 8 X 5
Other
- Level: Entry
- Area: 25
- Dimensions: 5 X 5
Bonus room
- Level: Third
- Area: 456
- Dimensions: 38 X 12
Dining room
- Level: Entry
- Area: 182
- Dimensions: 14 X 13
Family room
- Level: Entry
- Area: 336
- Dimensions: 16 X 21
Kitchen
- Level: Entry
- Area: 299
- Dimensions: 23 X 13
Laundry
- Level: Entry
- Area: 96
- Dimensions: 12 X 8
Living room
- Level: Entry
- Area: 221
- Dimensions: 13 X 17
Other
- Level: Entry
- Area: 300
- Dimensions: 30 X 10
Heating
- Forced Air, Natural Gas
Cooling
- Ceiling Fans, Central Air
Appliances
- Included: Dishwasher, Disposal, Dryer, Free Standing Gas Range, Free Standing Refrigerator, Microwave, Washer
- Laundry: Laundry Room
Features
- Entrance Foyer
- Basement: Finished,Partial
- Has fireplace: Yes
- Fireplace features: Family Room, Gas
Interior area
- Total interior livable area: 4,320 sqft
- Finished area above ground: 3,070
- Finished area below ground: 1,250
Property
Parking
- Total spaces: 2.5
- Parking features: Twoand Half Car Garage, Attached, Garage Faces Side
- Attached garage spaces: 2.5
Features
- Levels: Three
- Stories: 3
- Entry location: GroundLevel
- Patio & porch: Enclosed, Patio, Porch
- Pool features: None
Lot
- Size: 0.5 Acres
- Dimensions: 112.3 x 200
- Features: Sprinklers
Details
- Additional structures: Sheds
- Parcel number: 73008010185000
- Special conditions: Short Sale No,Standard
Construction
Type & style
- Home type: SingleFamily
- Architectural style: Colonial
- Property subtype: Single Family Residence
Materials
- Vinyl Siding
- Foundation: Basement, Poured
- Roof: Asphalt
Condition
- New construction: No
- Year built: 1987
Utilities & green energy
- Sewer: Public Sewer
- Water: Public
Community & HOA
Community
- Subdivision: ADD TO POINT HENNEPIN - E W VOIGT SUB
HOA
- Has HOA: No
Location
- Region: Grosse Ile
Financial & listing details
- Price per square foot: $116/sqft
- Tax assessed value: $180,856
- Annual tax amount: $7,783
- Date on market: 10/29/2026
- Cumulative days on market: 12 days
- Listing agreement: Exclusive Right To Sell
- Listing terms: Cash,Conventional,FHA,Va Loan
Estimated market value
$491,300
$467,000 - $516,000
$3,088/mo
Price history
| Date | Event | Price |
|---|---|---|
| 10/29/2026 | Listed for sale | $499,900$116/sqft |
Source:  Realcomp II #20261077878 Report a problem | ||
Public tax history
| Year | Property taxes | Tax assessment |
|---|---|---|
| 2025 | -- | $237,700 +11% |
| 2024 | -- | $214,200 +8% |
| 2023 | -- | $198,400 +7% |
| 2022 | -- | $185,400 +9.4% |
| 2021 | -- | $169,500 |
| 2020 | $6,555 +2.1% | $169,500 +2.9% |
| 2019 | $6,423 | $164,800 +3.1% |
| 2018 | -- | $159,800 +2.6% |
| 2017 | -- | $155,700 -2.4% |
| 2016 | $2,895 | $159,600 +9.1% |
| 2015 | $2,895 -78.3% | $146,300 +5.6% |
| 2013 | $13,320 +360.2% | $138,600 +5.7% |
| 2012 | $2,895 | $131,100 -20.9% |
| 2010 | -- | $165,800 -7.5% |
| 2009 | -- | $179,300 -16.5% |
| 2008 | -- | $214,800 -1.7% |
| 2007 | -- | $218,500 +3.9% |
| 2005 | $2,208 | $210,300 |
| 2003 | -- | $210,300 +48.8% |
| 2001 | $5,156 +2.1% | $141,340 +3.2% |
| 2000 | $5,050 | $136,958 |
Find assessor info on the county website
Monthly payment
Est. payment
Payment breakdown
Explore the cost of this home by adjusting the details. Changes won't be saved.Climate risks
Neighborhood: 48138
Similar homes
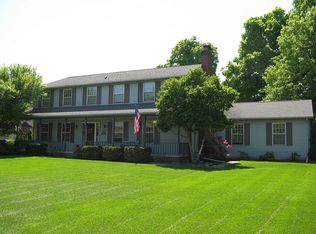
- $525,0004 bd4 ba4.6k sqft21125 Thorofare Rd, Grosse Ile, MI 48138For Sale

 MLS ID #20261067429, Craig Hickey, Power House Group Realty. Realcomp II
- $335,0003 bd2 ba2.7k sqft20741 Hcl Jackson, Grosse Ile, MI 48138For Sale
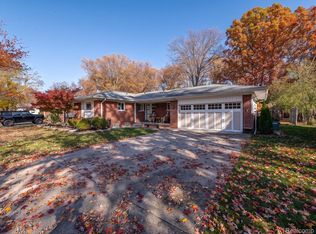 MLS ID #20261089120, Jeffrey Garner, Real Estate One-Monroe. Realcomp II
- $515,9004 bd4 ba4.7k sqft22119 Oakwood Dr, Brownstown, MI 48193For Sale
 MLS ID #20261071945, Lamar Mitchell, Service 1st LLC. Realcomp II
- $475,0004 bd3 ba2.9k sqft22164 Nona St, Dearborn, MI 48124For Sale
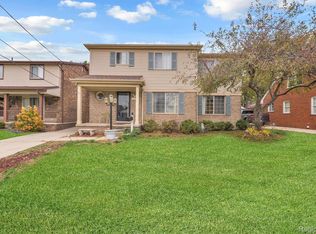 MLS ID #20261089239, Kamal Kabbani, Keller Williams Legacy. Realcomp II
- $489,9004 bd3 ba3.6k sqft27012 Mary Ct, Flat Rock, MI 48134For Sale
 MLS ID #50217526, Scott Williams, Synergy Realty Group. MiRealSource
- $665,0004 bd3 ba2.8k sqft28395 Swan Island Dr, Grosse Ile, MI 48138For SaleMLS ID #50217708, Val Lancaster, Howard Hanna - Monroe. MiRealSource
- $470,0003 bd4 ba3.2k sqft22783 Sherry Dr, Brownstown, MI 48134For SaleMLS ID #20261081996, Priyanka Dabhi, KW Professionals. Realcomp II
- $515,0004 bd3 ba3.4k sqft22627 Otter Rd, New Boston, MI 48164For SaleMLS ID #20261073638, Deborah A Luke, Keller Williams Advantage. Realcomp II
- $540,0005 bd4 ba2.7k sqft18025 Muirland St, Detroit, MI 48221For SaleMLS ID #50226795, Rita Vermeersch, Berkshire Hathaway HomeServices Kee Realty. MiRealSource
- $435,0003 bd4 ba3.4k sqft25028 Maxwell Ln, Flat Rock, MI 48134For SaleMLS ID #50223874, Mary Baker, Real Estate One Monroe. MiRealSource
- $389,9004 bd3 ba2.2k sqft14737 Brookside Dr, Belleville, MI 48111For SaleMLS ID #20261089953, Elrashid Zomrawy, RE/MAX Leading Edge. Realcomp II
- $499,0005 bd3 ba3.9k sqft8129 E Lafayette St, Detroit, MI 48214For SaleMLS ID #50225818, Sotero Lopez II, EXP Realty LLC. MiRealSource
- $419,0005 bd3 ba2.6k sqft19144 Red Oak Ln, Brownstown, MI 48193For SaleMLS ID #20261068596, Mahdi Robleh, Century 21 Affiliated. Realcomp II
- $399,9003 bd3 ba2.2k sqft22085 Cherrywood Rd, Woodhaven, MI 48183For SaleMLS ID #20261082940, Jeremy Harris, EXP Realty. Realcomp II
- $399,9994 bd3 ba3.8k sqft6466 N Lafayette St, Dearborn Heights, MI 48127For SaleMLS ID #20261081816, Ali Nasser, Keller Williams Legacy. Realcomp II
- $349,9904 bd2 ba2.2k sqft14104 Carleton West Rd, Carleton, MI 48117For SaleMLS ID #20261086801, Julie Golich, Keller Williams Legacy. Realcomp II
- $625,0003 bd4 ba2.6k sqft30295 Adams Dr, Gibraltar, MI 48173For SaleMLS ID #20261087897, Michael Paul Anderson, MBA Realty. Realcomp II
- $549,9004 bd4 ba2.3k sqft2164 Woodbine Dr, Canton, MI 48188For Sale
 MLS ID #26055071, Kamini Patel, Clients First, REALTORS®. MichRIC
- $404,9003 bd4 ba2.6k sqft30128 Apple Grove Way, Flat Rock, MI 48134For SaleMLS ID #20261083179, Melanie Gaston, EXP Realty - Mark White & Associates. Realcomp II
