This spacious 5-bedroom Colonial offers approximately 2,600 sq. ft. of living space in a desirable Brownstown neighborhood. Freshly painted throughout, with brand-new carpet in the living areas, stairs, hallway, and bedrooms. The main level features vinyl flooring in the kitchen and dining area, an open floor plan, vaulted ceilings, and a cozy fireplace. The full basement offers plenty of storage and space for additional living areas. The home has a two-car attached garage, a spacious yard, and a quiet street, with convenient access to I-75.
For sale
$419,000
19144 Red Oak Ln, Brownstown, MI 48193
5beds
2,600sqft
Single Family Residence
Built in 2000
8,712 Square Feet Lot
$414,500 Zestimate®
$161/sqft
$-- HOA
What's special
- 59 days
- 627
- 36
Zillow last checked:
Listing updated:
Listed by:
Mahdi Robleh 313-673-5514,
Century 21 Affiliated 517-548-1700
Source: Realcomp II,MLS#: 20261068596
Facts & features
Interior
Bedrooms & bathrooms
- Bedrooms: 5
- Bathrooms: 3
- Full bathrooms: 3
Primary bedroom
- Level: Second
- Area: 187
- Dimensions: 17 X 11
Bedroom
- Level: Entry
- Area: 130
- Dimensions: 13 X 10
Bedroom
- Level: Second
- Area: 196
- Dimensions: 14 X 14
Bedroom
- Level: Second
- Area: 130
- Dimensions: 10 X 13
Bedroom
- Level: Second
- Area: 120
- Dimensions: 10 X 12
Primary bathroom
- Level: Second
- Area: 88
- Dimensions: 8 X 11
Other
- Level: Second
- Area: 55
- Dimensions: 5 X 11
Other
- Level: Entry
- Area: 36
- Dimensions: 9 X 4
Other
- Level: Entry
- Area: 100
- Dimensions: 10 X 10
Dining room
- Level: Entry
- Area: 120
- Dimensions: 10 X 12
Family room
- Level: Entry
- Area: 289
- Dimensions: 17 X 17
Kitchen
- Level: Entry
- Area: 110
- Dimensions: 10 X 11
Laundry
- Level: Entry
- Area: 45
- Dimensions: 9 X 5
Living room
- Level: Entry
- Area: 120
- Dimensions: 10 X 12
Heating
- Forced Air, Natural Gas
Cooling
- Ceiling Fans, Central Air
Features
- Basement: Unfinished
- Has fireplace: Yes
- Fireplace features: Gas, Living Room
Interior area
- Total interior livable area: 2,600 sqft
- Finished area above ground: 2,600
Property
Parking
- Total spaces: 2
- Parking features: Two Car Garage, Attached
- Attached garage spaces: 2
Features
- Levels: Two
- Stories: 2
- Entry location: GroundLevelwSteps
- Patio & porch: Patio
- Pool features: None
Lot
- Size: 8,712 Square Feet
- Dimensions: 70 x 125
Details
- Parcel number: 70027020056000
- Special conditions: Short Sale No,Standard
Construction
Type & style
- Home type: SingleFamily
- Architectural style: Colonial
- Property subtype: Single Family Residence
Materials
- Brick, Wood Siding
- Foundation: Basement, Poured
Condition
- New construction: No
- Year built: 2000
Utilities & green energy
- Sewer: Sewer At Street
- Water: Waterat Street
Community & HOA
Community
- Subdivision: OAKWOOD ESTATES SUB
HOA
- Has HOA: No
Location
- Region: Brownstown
Financial & listing details
- Price per square foot: $161/sqft
- Tax assessed value: $123,676
- Annual tax amount: $6,193
- Date on market: 9/1/2026
- Cumulative days on market: 59 days
- Listing agreement: Exclusive Right To Sell
- Listing terms: Cash,Conventional,FHA
Estimated market value
$414,500
$394,000 - $435,000
$3,020/mo
Price history
| Date | Event | Price |
|---|---|---|
| 9/2/2026 | Listed for sale | $419,000+146.6%$161/sqft |
Source:  Realcomp II #20261068596 Report a problem Realcomp II #20261068596 Report a problem | ||
| 5/24/2012 | Listing removed | $1,600$1/sqft |
Source: CENTURY 21 MJL Corporate Transferee Service, Inc. #211121575 Report a problem | ||
| 11/23/2011 | Listed for rent | $1,600$1/sqft |
Source: CENTURY 21 MJL Corporate Transferee Service, Inc. #211121575 Report a problem | ||
| 6/27/2009 | Listing removed | $169,900$65/sqft |
Source: Premiere Realty Group #29076281 Report a problem | ||
| 6/20/2009 | Listed for sale | $169,900+19.5%$65/sqft |
Source: Premiere Realty Group #29076281 Report a problem | ||
| 1/27/2009 | Sold | $142,119-42%$55/sqft |
Source: Public Record Report a problem | ||
| 6/30/2004 | Sold | $245,000-1.4%$94/sqft |
Source:  MiRealSource #737384 Report a problem MiRealSource #737384 Report a problem | ||
| 10/17/2003 | Sold | $248,452-1%$96/sqft |
Source: Public Record Report a problem | ||
| 4/20/2001 | Sold | $251,000$97/sqft |
Source: Public Record Report a problem | ||
Public tax history
| Year | Property taxes | Tax assessment |
|---|---|---|
| 2025 | -- | $164,600 +18.4% |
| 2024 | -- | $139,000 +4.9% |
| 2023 | -- | $132,500 +0.8% |
| 2022 | -- | $131,500 |
| 2021 | -- | $131,500 |
| 2020 | $4,749 +38.4% | $131,500 +12.3% |
| 2019 | $3,433 | $117,100 +3.4% |
| 2018 | $3,433 -26.4% | $113,300 +1% |
| 2017 | $4,663 | $112,200 -6.3% |
| 2016 | $4,663 | $119,800 +0.8% |
| 2015 | -- | $118,900 +25.7% |
| 2013 | $8,990 | $94,600 +7.5% |
| 2012 | -- | $88,000 -38.4% |
| 2007 | -- | $142,800 +25.6% |
| 2001 | -- | $113,720 |
Find assessor info on the county website
Monthly payment
Est. payment
Payment breakdown
Explore the cost of this home by adjusting the details. Changes won't be saved.Climate risks
Neighborhood: 48193


Similar homes
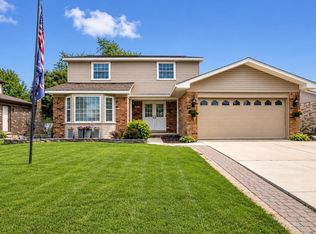
- $374,9003 bd2 ba2.8k sqft19108 Red Oak Ln, Brownstown, MI 48193For Sale

 MLS ID #20261059629, Jeff Glover, KW Professionals. Realcomp II
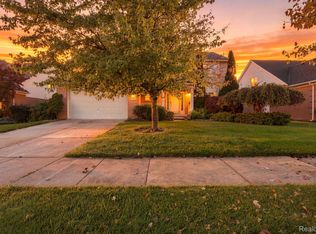
 - $359,9004 bd3 ba2k sqft19511 Wherle Dr, Brownstown, MI 48193For Sale
 MLS ID #50219469, Victoria Camaj, Providence Properties, Realty & Management. MiRealSource
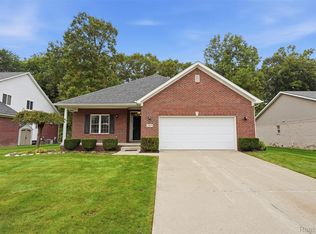
 - $410,0003 bd3 ba2.2k sqft22085 Cherrywood Rd, Woodhaven, MI 48183For Sale
 MLS ID #20261082940, Jeremy Harris, EXP Realty. Realcomp II
 - $425,0003 bd2 ba2k sqft23875 Thorn Dr, Flat Rock, MI 48134For Sale
 MLS ID #20261080325, Amy E Frush, Prime + Property. Realcomp II
 - $470,0003 bd4 ba3.2k sqft22783 Sherry Dr, Brownstown, MI 48134For SaleMLS ID #20261081996, Priyanka Dabhi, KW Professionals. Realcomp II
- $399,0008 bd3 ba3.4k sqft22900 Goddard Rd, Taylor, MI 48180For SaleMLS ID #20261075635, Diane Remer, KW Professionals. Realcomp II
- $425,0004 bd3 ba2.1k sqft6767 Longwood Rd, Canton, MI 48187For SaleMLS ID #20261085390, Jessica Jones Liberati, Social House Group Belleville. Realcomp II
- $362,0004 bd3 ba2k sqft8522 Hampton Rd, Grosse Ile, MI 48138For SaleMLS ID #20261068032, Michael Procissi, Power House Group Realty. Realcomp II
- $391,6004 bd2 ba1.9k sqft27355 Clairview Dr, Dearborn Heights, MI 48127For SaleMLS ID #20261083440, Ali M Beydoun, Got Key'D Realty. Realcomp II
- $340,0004 bd3 ba2.1k sqft10306 Island Lake Dr, Taylor, MI 48180For SaleMLS ID #20261067906, Batoul Abdallah, RE/MAX Leading Edge. Realcomp II
- $300,0003 bd3 ba2.5k sqft1541 Yellowbrick Rd, Trenton, MI 48183For SaleMLS ID #20261070038, Michael M Phillips, Keller Williams Legacy. Realcomp II
- $385,0003 bd3 ba2.8k sqft15635 Martinsville Rd, Van Buren Township, MI 48111For SaleMLS ID #20261082127, Matthew Talbot, Redefine Real Estate. Realcomp II
- $415,0004 bd3 ba2.4k sqft9498 Bassett St, Livonia, MI 48150For SaleMLS ID #20261078213, Michael M Phillips, Keller Williams Legacy. Realcomp II
- $429,9004 bd2 ba2.6k sqft49940 Proctor Rd, Canton, MI 48188For SaleMLS ID #20261069922, Kristin W Halmaghi, Real Estate One-Northville. Realcomp II
- $399,9994 bd3 ba3.8k sqft6466 N Lafayette St, Dearborn Heights, MI 48127For SaleMLS ID #20261081816, Ali Nasser, Keller Williams Legacy. Realcomp II
- $395,0005 bd3 ba2.4k sqft7758 Reuter St, Dearborn, MI 48126For SaleMLS ID #20261081565, Angela Jaafar, RE/MAX Dream Properties. Realcomp II
- $379,8004 bd4 ba2.7k sqft7146 Fielding St, Ypsilanti, MI 48197For Sale
 MLS ID #26047946, David Mueller, Real Broker LLC Ann Arbor. MichRIC
 - $345,0004 bd3 ba2k sqft10219 Island Lake Dr, Taylor, MI 48180For SaleMLS ID #20261064296, Tina A Hampton, EXP Realty Main. Realcomp II
- $479,9994 bd3 ba2.4k sqft6819 Lakeway St, Ypsilanti, MI 48197For SaleMLS ID #20261078217, Allison Fishwick, Prime + Property. Realcomp II
- $380,0004 bd3 ba2.6k sqft129 South St, Belleville, MI 48111For SaleMLS ID #20261073709, Sharifa Clements, Social House Group Belleville. Realcomp II
