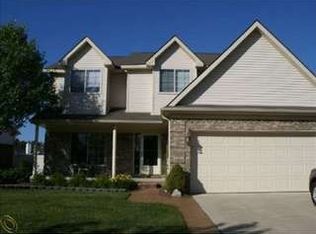
Room to spread out, space to gather, and nothing left to do—welcome to the second-largest floorplan in the subdivision. This beautifully updated 4-bedroom, 2.5-bath colonial rests on a large corner lot in a quiet Flat Rock cul-de-sac. The inviting two-story foyer, with wainscoting and a new chandelier, opens to a formal dining room, private office and spacious family room warmed by a gas fireplace and marble mantel. The bright, open kitchen offers white cabinetry, granite countertops, recessed lighting and durable vinyl plank flooring, plus first-floor laundry. Upstairs, the oversized primary suite features dual ceiling fans, a massive walk-in closet and an updated bath with soaking tub and separate walk-in shower. The finished basement is built for entertaining along with a hidden room, custom wet bar, dishwasher, built-in shelving, entertainment center, slate flooring and plumbing for an additional full bath. Outside, host on a huge deck with gazebo and gas grill line, framed by landscaping, a nine-zone sprinkler system, shed and three-car side-entry garage. The big-ticket upgrades are done: new roof, new water heater, fresh paint, carpeting and fixtures. Schedule your private showing and experience the space in person.
For sale
Price cut: $7.4K (9/3)
$492,500
27012 Mary Ct, Flat Rock, MI 48134
4beds
3,630sqft
Single Family Residence
Built in 2003
0.3 Acres Lot
$489,000 Zestimate®
$136/sqft
$38/mo HOA
What's special
Private officeThree-car side-entry garageLarge corner lotQuiet flat rock cul-de-sacFormal dining roomFirst-floor laundryNine-zone sprinkler system
- 34 days
- 1,639
- 77
Zillow last checked:
Listing updated:
Listed by:
Scott Williams 734-658-2727,
Synergy Realty Group 734-289-7355
Source: MiRealSource,MLS#: 50217526 Originating MLS: Southeastern Border Association of REALTORS
Originating MLS: Southeastern Border Association of REALTORSFacts & features
Interior
Bedrooms & bathrooms
- Bedrooms: 4
- Bathrooms: 3
- Full bathrooms: 2
- 1/2 bathrooms: 1
Bedroom 1
- Level: Upper
- Area: 270
- Dimensions: 18 x 15
Bedroom 2
- Level: Upper
- Area: 168
- Dimensions: 14 x 12
Bedroom 3
- Level: Upper
- Area: 165
- Dimensions: 15 x 11
Bedroom 4
- Level: Upper
- Area: 143
- Dimensions: 13 x 11
Bathroom 1
- Level: Upper
- Area: 108
- Dimensions: 12 x 9
Bathroom 2
- Level: Upper
- Area: 45
- Dimensions: 9 x 5
Dining room
- Level: Entry
- Area: 144
- Dimensions: 12 x 12
Family room
- Level: Entry
- Area: 288
- Dimensions: 18 x 16
Kitchen
- Level: Entry
- Area: 264
- Dimensions: 22 x 12
Living room
- Level: Entry
- Area: 144
- Dimensions: 12 x 12
Heating
- Forced Air, Natural Gas
Cooling
- Ceiling Fan(s), Central Air
Appliances
- Laundry: Entry
Features
- Basement: Finished,Full,Concrete,Sump Pump
- Number of fireplaces: 1
- Fireplace features: Family Room
Interior area
- Total structure area: 3,945
- Total interior livable area: 3,630 sqft
- Finished area above ground: 2,630
- Finished area below ground: 1,000
Video & virtual tour
Property
Parking
- Total spaces: 3
- Parking features: Attached
- Attached garage spaces: 3
Features
- Levels: Two
- Stories: 2
- Frontage type: Road
- Frontage length: 104
Lot
- Size: 0.3 Acres
- Dimensions: 104 x 125
- Features: Large Lot - 65+ Ft., Corner Lot, Cul-De-Sac, Subdivision, Sidewalks
Details
- Parcel number: 58089010112000
- Special conditions: Private
Construction
Type & style
- Home type: SingleFamily
- Architectural style: Colonial
- Property subtype: Single Family Residence
Materials
- Brick, Vinyl Siding
- Foundation: Basement, Concrete Perimeter
Condition
- Year built: 2003
Utilities & green energy
- Sewer: Public Sanitary
- Water: Public
Community & HOA
Community
- Subdivision: Y
HOA
- Has HOA: Yes
- HOA fee: $460 annually
Location
- Region: Flat Rock
Financial & listing details
- Price per square foot: $136/sqft
- Tax assessed value: $207,400
- Annual tax amount: $10,008
- Date on market: 8/6/2026
- Cumulative days on market: 34 days
- Listing agreement: Exclusive Right To Sell
- Listing terms: Cash,Conventional,FHA,VA Loan
Estimated market value
$489,000
$465,000 - $513,000
$3,650/mo
Price history
| Date | Event | Price |
|---|---|---|
| 9/3/2026 | Price change | $492,500-1.5%$136/sqft |
Source:  MiRealSource #50217526 Report a problem MiRealSource #50217526 Report a problem | ||
| 8/19/2026 | Price change | $499,900-2.9%$138/sqft |
Source: MiRealSource #50217526 Report a problem | ||
| 8/13/2026 | Price change | $515,000-1.9%$142/sqft |
Source: MiRealSource #50217526 Report a problem | ||
| 8/7/2026 | Listed for sale | $525,000+61.5%$145/sqft |
Source: MiRealSource #50217526 Report a problem | ||
| 11/12/2020 | Sold | $325,000-1.5%$90/sqft |
Source: Public Record Report a problem | ||
| 9/29/2020 | Pending sale | $329,900$91/sqft |
Source: Moving The Mitten RE Group Inc #2200073659 Report a problem | ||
| 9/18/2020 | Price change | $329,900-3%$91/sqft |
Source: Moving The Mitten RE Group Inc #2200073659 Report a problem | ||
| 9/9/2020 | Listed for sale | $340,000+8%$94/sqft |
Source: Moving The Mitten RE Group Inc #2200073659 Report a problem | ||
| 1/7/2020 | Listing removed | $314,900$87/sqft |
Source: CENTURY 21 A-1 Realty #31399013 Report a problem | ||
| 11/8/2019 | Price change | $314,900-1.6%$87/sqft |
Source: CENTURY 21 A-1 Realty #31399013 Report a problem | ||
| 10/31/2019 | Listed for sale | $319,900+45.5%$88/sqft |
Source: CENTURY 21 A-1 Realty #31399013 Report a problem | ||
| 5/3/2004 | Sold | $219,900+253.4%$61/sqft |
Source: Public Record Report a problem | ||
| 5/14/2003 | Sold | $62,227$17/sqft |
Source: Public Record Report a problem | ||
Public tax history
| Year | Property taxes | Tax assessment |
|---|---|---|
| 2025 | -- | $207,400 +14% |
| 2024 | -- | $182,000 +13% |
| 2023 | -- | $161,100 -2.3% |
| 2022 | -- | $164,900 +10.4% |
| 2021 | -- | $149,300 |
| 2020 | $5,439 +7.4% | $149,300 +4.6% |
| 2019 | $5,062 | $142,800 +4.7% |
| 2018 | $5,062 | $136,400 +3.7% |
| 2017 | -- | $131,500 +6% |
| 2016 | $3,266 | $124,100 +3.9% |
| 2015 | $3,266 -63% | $119,400 +23.2% |
| 2013 | $8,817 +170% | $96,900 +12.5% |
| 2012 | $3,266 | $86,100 -6.6% |
| 2010 | -- | $92,200 -12.9% |
| 2009 | -- | $105,800 -15.4% |
| 2008 | -- | $125,100 -4.1% |
| 2007 | -- | $130,500 |
| 2005 | $4,208 +716.1% | $130,500 +501.4% |
| 2002 | $516 | $21,700 |
Find assessor info on the county website
Monthly payment
Est. payment
Payment breakdown
Explore the cost of this home by adjusting the details. Changes won't be saved.Climate risks
Neighborhood: 48134
Nearby schools
Schools provided by the listing agent
- District: Flat Rock Community Schools
Source: MiRealSource. This data may not be complete. We recommend contacting the local school district to confirm school assignments for this home.
Similar homes
- $474,9004 bd3 ba2.6k sqft26921 Cedar Run Ct, Woodhaven, MI 48183For Sale

 MLS ID #20261061290, Kimberly Draper, River Oaks Realty. Realcomp II
 - $479,9003 bd3 ba2.5k sqft19177 Meridian Rd, Grosse Ile, MI 48138For Sale
 MLS ID #20261064432, Wendy Moco, MBA Realty. Realcomp II
 - $510,0004 bd3 ba2.5k sqft685 Avenue De Lafayette, Monroe, MI 48162For Sale
 MLS ID #20261069156, Jonathan Zaia, EXP Z Real Estate. Realcomp II
 - $475,0004 bd3 ba2.6k sqft21918 Knudsen Dr, Grosse Ile, MI 48138For Sale
 MLS ID #20261018070, S Brooke MacNee, MBA Realty. Realcomp II
 - $325,0003 bd2 ba2.6k sqft22672 Woodcreek Dr, Brownstown, MI 48134For SaleMLS ID #20261062535, Barbara Andrew, Real Estate One-Plymouth. Realcomp II
- $485,0004 bd3 ba1.9k sqft5172 Applewood Cir, Monroe, MI 48161For Sale
 MLS ID #26046106, Sarah Underwood, Redfin Corporation. MichRIC
 - $499,0003 bd3 ba2.1k sqft45738 Bemis Rd, Van Buren Township, MI 48111For SaleMLS ID #20261059252, John R Jansen, Lakes Realty LLC. Realcomp II
- $510,0003 bd3 ba3.7k sqft38575 Barth St, Romulus, MI 48174For SaleMLS ID #20261053176, Rebecca Montroy, Elite Realty. Realcomp II
- $509,9004 bd3 ba2.6k sqft1243 Aziz Dr, Canton, MI 48188For SaleMLS ID #26041293, Sakina Arastu, KW Advantage. MichRIC
- $455,0004 bd3 ba2.6k sqft8060 Fox Tail Ct, Ypsilanti, MI 48197For SaleMLS ID #26046321, Michael Price, Key Realty One LLC. MichRIC
- $479,9994 bd3 ba2.4k sqft6819 Lakeway St, Ypsilanti, MI 48197For SaleMLS ID #20261063255, Allison Fishwick, Prime + Property. Realcomp II
- $450,0006 bd4 ba2.7k sqft49300 Arkona Rd, Belleville, MI 48111For SaleMLS ID #26037852, Traci Cole, Workhorse Realty LLC. MichRIC
- $379,9003 bd3 ba3.2k sqft9116 Susan Cir, Newport, MI 48166For Sale
 MLS ID #50219475, Jennifer MacLeod, Wiens And Roth Real Estate - Lambertville. MiRealSource
 - $515,0003 bd3 ba3k sqft7374 Belfont Ct, Ypsilanti, MI 48197For SaleMLS ID #26039878, Wendy Williams, Key Realty One LLC. MichRIC
- $514,9004 bd3 ba2.5k sqft839 Kings Park Rd, Monroe, MI 48161For SaleMLS ID #50206460, Hal G Shugarman, Home Time Realty. MiRealSource
- $585,9004 bd3 ba2.5k sqft32220 Adam Brown Dr, Rockwood, MI 48173For SaleMLS ID #50217769, Lisa Moore, Moore Realty Group - Dundee. MiRealSource
- $410,0003 bd3 ba2.2k sqft22085 Cherrywood Rd, Woodhaven, MI 48183For SaleMLS ID #20261062746, Malek Zawaideh, EXP Z Real Estate. Realcomp II
- $679,9004 bd3 ba2.8k sqft28395 Swan Island Dr, Grosse Ile, MI 48138For SaleMLS ID #50217708, Val Lancaster, Howard Hanna - Monroe. MiRealSource
- $484,9004 bd3 ba2.3k sqft11913 Tuttle Hill Rd, Willis, MI 48191For SaleMLS ID #20261029407, Jeff Glover, KW Professionals. Realcomp II
- $504,9003 bd3 ba2.8k sqft384 Stonehenge Dr, Canton, MI 48188For SaleMLS ID #20261066843, Harrison A Shirey, RE/MAX Dream Properties. Realcomp II
