Discover your oasis in Grosse Ile, Michigan! This inviting colonial home is set on a spacious, tree-lined lot teeming with local wildlife, offering a serene escape. The gourmet kitchen is newly remodeled, featuring stainless steel appliances and large windows that overlook the lush surroundings. Adjacent is a cozy gathering room complete with a fireplace, perfect for intimate get-togethers. A versatile room off the dining area can easily serve as an office or den. The living room is generously sized and ideal for entertaining. New carpeting enhances the lower level and one of the bedrooms. The primary suite boasts an updated bathroom and a roomy walk-in closet. Enjoy the benefits of being part of a National Wildlife Federation Certified Habitat. Key updates include a new A/C unit (2021), hot water tank (2017), and a roof redone 10 years ago. The home is also equipped with a Leaf Guard Gutter System. Experience peaceful living in this beautiful community. Schedule a showing today!
For sale
Price cut: $12K (9/15)
$467,900
19177 Meridian Rd, Grosse Ile, MI 48138
3beds
2,533sqft
Single Family Residence
Built in 1978
0.5 Acres Lot
$457,900 Zestimate®
$185/sqft
$-- HOA
What's special
- 35 days
- 764
- 27
Zillow last checked:
Listing updated:
Listed by:
Wendy Moco 734-671-6611,
MBA Realty 734-671-6611
Source: Realcomp II,MLS#: 20261064432
Facts & features
Interior
Bedrooms & bathrooms
- Bedrooms: 3
- Bathrooms: 3
- Full bathrooms: 2
- 1/2 bathrooms: 1
Primary bedroom
- Level: Second
- Area: 192
- Dimensions: 12 X 16
Bedroom
- Level: Second
- Area: 176
- Dimensions: 11 X 16
Bedroom
- Level: Second
- Area: 90
- Dimensions: 9 X 10
Other
- Level: Second
Other
- Level: Second
Other
- Level: Entry
Dining room
- Level: Entry
- Area: 130
- Dimensions: 10 X 13
Family room
- Level: Entry
- Area: 273
- Dimensions: 21 X 13
Kitchen
- Level: Entry
- Area: 551
- Dimensions: 19 X 29
Laundry
- Level: Entry
- Area: 18
- Dimensions: 6 X 3
Living room
- Level: Entry
- Area: 224
- Dimensions: 16 X 14
Other
- Level: Entry
- Area: 120
- Dimensions: 10 X 12
Heating
- Forced Air, Natural Gas
Features
- Basement: Full,Unfinished
- Has fireplace: Yes
- Fireplace features: Family Room
Interior area
- Total interior livable area: 2,533 sqft
- Finished area above ground: 2,533
Property
Parking
- Total spaces: 2
- Parking features: Two Car Garage, Attached
- Attached garage spaces: 2
Features
- Levels: Two
- Stories: 2
- Entry location: GroundLevelwSteps
- Pool features: None
Lot
- Size: 0.5 Acres
- Dimensions: 100 x 221 x 108 x 189
Details
- Parcel number: 73007010015014
- Special conditions: Short Sale No,Standard
Construction
Type & style
- Home type: SingleFamily
- Architectural style: Colonial
- Property subtype: Single Family Residence
Materials
- Vinyl Siding
- Foundation: Basement, Poured
Condition
- New construction: No
- Year built: 1978
Utilities & green energy
- Sewer: Public Sewer
- Water: Public
Community & HOA
Community
- Subdivision: SUPERVISORS GROSSE ILE SUB NO 2
HOA
- Has HOA: No
Location
- Region: Grosse Ile
Financial & listing details
- Price per square foot: $185/sqft
- Tax assessed value: $117,771
- Annual tax amount: $5,067
- Date on market: 8/23/2026
- Cumulative days on market: 35 days
- Listing agreement: Exclusive Right To Sell
- Listing terms: Cash,Conventional,FHA,Va Loan
Estimated market value
$457,900
$435,000 - $481,000
$3,279/mo
Price history
| Date | Event | Price |
|---|---|---|
| 9/15/2026 | Price change | $467,900-2.5%$185/sqft |
Source:  Realcomp II #20261064432 Report a problem Realcomp II #20261064432 Report a problem | ||
| 8/23/2026 | Listed for sale | $479,900$189/sqft |
Source: Realcomp II #20261064432 Report a problem | ||
| 5/28/2025 | Listing removed | $479,900$189/sqft |
Source: Realcomp II #20250033588 Report a problem | ||
| 5/8/2025 | Listed for sale | $479,900$189/sqft |
Source: Realcomp II #20250033588 Report a problem | ||
Public tax history
| Year | Property taxes | Tax assessment |
|---|---|---|
| 2025 | -- | $184,900 +9.1% |
| 2024 | -- | $169,500 +11.3% |
| 2023 | -- | $152,300 +15.5% |
| 2022 | -- | $131,900 +11.5% |
| 2021 | -- | $118,300 |
| 2020 | $4,269 +2.1% | $118,300 +6.8% |
| 2019 | $4,183 | $110,800 +2.3% |
| 2018 | -- | $108,300 +2.9% |
| 2017 | -- | $105,200 -2.7% |
| 2016 | $1,784 | $108,100 +10.1% |
| 2015 | $1,784 -78.2% | $98,200 +15% |
| 2013 | $8,170 +358.1% | $85,400 +6.4% |
| 2012 | $1,784 | $80,300 -12.6% |
| 2010 | -- | $91,900 -7.5% |
| 2009 | -- | $99,400 -16.5% |
| 2008 | -- | $119,100 -1.7% |
| 2007 | -- | $121,200 +3.9% |
| 2005 | $1,373 | $116,700 |
| 2003 | -- | $116,700 +34.7% |
| 2001 | $3,160 +2.1% | $86,628 +3.2% |
| 2000 | $3,095 | $83,942 |
Find assessor info on the county website
Monthly payment
Est. payment
Payment breakdown
Explore the cost of this home by adjusting the details. Changes won't be saved.Climate risks
Neighborhood: 48138
Similar homes
- $499,0003 bd3 ba2.5k sqft20964 Thorofare Rd, Grosse Ile, MI 48138For Sale
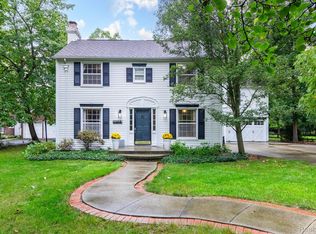
 MLS ID #20261072828, Susie Armiak, MBA Realty. Realcomp II
 - $362,0004 bd3 ba2k sqft8522 Hampton Rd, Grosse Ile, MI 48138For Sale
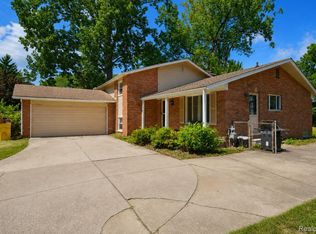 MLS ID #20261068032, Michael Procissi, Power House Group Realty. Realcomp II
 - $440,0004 bd2 ba1.8k sqft27108 E River Rd, Grosse Ile, MI 48138For Sale
 MLS ID #20261057153, Susie Armiak, MBA Realty. Realcomp II
 - $444,9004 bd3 ba3.4k sqft16851 Silverado Dr, Southgate, MI 48195For Sale
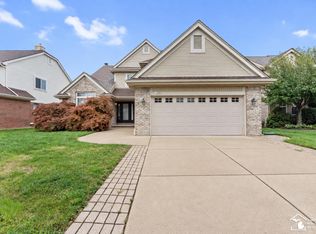
 MLS ID #50221298, Florin Toduti, Synergy Realty Group. MiRealSource
 - $679,9004 bd3 ba2.8k sqft28395 Swan Island Dr, Grosse Ile, MI 48138For SaleMLS ID #50217708, Val Lancaster, Howard Hanna - Monroe. MiRealSource
- $429,9003 bd4 ba3.5k sqft23853 Joey Dr, Brownstown, MI 48134For Sale
 MLS ID #26048010, Debra DeAngelo, Remerica United Realty. MichRIC
 - $475,0004 bd3 ba2.8k sqft3059 Syracuse St, Dearborn, MI 48124For SaleMLS ID #20261068637, Thergam Alshara, Keller Williams Legacy. Realcomp II
- $490,0004 bd3 ba3.6k sqft27012 Mary Ct, Flat Rock, MI 48134For SaleMLS ID #50217526, Scott Williams, Synergy Realty Group. MiRealSource
- $364,9004 bd3 ba2k sqft19511 Wherle Dr, Brownstown, MI 48193For SaleMLS ID #50219469, Victoria Camaj, Providence Properties, Realty & Management. MiRealSource
- $474,9004 bd3 ba2.6k sqft26921 Cedar Run Ct, Woodhaven, MI 48183For SaleMLS ID #20261061290, Kimberly Draper, River Oaks Realty. Realcomp II
- $499,9903 bd3 ba3.7k sqft38575 Barth St, Romulus, MI 48174For SaleMLS ID #20261053176, Rebecca Montroy, Elite Realty. Realcomp II
- $315,0003 bd2 ba1.4k sqft24198 Colonial Dr, Woodhaven, MI 48183For SaleMLS ID #20261075085, Michael Procissi, Power House Group Realty. Realcomp II
- $300,0003 bd3 ba2.5k sqft1541 Yellowbrick Rd, Trenton, MI 48183For SaleMLS ID #20261070038, Michael M Phillips, Keller Williams Legacy. Realcomp II
- $445,0002 bd2 ba1.7k sqft24270 Grand Traverse Ave, Brownstown, MI 48134For SaleMLS ID #20261068729, Sharlene Ferrari, River Oaks Realty. Realcomp II
- $439,9004 bd3 ba2.3k sqft1876 McKinley St, Wyandotte, MI 48192New ConstructionMLS ID #20261072215, Tami Jo Schuetzler, Elite Realty Advisors LLC. Realcomp II
- $419,9003 bd2 ba1.7k sqft26995 James Ave, Flat Rock, MI 48134For SaleMLS ID #50219281, Steve Hudkins, Berkshire Hathaway Home Service Kee Realty. MiRealSource
- $269,9003 bd2 ba2.4k sqft234 Biddle Ave, Wyandotte, MI 48192For SaleMLS ID #50219061, Florin Toduti, Synergy Realty Group. MiRealSource
- $459,9004 bd4 ba3.7k sqft7511 Orchard Ave, Dearborn, MI 48126For SaleMLS ID #20261044813, Bilal Abu-Omarah, Keller Williams Legacy. Realcomp II
- $349,9004 bd2 ba2.7k sqft25100 Melody St, Taylor, MI 48180For SaleMLS ID #20261038626, Wendy Hartunian, DaneArthur-LakePlace.com/Hart Real Estate Team. Realcomp II
- $259,9003 bd2 ba2.1k sqft545 Eureka Rd, Wyandotte, MI 48192For SaleMLS ID #20261069887, Cara Pimer, Source Realty LLC. Realcomp II
