Beautiful Newly Built 4-Bedroom Home with Modern Features Welcome to this stunning, newly constructed home built in 2023, offering a perfect blend of comfort and style. This spacious residence features four bedrooms and two full bathrooms, providing ample space for family and guests. An additional half bathroom add convenience for everyday living. The home boasts a large three-car garage, ideal for parking and storage needs. Step outside to enjoy the brand-new patio, perfect for outdoor entertaining and relaxing gatherings. The unfinished basement provides a blank canvas for your personal touch—whether you envision a home theater, gym, or additional living space, the possibilities are endless. Don't miss the opportunity to own this beautiful, modern home with all the features you desire. Schedule a tour today!
For sale
Price cut: $14K (8/15)
$585,900
32220 Adam Brown Dr, Rockwood, MI 48173
4beds
2,558sqft
Single Family Residence
Built in 2023
0.29 Acres Lot
$579,500 Zestimate®
$229/sqft
$81/mo HOA
What's special
Brand-new patioLarge three-car garageAdditional half bathroomFour bedrooms
- 22 days
- 749
- 43
Zillow last checked:
Listing updated:
Listed by:
Lisa Moore 734-915-8010,
Moore Realty Group - Dundee 734-915-8010
Source: MiRealSource,MLS#: 50217769 Originating MLS: Southeastern Border Association of REALTORS
Originating MLS: Southeastern Border Association of REALTORSFacts & features
Interior
Bedrooms & bathrooms
- Bedrooms: 4
- Bathrooms: 3
- Full bathrooms: 2
- 1/2 bathrooms: 1
- Main level bedrooms: 1
Bedroom 1
- Level: Main
- Area: 182
- Dimensions: 14 x 13
Bedroom 2
- Level: Upper
- Area: 126
- Dimensions: 14 x 9
Bedroom 3
- Level: Upper
- Area: 140
- Dimensions: 14 x 10
Bedroom 4
- Level: Upper
- Area: 132
- Dimensions: 11 x 12
Bathroom 1
- Level: Second
- Area: 108
- Dimensions: 12 x 9
Bathroom 2
- Level: Upper
- Area: 132
- Dimensions: 12 x 11
Great room
- Level: Main
- Area: 336
- Dimensions: 16 x 21
Kitchen
- Level: Main
- Area: 200
- Dimensions: 20 x 10
Heating
- Forced Air, Natural Gas
Cooling
- Central Air
Appliances
- Included: Dishwasher, Disposal, Microwave, Range/Oven, Refrigerator, Gas Water Heater
- Laundry: Main Level
Features
- Basement: Block,Unfinished
- Number of fireplaces: 1
- Fireplace features: Gas, Great Room
Interior area
- Total structure area: 4,191
- Total interior livable area: 2,558 sqft
- Finished area above ground: 2,558
- Finished area below ground: 0
Property
Parking
- Total spaces: 3
- Parking features: Attached
- Attached garage spaces: 3
Features
- Levels: Two
- Stories: 2
- Frontage type: Road
- Frontage length: 95
Lot
- Size: 0.29 Acres
- Dimensions: 95 x 134
Details
- Parcel number: 70152030020000
Construction
Type & style
- Home type: SingleFamily
- Architectural style: Colonial
- Property subtype: Single Family Residence
Materials
- Brick, Vinyl Siding, Vinyl Trim
- Foundation: Basement
Condition
- New construction: No
- Year built: 2023
Utilities & green energy
- Sewer: Public Sanitary
- Water: Public
Community & HOA
Community
- Subdivision: Wayne County Condo Sub Plan No 674
HOA
- Has HOA: Yes
- HOA fee: $975 annually
- HOA phone: 734-285-4442
Location
- Region: Rockwood
Financial & listing details
- Price per square foot: $229/sqft
- Annual tax amount: $200
- Date on market: 8/7/2026
- Cumulative days on market: 23 days
- Listing agreement: Exclusive Right To Sell
- Listing terms: Cash,Conventional,FHA,VA Loan
- Ownership type: LLC
Estimated market value
$579,500
$551,000 - $608,000
$3,456/mo
Price history
| Date | Event | Price |
|---|---|---|
| 8/15/2026 | Price change | $585,900-2.3%$229/sqft |
Source:  MiRealSource #50217769 Report a problem MiRealSource #50217769 Report a problem | ||
| 8/7/2026 | Listed for sale | $599,900+3.4%$235/sqft |
Source: MiRealSource #50217769 Report a problem | ||
| 4/14/2025 | Listing removed | $579,999$227/sqft |
Source:  Realcomp II #20250002972 Report a problem Realcomp II #20250002972 Report a problem | ||
| 1/16/2025 | Price change | $579,999+4.5%$227/sqft |
Source: Realcomp II #20250002972 Report a problem | ||
| 1/4/2024 | Pending sale | $555,000+3.7%$217/sqft |
Source: Realcomp II #20230059333 Report a problem | ||
| 12/22/2023 | Sold | $535,000-3.6%$209/sqft |
Source: Realcomp II #20230059333 Report a problem | ||
| 8/18/2023 | Pending sale | $555,000$217/sqft |
Source: Realcomp II #20230059333 Report a problem | ||
| 7/21/2023 | Listed for sale | $555,000+878%$217/sqft |
Source: Realcomp II #20230059333 Report a problem | ||
| 1/12/2023 | Sold | $56,750-12.7%$22/sqft |
Source: Realcomp II #2210024042 Report a problem | ||
| 11/30/2022 | Pending sale | $65,000$25/sqft |
Source: Realcomp II #2210024042 Report a problem | ||
| 11/19/2022 | Listed for sale | $65,000$25/sqft |
Source: Realcomp II #2210024042 Report a problem | ||
| 7/26/2022 | Listing removed | -- |
Source: Realcomp II #2210024042 Report a problem | ||
| 3/19/2022 | Listed for sale | $65,000+8.3%$25/sqft |
Source: Realcomp II #2210024042 Report a problem | ||
| 10/12/2021 | Listing removed | -- |
Source: Realcomp II #2210024042 Report a problem | ||
| 4/8/2021 | Listed for sale | $60,000$23/sqft |
Source: Realcomp II #2210024042 Report a problem | ||
Public tax history
Tax history is unavailable.
Monthly payment
Est. payment
Payment breakdown
Explore the cost of this home by adjusting the details. Changes won't be saved.Climate risks
Neighborhood: 48173
Nearby schools
Schools provided by the listing agent
- District: Gibraltar School District
Source: MiRealSource. This data may not be complete. We recommend contacting the local school district to confirm school assignments for this home.

Similar homes
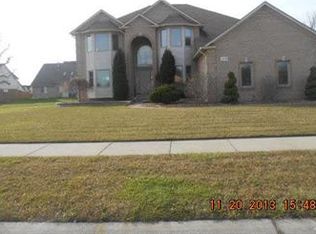
- $639,9003 bd4 ba3.5k sqft7200 Ready Rd, South Rockwood, MI 48179For Sale

 MLS ID #50217232, Corey Welch, Real Estate One Monroe. MiRealSource
 - $449,0004 bd3 ba3.7k sqft20104 Candace Dr, Rockwood, MI 48173For Sale
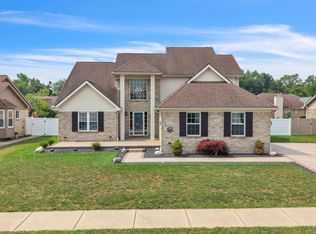
 MLS ID #20261064150, Melissa Krzeminski, RE/MAX Leading Edge. Realcomp II
 - $689,9004 bd3 ba2.8k sqft28395 Swan Island Dr, Grosse Ile, MI 48138For Sale
 MLS ID #50217708, Val Lancaster, Howard Hanna - Monroe. MiRealSource
 - $300,0003 bd2 ba1.5k sqft30155 Fort Rd, Brownstown, MI 48173For Sale
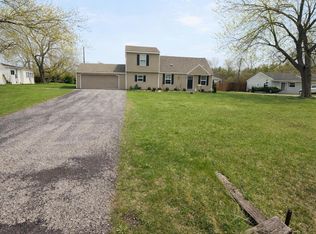 MLS ID #20261063464, Karina Gonzalez, KW Professionals. Realcomp II
 - $474,9004 bd3 ba2.6k sqft26921 Cedar Run Ct, Woodhaven, MI 48183For SaleMLS ID #20261061290, Kimberly Draper, River Oaks Realty. Realcomp II
- $510,0004 bd3 ba2.5k sqft685 Avenue De Lafayette, Monroe, MI 48162For SaleMLS ID #20261069156, Jonathan Zaia, EXP Z Real Estate. Realcomp II
- $650,0004 bd4 ba2.5k sqft20077 Dovetail Dr, Brownstown, MI 48183For Sale
 MLS ID #26040310, Jeanine Burmeister, Power House Group Realty. MichRIC
 - $499,9004 bd3 ba3.6k sqft27012 Mary Ct, Flat Rock, MI 48134For SaleMLS ID #50217526, Scott Williams, Synergy Realty Group. MiRealSource
- $469,9004 bd3 ba3.8k sqft22507 Fawn Rd, Brownstown, MI 48183For SaleMLS ID #20261063597, Ryan Village, Premiere Realty Group LLC. Realcomp II
- $439,9004 bd3 ba2.6k sqft24224 Konarska Dr, Flat Rock, MI 48134For SaleMLS ID #26027700, Angela Swanson, Key Realty One LLC. MichRIC
- $450,0004 bd3 ba2.8k sqft8940 Sarah Ln, Grosse Ile, MI 48138For SaleMLS ID #20261064801, Jessica Millerwise, MGR Real Estate. Realcomp II
- $479,9003 bd3 ba2.5k sqft19177 Meridian Rd, Grosse Ile, MI 48138For SaleMLS ID #20261064432, Wendy Moco, MBA Realty. Realcomp II
- $475,0004 bd3 ba2.6k sqft21918 Knudsen Dr, Grosse Ile, MI 48138For SaleMLS ID #20261018070, S Brooke MacNee, MBA Realty. Realcomp II
- $300,0003 bd3 ba1.7k sqft20790 Briarwood St, Brownstown, MI 48183For SaleMLS ID #26042377, Mary E Hipol, Coldwell Banker Professionals. MichRIC
- $375,0004 bd3 ba2k sqft19511 Wherle Dr, Brownstown, MI 48193For SaleMLS ID #50219469, Victoria Camaj, Providence Properties, Realty & Management. MiRealSource
- $349,9004 bd4 ba2.3k sqft19031 Forrest Hill Dr, Woodhaven, MI 48183For SaleMLS ID #20261062661, James Anderson, Real Estate One-Trenton. Realcomp II
- $525,0003 bd3 ba2.2k sqft8561 Cobblestone Dr, Newport, MI 48166New ConstructionMLS ID #26034399, Katja Classic, RE/MAX Classic. MichRIC
- $514,9004 bd3 ba2.5k sqft839 Kings Park Rd, Monroe, MI 48161For SaleMLS ID #50206460, Hal G Shugarman, Home Time Realty. MiRealSource
- $835,0004 bd3 ba3.2k sqft22271 W River Rd, Grosse Ile, MI 48138For SaleMLS ID #20261064114, Heather Polites, MBA Realty. Realcomp II
- $542,9005 bd5 ba3.4k sqft1060 Hollywood Dr, Monroe, MI 48162For SaleMLS ID #50205093, Jacob Levicki, Real Estate One Monroe. MiRealSource
