The ''Joshua'' ranch style home w/upgraded 3-car attached garage, poured basement w/ exterior waterproofing membrane & egress window, custom Lafayette cabinets and vanities, granite countertops, and more. Accessibility features, such as wider doorways, zero-step entries, lever-style door handles, comfort-height fixtures, and other accessible design options, may be available as optional upgrades on select homes. PICTURES & VIDEO ARE SAMPLES FROM OTHER HOMES. THE JOSHUA FLOOR PLAN FEATURES & DESIGN WILL VARY. PHOTOS WILL BE UPDATED WHEN HOME IS BUILT. Price may vary when construction of the home progresses. Data approx & not guaranteed. BATVI.
Active
$525,000
8561 Cobblestone Dr, Newport, MI 48166
3beds
2,200sqft
:
Get pre-qualified$3,592/mo
Single Family Residence
Built in 2026
0.41 Acres Lot
$523,000 Zestimate®
$239/sqft
$71/mo HOA
What's special
Comfort-height fixturesGranite countertopsCustom lafayette cabinetsLever-style door handles
- 19 days |
- 496 |
- 18 |
Zillow last checked:
Listing updated:
Listed by:
Katja Classic 734-757-0717,
RE/MAX Classic 734-459-1010
Source: MichRIC,MLS#: 26034399
Facts & features
Interior
Bedrooms & bathrooms
- Bedrooms: 3
- Bathrooms: 3
- Full bathrooms: 2
- 1/2 bathrooms: 1
- Main level bedrooms: 3
Primary bedroom
- Description: Measurements approximate /subject to change when home is built. BATVI.
- Level: Main
- Area: 210
- Dimensions: 15.00 x 14.00
Bedroom 2
- Description: Measurements approximate /subject to change when home is built. BATVI.
- Level: Main
- Area: 110
- Dimensions: 11.00 x 10.00
Bedroom 3
- Description: Measurements approximate /subject to change when home is built. BATVI.
- Level: Main
- Area: 143
- Dimensions: 11.00 x 13.00
Primary bathroom
- Description: full
- Level: Main
Bathroom 1
- Description: full
- Level: Main
Bathroom 2
- Description: half
- Level: Main
Dining area
- Level: Main
- Area: 210
- Dimensions: 15.00 x 14.00
Great room
- Description: Measurements approximate /subject to change when home is built. BATVI.
- Level: Main
- Area: 324
- Dimensions: 18.00 x 18.00
Kitchen
- Description: Measurements approximate /subject to change when home is built. BATVI.
- Level: Main
- Area: 165
- Dimensions: 15.00 x 11.00
Laundry
- Description: Measurements approximate /subject to change when home is built. BATVI.
- Level: Main
- Area: 42
- Dimensions: 6.00 x 7.00
Heating
- Forced Air
Cooling
- Central Air
Appliances
- Laundry: Laundry Room
Features
- Basement: Full
- Has fireplace: No
Interior area
- Total structure area: 2,200
- Total interior livable area: 2,200 sqft
- Finished area below ground: 2,200
Property
Parking
- Total spaces: 3
- Parking features: Attached
- Garage spaces: 3
Features
- Stories: 1
Lot
- Size: 0.41 Acres
- Dimensions: 82 x 220 x 78 x 218
Details
- Parcel number: 0306107300
Construction
Type & style
- Home type: SingleFamily
- Architectural style: Ranch
- Property subtype: Single Family Residence
Materials
- Brick, Vinyl Siding
Condition
- New Construction
- New construction: Yes
- Year built: 2026
Utilities & green energy
- Sewer: Public Sewer
- Water: Public
Community & HOA
Community
- Subdivision: Eagle Point
HOA
- Has HOA: Yes
- Amenities included: Playground
- Services included: Other
- HOA fee: $850 annually
Location
- Region: Newport
Financial & listing details
- Price per square foot: $239/sqft
- Tax assessed value: $17,859
- Annual tax amount: $879
- Date on market: 7/8/2026
- Listing terms: Cash,FHA,VA Loan,Conventional
- Road surface type: Paved
Estimated market value
$523,000
$497,000 - $549,000
$2,542/mo
Price history
| Date | Event | Price |
|---|---|---|
| 7/8/2026 | Listed for sale | $525,000+2008.4%$239/sqft |
Source:  MichRIC #26034399 Report a problem MichRIC #26034399 Report a problem | ||
| 9/11/2014 | Listing removed | $24,900$11/sqft |
Source: Coldwell Banker Haynes Real Estate, Inc. #3439972 Report a problem | ||
| 9/24/2013 | Listed for sale | $24,900-91.1%$11/sqft |
Source: Coldwell Banker Haynes Real Estate, Inc. #3439972 Report a problem | ||
| 6/28/2012 | Sold | $280,000+833.3%$127/sqft |
Source: Agent Provided Report a problem | ||
| 5/23/2008 | Listing removed | $30,000$14/sqft |
Source: Century 21 #3418137 Report a problem | ||
| 3/19/2008 | Listed for sale | $30,000$14/sqft |
Source: Century 21 #3418137 Report a problem | ||
Public tax history
| Year | Property taxes | Tax assessment |
|---|---|---|
| 2025 | $867 +6.4% | $27,600 |
| 2024 | $815 +7.4% | $27,600 |
| 2023 | $759 +3.6% | $27,600 |
| 2022 | $733 +2.5% | $27,600 +31.4% |
| 2021 | $715 +29.7% | $21,000 -19.8% |
| 2020 | $551 -22.2% | $26,200 +30.3% |
| 2019 | $709 0% | $20,100 +43.6% |
| 2018 | $709 -1.2% | $14,000 |
| 2017 | $718 +2.9% | $14,000 |
| 2016 | $698 +0.9% | $14,000 -4.7% |
| 2015 | $692 | $14,684 |
| 2014 | $692 | $14,684 +8.7% |
| 2013 | -- | $13,506 -5% |
| 2012 | -- | $14,213 -4.7% |
| 2011 | -- | $14,920 -13.6% |
| 2010 | -- | $17,276 -18.8% |
| 2009 | -- | $21,283 -24.9% |
| 2008 | -- | $28,353 |
| 2007 | -- | $28,353 |
| 2006 | -- | $28,353 +81.7% |
| 2005 | -- | $15,601 |
Find assessor info on the county website
Monthly payment
Est. payment
Payment breakdown
Explore the cost of this home by adjusting the details. Changes won't be saved.Climate risks
Neighborhood: 48166
Nearby schools
GreatSchools rating
- 4/10North Elementary SchoolGrades: 2-5Distance: 0.9 mi
- 5/10Jefferson Middle SchoolGrades: 6-8Distance: 3.1 mi
- 6/10Jefferson High SchoolGrades: 9-12Distance: 2.9 mi
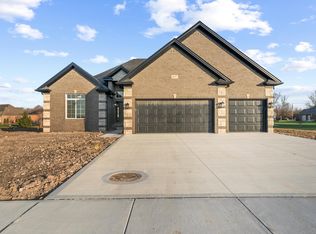
- $539,0003 bd3 ba2.2k sqft8549 Cobblestone Dr, Newport, MI 48166New Construction
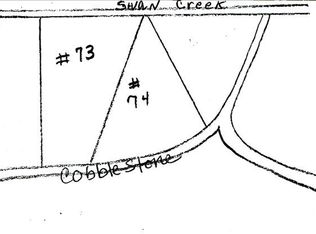
- $58,4000.307 Acres8573 Cobblestone Dr, Newport, MI 48166Off Market
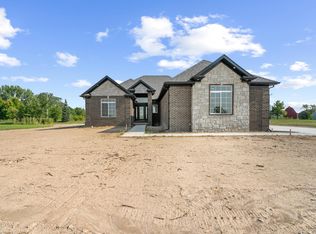
- $558,5653 bd3 ba2.2k sqft8537 Cobblestone Dr, Newport, MI 48166Sold
- $529,5003 bd3 ba4k sqft8525 Cobblestone Dr, Newport, MI 48166Pending

- $615,8553 bd2 ba2.3k sqft8560 Cobblestone Dr, Newport, MI 48166Sold
- $52,400-- bd-- ba-- sqft8572 Cobblestone Dr, Newport, MI 48166Off Market
- $545,0003 bd3 ba2.1k sqft8584 Cobblestone Dr, Newport, MI 48166New Construction
- $46,6000.251 Acres8609 Cobblestone Dr, Newport, MI 48166Off Market
A local agent can set up tours, give advice and negotiate with sellers.
Similar homes
- $500,0003 bd3 ba2.2k sqft8513 Cobblestone Dr, Newport, MI 48166New Construction
 MLS ID #26033799, Katja Classic, RE/MAX Classic. MichRIC
 - $545,0003 bd3 ba2.1k sqft8584 Cobblestone Dr, Newport, MI 48166New Construction
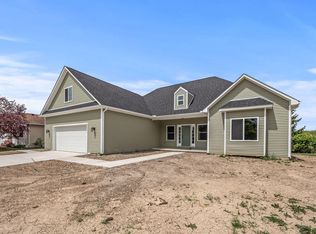 MLS ID #24047368, Katja Classic, RE/MAX Classic. MichRIC
 - $625,0003 bd3 ba2k sqft8551 Grafton Rd, Newport, MI 48166New Construction
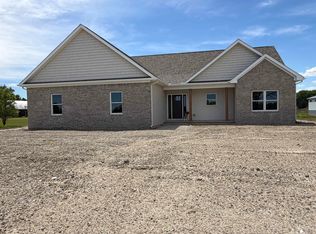
 MLS ID #50209977, Cristina Staelgraeve, Synergy Realty Group Gerweck. MiRealSource
 - $519,9004 bd3 ba2.5k sqft839 Kings Park Rd, Monroe, MI 48161For Sale
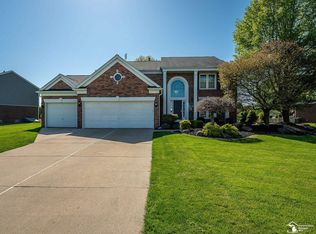 MLS ID #50206460, Hal G Shugarman, Home Time Realty. MiRealSource
 - $285,0003 bd2 ba1.4k sqft6198 Brancheau Rd, Newport, MI 48166For Sale
 MLS ID #20261014009, Michael Procissi, Power House Group Realty. Realcomp II
 - $540,0003 bd3 ba2.7k sqft27118 Walloon Way, Brownstown, MI 48134For SaleMLS ID #26016406, Barbara Astor, OTW Realty, LLC. MichRIC
- $574,9003 bd3 ba1.8k sqft9355 Highland Dr, Grosse Ile, MI 48138New ConstructionMLS ID #20261054493, Victoria Kacorzyk, Carol Bollo & Associates. Realcomp II
- $389,9003 bd2 ba1.9k sqft4803 Colf Rd, Carleton, MI 48117For SaleMLS ID #50215761, Tom Wagner, Howard Hanna - Monroe. MiRealSource
- $474,9003 bd4 ba3.1k sqft945 Saint James Park Ave, Monroe, MI 48161For SaleMLS ID #20261054562, Victoria Kacorzyk, Carol Bollo & Associates. Realcomp II
- $574,9003 bd3 ba2k sqft11140 S Custer Rd, Monroe, MI 48161New ConstructionMLS ID #50198440, JoAnn Heller, iLink Real Estate Co.. MiRealSource
- $574,9003 bd3 ba2k sqft11080 S Custer Rd, Monroe, MI 48161New ConstructionMLS ID #50198441, JoAnn Heller, iLink Real Estate Co.. MiRealSource
- $429,9005 bd2 ba2.1k sqft4165 Fay Rd, Carleton, MI 48117For SaleMLS ID #50215367, Lori Ratz, Wiens And Roth Real Estate - Lambertville. MiRealSource
- $449,9004 bd3 ba2.7k sqft14359 S Dixie Hwy, Monroe, MI 48161For SaleMLS ID #50212616, Jacob Levicki, Real Estate One Monroe. MiRealSource
- $574,9003 bd3 ba2.1k sqft11075 S Custer Rd, Monroe, MI 48161New ConstructionMLS ID #50198439, JoAnn Heller, iLink Real Estate Co.. MiRealSource
- $379,9004 bd2 ba2.5k sqft1090 Cole Rd, Monroe, MI 48162For SaleMLS ID #50211141, Cole McNew, Coldwell Banker Haynes Real Estate Commercial. MiRealSource
- $389,9004 bd3 ba2.2k sqft15927 Petros Dr, Brownstown, MI 48173For SaleMLS ID #20261056147, Melissa Begley, Downriver Homes LLC. Realcomp II
- $574,9003 bd3 ba2k sqft11020 S Custer Rd, Monroe, MI 48161New ConstructionMLS ID #50198438, JoAnn Heller, iLink Real Estate Co.. MiRealSource
- $490,0004 bd3 ba2.4k sqft49271 Laguna Dr, Van Buren Township, MI 48111For SaleMLS ID #20261037732, Christina A Harman, Social House Group Belleville. Realcomp II
- $409,9003 bd2 ba1.5k sqft30821 Lower Ridge Dr, New Boston, MI 48164New ConstructionMLS ID #26038720, Adriana McGee, Campbell Realty Investments Co. MichRIC
- $500,0005 bd3 ba2.7k sqft25860 Brighton Ln, Brownstown, MI 48134New ConstructionMLS ID #25057492, Jeanine Burmeister, Power House Group Realty. MichRIC
