The ''Joshua'' ranch style home w/upgraded 3.5-car attached garage, 9' poured basement w/ exterior waterproofing membrane & egress window, fireplace, bay window, concrete 20x20 patio w/landing & step, 12'x16' cabinet to island, pantry to match existing cabinetry, & upper cabinets in laundry room.
PICTURES & VIDEO ARE SAMPLES FROM OTHER HOMES. THE JOSHUA FLOOR PLAN FEATURES & DESIGN WILL VARY. PHOTOS WILL BE UPDATED WHEN HOME IS BUILT.
Price may vary when construction of the home progresses.
Data approx & not guaranteed BATVI.
Sold
$558,565
8537 Cobblestone Dr, Newport, MI 48166
3beds
2,200sqft
Single Family Residence
Built in 2025
0.4 Acres Lot
$583,800 Zestimate®
$254/sqft
$2,579 Estimated rent
Home value
$583,800
$467,000 - $730,000
$2,579/mo
Zestimate® history
Owner options
List your home for rent
$2,579/mo
Rent Zestimate®
Find your next renter with Zillow Rental Manager. Plus, with online applications, you can quickly screen prospective tenants – for free.
$2,579/mo
Rent Zestimate®
Refinance and save
$4,489/mo
Est. payment
Refinancing to a lower rate could help reduce your monthly payments and save thousands over the life of the loan.
$4,489/mo
Est. payment
Explore your selling options
Work with a Zillow partner agent
Leverage their expertise and Zillow's premium Showcase listings to get your home seen by more buyers.
Get startedList with your own agent
Get your home in front of millions of buyers by listing it on Zillow.
Learn how to do itSell it yourself
Take full control of how buyers see your home on Zillow by listing For Sale by Owner (FSBO).
List your homeWhat's special
Bay window
Zillow last checked:
Listing updated:
Listed by:
Katja Classic 734-757-0717,
RE/MAX Classic
Bought with:
Jerry Johnson
Source: MichRIC,MLS#: 25014465
Facts & features
Interior
Bedrooms & bathrooms
- Bedrooms: 3
- Bathrooms: 3
- Full bathrooms: 2
- 1/2 bathrooms: 1
- Main level bedrooms: 3
Primary bedroom
- Description: Dimensions may vary. Verify independently.
- Level: Main
- Area: 210
- Dimensions: 15.00 x 14.00
Bedroom 2
- Description: Dimensions may vary. Verify independently.
- Level: Main
- Area: 110
- Dimensions: 11.00 x 10.00
Bedroom 3
- Description: Dimensions may vary. Verify independently.
- Level: Main
- Area: 143
- Dimensions: 11.00 x 13.00
Primary bathroom
- Description: Full. Dimensions may vary. Verify independently.
- Level: Main
Bathroom 2
- Description: Full.Dimensions may vary. Verify independently.
- Level: Main
Bathroom 3
- Description: Lav. Dimensions may vary. Verify independently.
- Level: Main
Dining area
- Description: Dimensions may vary. Verify independently.
- Level: Main
- Area: 210
- Dimensions: 15.00 x 14.00
Great room
- Description: Dimensions may vary. Verify independently.
- Level: Main
- Area: 324
- Dimensions: 18.00 x 18.00
Kitchen
- Description: Dimensions may vary. Verify independently.
- Level: Main
- Area: 165
- Dimensions: 15.00 x 11.00
Laundry
- Description: Dimensions may vary. Verify independently.
- Level: Main
Heating
- Forced Air
Cooling
- Central Air
Appliances
- Laundry: Laundry Room, Main Level
Features
- Windows: Bay/Bow
- Basement: Full
- Number of fireplaces: 1
- Fireplace features: Living Room
Interior area
- Total structure area: 2,200
- Total interior livable area: 2,200 sqft
- Finished area below ground: 0
Property
Parking
- Total spaces: 3.5
- Parking features: Attached
- Garage spaces: 3.5
Features
- Stories: 1
Lot
- Size: 0.4 Acres
- Dimensions: 80 x 220 x 80 x 221
Details
- Parcel number: 0306107100
Construction
Type & style
- Home type: SingleFamily
- Architectural style: Ranch
- Property subtype: Single Family Residence
Materials
- Brick, Vinyl Siding
Condition
- New Construction
- New construction: Yes
- Year built: 2025
Utilities & green energy
- Sewer: Public Sewer
- Water: Public
Community & HOA
Community
- Subdivision: Eagle Pointe
HOA
- Has HOA: Yes
- HOA fee: $850 annually
Location
- Region: Newport
Financial & listing details
- Price per square foot: $254/sqft
- Tax assessed value: $17,349
- Annual tax amount: $187
- Date on market: 4/10/2025
- Listing terms: Cash,FHA,VA Loan,Conventional
- Road surface type: Paved
Price history
| Date | Event | Price |
|---|---|---|
| 8/28/2025 | Sold | $558,565+2007.8%$254/sqft |
Source:  MichRIC #25014465 Report a problem MichRIC #25014465 Report a problem | ||
| 4/14/2025 | Sold | $26,500-94.9%$12/sqft |
Source: Public Record Report a problem | ||
| 4/10/2025 | Pending sale | $522,957$238/sqft |
Source:  Realcomp II #81025014465 Report a problem Realcomp II #81025014465 Report a problem | ||
| 4/10/2025 | Listed for sale | $522,957$238/sqft |
Source: Realcomp II #81025014465 Report a problem | ||
| 4/10/2025 | Pending sale | $522,957$238/sqft |
Source: MichRIC #25014465 Report a problem | ||
| 4/10/2025 | Listed for sale | $522,957+2000.2%$238/sqft |
Source: MichRIC #25014465 Report a problem | ||
| 9/11/2014 | Listing removed | $24,900$11/sqft |
Source: Coldwell Banker Haynes Real Estate, Inc. #3439970 Report a problem | ||
| 9/24/2013 | Listed for sale | $24,900$11/sqft |
Source: Coldwell Banker Haynes Real Estate, Inc. #3439970 Report a problem | ||
Public tax history
| Year | Property taxes | Tax assessment |
|---|---|---|
| 2025 | $888 +6.3% | $28,400 |
| 2024 | $835 +7.4% | $28,400 |
| 2023 | $777 +3.6% | $28,400 |
| 2022 | $751 +2.5% | $28,400 +31.5% |
| 2021 | $732 +29.8% | $21,600 -20% |
| 2020 | $564 -22.3% | $27,000 +30.4% |
| 2019 | $726 0% | $20,700 +43.8% |
| 2018 | $726 -1.1% | $14,400 |
| 2017 | $734 +2.9% | $14,400 |
| 2016 | $714 +0.9% | $14,400 -4.6% |
| 2015 | $707 | $15,088 |
| 2014 | $707 | $15,088 +8.8% |
| 2013 | -- | $13,874 -5% |
| 2012 | -- | $14,602 -4.7% |
| 2011 | -- | $15,330 -13.7% |
| 2010 | -- | $17,758 -18.9% |
| 2009 | -- | $21,885 -25% |
| 2008 | -- | $29,168 |
| 2007 | -- | $29,168 |
| 2006 | -- | $29,168 +81.5% |
| 2005 | -- | $16,070 |
Find assessor info on the county website
Neighborhood: 48166
Nearby homes
- $529,5003 bd3 ba4k sqft8525 Cobblestone Dr, Newport, MI 48166Pending

- $539,0003 bd3 ba2.2k sqft8549 Cobblestone Dr, Newport, MI 48166New Construction
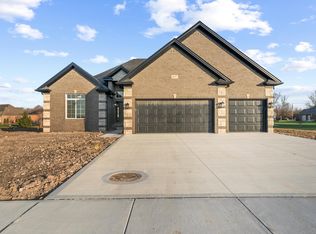
- $500,0003 bd3 ba2.2k sqft8513 Cobblestone Dr, Newport, MI 48166New Construction
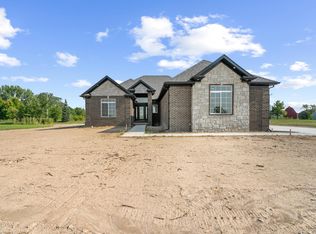
- $525,0003 bd3 ba2.2k sqft8561 Cobblestone Dr, Newport, MI 48166New Construction
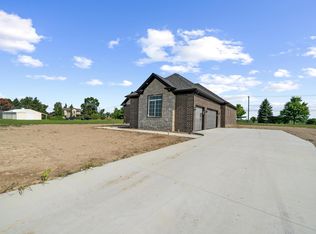
- $58,4000.307 Acres8573 Cobblestone Dr, Newport, MI 48166Off Market
- $59,400-- bd-- ba-- sqft8514 Cobblestone Dr, Newport, MI 48166Off Market
- $665,0004 bd3 ba2.4k sqft8502 Cobblestone Dr, Newport, MI 48166New Construction
- $51,9000.28 Acres8490 Cobblestone Dr, Newport, MI 48166Lot/Land
Nearby schools
GreatSchools rating
- 4/10North Elementary SchoolGrades: 2-5Distance: 0.9 mi
- 5/10Jefferson Middle SchoolGrades: 6-8Distance: 3.1 mi
- 6/10Jefferson High SchoolGrades: 9-12Distance: 2.9 mi
Get a cash offer in 3 minutes
Find out how much your home could sell for in as little as 3 minutes with a no-obligation cash offer.
Estimated market value
$583,800
Get a cash offer in 3 minutes
Find out how much your home could sell for in as little as 3 minutes with a no-obligation cash offer.
Estimated market value
$583,800
- Michigan
- Monroe County
- Newport
- 48166
- 8537 Cobblestone Dr
Nearby cities
Nearby neighborhoods
Nearby zip codes
Other Newport Topics
