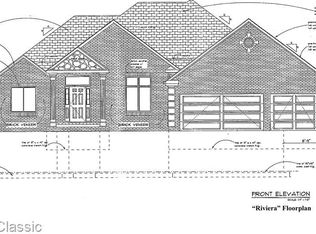
The ''Joshua'' is a ranch style home with upgraded 3 car garage and patio, 9' poured basement wall height with exterior waterproofing membrane & egress window. Introverted ceiling in primary and great room. Further, sales price commonly includes, but is not limited to premium Architectural shingles, 90plus Energy efficient direct vent furnace, Custom Lafayette cabinets & vanities, granite counter tops & more. Accessibility features may be available as optional upgrades on select homes. Prices are estimates & may vary due to current material costs. HOME in process of being built! Est. completion Winter 2027. PICTURES & VIDEO ARE SAMPLES FROM OTHER HOMES. THE JOSHUA FLOOR PLAN FEATURES & DESIGN WILL VARY. PHOTOS WILL BE UPDATED WHEN HOME IS BUILT. Price may vary when construction of the home progresses. Data approx & not guaranteed Buyer & BATVI.
Active
$539,000
8549 Cobblestone Dr, Newport, MI 48166
3beds
2,200sqft
:
Get pre-qualified$3,722/mo
Single Family Residence
Built in 2026
0.41 Acres Lot
$530,800 Zestimate®
$245/sqft
$71/mo HOA
What's special
Egress windowPremium architectural shinglesExterior waterproofing membraneGranite counter tops
- 24 days |
- 284 |
- 9 |
Zillow last checked:
Listing updated:
Listed by:
Katja Classic 734-757-0717,
RE/MAX Classic 734-459-1010
Source: MichRIC,MLS#: 26033637
Facts & features
Interior
Bedrooms & bathrooms
- Bedrooms: 3
- Bathrooms: 3
- Full bathrooms: 2
- 1/2 bathrooms: 1
- Main level bedrooms: 3
Primary bedroom
- Description: dimensions are approximate. BATVI.
- Level: Main
- Area: 210
- Dimensions: 15.00 x 14.00
Bedroom 2
- Description: dimensions are approximate. BATVI.
- Level: Main
- Area: 110
- Dimensions: 10.00 x 11.00
Bedroom 3
- Description: dimensions are approximate. BATVI.
- Level: Main
- Area: 121
- Dimensions: 11.00 x 11.00
Primary bathroom
- Description: full
- Level: Main
Bathroom 1
- Description: half
- Level: Main
Bathroom 2
- Description: full
- Level: Main
Dining area
- Description: dimensions are approximate. BATVI.
- Level: Main
- Area: 210
- Dimensions: 15.00 x 14.00
Great room
- Description: dimensions are approximate. BATVI.
- Level: Main
- Area: 324
- Dimensions: 18.00 x 18.00
Kitchen
- Description: dimensions are approximate. BATVI.
- Level: Main
- Area: 210
- Dimensions: 15.00 x 14.00
Laundry
- Description: dimensions are approximate. BATVI.
- Level: Main
- Area: 42
- Dimensions: 6.00 x 7.00
Heating
- Forced Air
Cooling
- Central Air
Appliances
- Laundry: Laundry Room
Features
- Basement: Full
- Has fireplace: No
Interior area
- Total structure area: 2,200
- Total interior livable area: 2,200 sqft
- Finished area below ground: 0
Property
Parking
- Total spaces: 3
- Parking features: Attached
- Garage spaces: 3
Features
- Stories: 1
Lot
- Size: 0.41 Acres
- Dimensions: 80 x 220
Details
- Parcel number: 0306107200
Construction
Type & style
- Home type: SingleFamily
- Architectural style: Ranch
- Property subtype: Single Family Residence
Materials
- Brick, Vinyl Siding
- Roof: Other
Condition
- New Construction
- New construction: Yes
- Year built: 2026
Utilities & green energy
- Sewer: Public Sewer
- Water: Public
Community & HOA
Community
- Subdivision: Swan Creek/ N Dixie Hwy
HOA
- Has HOA: Yes
- Amenities included: Playground
- Services included: Other
- HOA fee: $850 annually
Location
- Region: Newport
Financial & listing details
- Price per square foot: $245/sqft
- Tax assessed value: $18,242
- Annual tax amount: $895
- Date on market: 7/3/2026
- Listing terms: Cash,VA Loan,Conventional
- Road surface type: Paved
Estimated market value
$530,800
$504,000 - $557,000
$2,542/mo
Price history
| Date | Event | Price |
|---|---|---|
| 7/3/2026 | Listed for sale | $539,000+1376.7%$245/sqft |
Source:  MichRIC #26033637 Report a problem MichRIC #26033637 Report a problem | ||
| 11/7/2023 | Listing removed | -- |
Source:  Realcomp II #57050104406 Report a problem Realcomp II #57050104406 Report a problem | ||
| 3/29/2023 | Listed for sale | $36,500+46.6%$17/sqft |
Source:  MiRealSource #50104406 Report a problem MiRealSource #50104406 Report a problem | ||
| 9/11/2014 | Listing removed | $24,900$11/sqft |
Source: Coldwell Banker Haynes Real Estate, Inc. #3439971 Report a problem | ||
| 9/24/2013 | Listed for sale | $24,900-91.1%$11/sqft |
Source: Coldwell Banker Haynes Real Estate, Inc. #3439971 Report a problem | ||
| 6/28/2012 | Sold | $280,000$127/sqft |
Source: Agent Provided Report a problem | ||
Public tax history
| Year | Property taxes | Tax assessment |
|---|---|---|
| 2025 | $882 +6.3% | $28,300 |
| 2024 | $830 +7.4% | $28,300 |
| 2023 | $773 +3.6% | $28,300 |
| 2022 | $746 +2.5% | $28,300 +31% |
| 2021 | $728 +29.8% | $21,600 -19.7% |
| 2020 | $561 -22.2% | $26,900 +30.6% |
| 2019 | $721 0% | $20,600 +44.1% |
| 2018 | $722 -1.4% | $14,300 |
| 2017 | $732 +2.7% | $14,300 |
| 2016 | $713 +0.9% | $14,300 -5% |
| 2015 | $706 | $15,056 |
| 2014 | $706 | $15,056 +8.7% |
| 2013 | -- | $13,845 -5% |
| 2012 | -- | $14,572 -4.8% |
| 2011 | -- | $15,299 -13.7% |
| 2010 | -- | $17,721 -18.9% |
| 2009 | -- | $21,838 -25% |
| 2008 | -- | $29,105 |
| 2007 | -- | $29,105 |
| 2006 | -- | $29,105 +81.5% |
| 2005 | -- | $16,034 |
Find assessor info on the county website
Monthly payment
Est. payment
Payment breakdown
Explore the cost of this home by adjusting the details. Changes won't be saved.Climate risks
Neighborhood: 48166
Nearby schools
GreatSchools rating
- 4/10North Elementary SchoolGrades: 2-5Distance: 0.9 mi
- 5/10Jefferson Middle SchoolGrades: 6-8Distance: 3.1 mi
- 6/10Jefferson High SchoolGrades: 9-12Distance: 2.9 mi
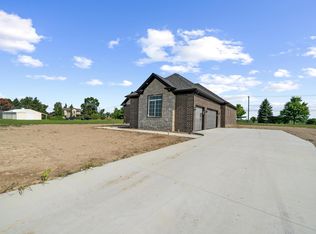
- $525,0003 bd3 ba2.2k sqft8561 Cobblestone Dr, Newport, MI 48166New Construction
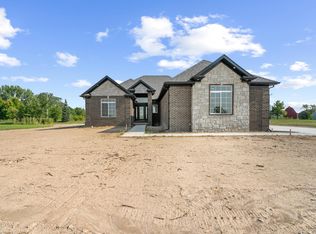
- $558,5653 bd3 ba2.2k sqft8537 Cobblestone Dr, Newport, MI 48166Sold
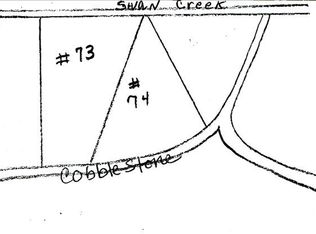
- $58,4000.307 Acres8573 Cobblestone Dr, Newport, MI 48166Off Market
- $529,5003 bd3 ba4k sqft8525 Cobblestone Dr, Newport, MI 48166Pending

- $500,0003 bd3 ba2.2k sqft8513 Cobblestone Dr, Newport, MI 48166New Construction
- $615,8553 bd2 ba2.3k sqft8560 Cobblestone Dr, Newport, MI 48166Sold
- $59,400-- bd-- ba-- sqft8514 Cobblestone Dr, Newport, MI 48166Off Market
- $52,400-- bd-- ba-- sqft8572 Cobblestone Dr, Newport, MI 48166Off Market
A local agent can set up tours, give advice and negotiate with sellers.
Similar homes
- $525,0003 bd3 ba2.2k sqft8561 Cobblestone Dr, Newport, MI 48166New Construction
 MLS ID #26034399, Katja Classic, RE/MAX Classic. MichRIC
 - $500,0003 bd3 ba2.2k sqft8513 Cobblestone Dr, Newport, MI 48166New ConstructionMLS ID #26033799, Katja Classic, RE/MAX Classic. MichRIC
- $545,0003 bd3 ba2.1k sqft8584 Cobblestone Dr, Newport, MI 48166New Construction
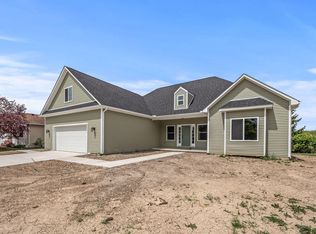 MLS ID #24047368, Katja Classic, RE/MAX Classic. MichRIC
 - $550,0003 bd3 ba2.4k sqft8139 Hunters Ridge Dr, Newport, MI 48166New Construction
 MLS ID #24001696, Katja Classic, RE/MAX Classic. MichRIC
 - $550,0003 bd3 ba2.1k sqft8091 Hunters Ridge Dr, Newport, MI 48166New ConstructionMLS ID #24048807, Katja Classic, RE/MAX Classic. MichRIC
- $590,0003 bd2 ba2.4k sqft8199 Hunters Ridge Dr, Newport, MI 48166New ConstructionMLS ID #24048103, Katja Classic, RE/MAX Classic. MichRIC
- $575,0003 bd3 ba2.1k sqft8478 Cobblestone Dr, Newport, MI 48166New ConstructionMLS ID #24047807, Katja Classic, RE/MAX Classic. MichRIC
- $665,0004 bd3 ba2.4k sqft8502 Cobblestone Dr, Newport, MI 48166New ConstructionMLS ID #24048414, Katja Classic, RE/MAX Classic. MichRIC
- $494,9003 bd3 ba2.7k sqft4077 Brest Rd, Newport, MI 48166For Sale
 MLS ID #50187441, Adam Kipf, Coldwell Banker Haynes R.E. in Monroe. MiRealSource
 - $625,0003 bd3 ba2k sqft8551 Grafton Rd, Newport, MI 48166New ConstructionMLS ID #50209977, Cristina Staelgraeve, Synergy Realty Group Gerweck. MiRealSource
- $699,0004 bd3 ba2.7k sqft8118 Hunters Ridge Dr, Newport, MI 48166New ConstructionMLS ID #24001634, Katja Classic, RE/MAX Classic. MichRIC
- $790,0004 bd4 ba2.7k sqft8070 Hunters Ridge Dr, Newport, MI 48166New ConstructionMLS ID #24048998, Katja Classic, RE/MAX Classic. MichRIC
- $720,0004 bd3 ba2.9k sqft8103 Hunters Ridge Dr, Newport, MI 48166New ConstructionMLS ID #24047211, Katja Classic, RE/MAX Classic. MichRIC
- $549,9004 bd2 ba2.3k sqft24677 Waltz Rd, New Boston, MI 48164For SaleMLS ID #50211699, Allison Shaver, Century 21 Allstar Real Estate Team, Inc. MiRealSource
- $--4 bd3 ba2.4k sqft33745 Crooks St, Brownstown, MI 48173AuctionAuction.com 2
- $--5 bd4 ba3.1k sqft27163 Debiasi Dr, Brownstown, MI 48174AuctionAuction.com 2
- $574,9003 bd3 ba1.8k sqft9355 Highland Dr, Grosse Ile, MI 48138New Construction
 MLS ID #20261054493, Victoria Kacorzyk, Carol Bollo & Associates. Realcomp II
 - $--4 bd2 ba1.9k sqft22960 Martinsville Rd, Belleville, MI 48111AuctionAuction.com 1
- $--3 bd3 ba1.8k sqft11257 Whitehorn St, Romulus, MI 48174AuctionAuction.com 1
- $574,9003 bd3 ba2k sqft11020 S Custer Rd, Monroe, MI 48161New ConstructionMLS ID #50198438, JoAnn Heller, iLink Real Estate Co.. MiRealSource
