*Appliance deals available for our new construction upon request.
The ''Classic'' is a ranch style home with a 2-car attached garage. Salesprice commonly includes, but is not limited to premium Architectural shingles, 90plus Energy efficient direct vent furnace, Custom maple or oak cabinets & vanities, granite counter tops & more. HOME NOT BUILT YET. OPTION TO SELECT DIFFERENT FLOORPLAN AVAILABLE. Prices are estimates & may vary due to current material costs. PICTURES ARE SAMPLE PHOTOS FROM OTHER HOMES. ''CLASSIC FLOOR PLAN'' Features & Design will vary. Photos will be updated when home is built.
All data approx & not guaranteed. BUYER/BATVI
Active
Price increase: $46K (6/24)
$545,000
8584 Cobblestone Dr, Newport, MI 48166
3beds
2,100sqft
:
Get pre-qualified$3,763/mo
Single Family Residence
Built in 2026
0.31 Acres Lot
$-- Zestimate®
$260/sqft
$71/mo HOA
What's special
Ranch style homeGranite counter tops
- 689 days |
- 141 |
- 2 |
Zillow last checked:
Listing updated:
Listed by:
Katja Classic 734-757-0717,
RE/MAX Classic 734-459-1010
Source: MichRIC,MLS#: 24047368
Facts & features
Interior
Bedrooms & bathrooms
- Bedrooms: 3
- Bathrooms: 3
- Full bathrooms: 2
- 1/2 bathrooms: 1
- Main level bedrooms: 3
Primary bedroom
- Description: Room dimensions are estimates and may vary. Verify independently.
- Level: Main
- Area: 196
- Dimensions: 14.00 x 14.00
Bedroom 2
- Description: Room dimensions are estimates and may vary. Verify independently.
- Level: Main
- Area: 130
- Dimensions: 13.00 x 10.00
Bedroom 3
- Description: Room dimensions are estimates and may vary. Verify independently.
- Level: Main
- Area: 120
- Dimensions: 12.00 x 10.00
Bathroom 1
- Description: full
- Level: Main
Bathroom 2
- Description: Lavatory
- Level: Main
Kitchen
- Description: Room dimensions are estimates and may vary. Verify independently.
- Level: Main
- Area: 144
- Dimensions: 12.00 x 12.00
Living room
- Description: Room dimensions are estimates and may vary. Verify independently.
- Level: Main
- Area: 322
- Dimensions: 23.00 x 14.00
Heating
- Forced Air
Appliances
- Laundry: Laundry Room, Main Level
Features
- Basement: Full
- Has fireplace: No
Interior area
- Total structure area: 2,100
- Total interior livable area: 2,100 sqft
- Finished area below ground: 0
Property
Parking
- Total spaces: 2
- Parking features: Attached
- Garage spaces: 2
Features
- Stories: 1
Lot
- Size: 0.31 Acres
- Dimensions: 85 x 136 x 58 x 46 x 153
Details
- Parcel number: 0306119200
Construction
Type & style
- Home type: SingleFamily
- Architectural style: Ranch
- Property subtype: Single Family Residence
Materials
- Aluminum Siding
Condition
- New Construction
- New construction: Yes
- Year built: 2026
Details
- Builder name: Liparoto Construction, LLC
Utilities & green energy
- Sewer: Public Sewer
- Water: Public
Community & HOA
Community
- Subdivision: Eagle Pointe Subdivision
HOA
- Has HOA: Yes
- Services included: Other
- HOA fee: $850 annually
Location
- Region: Newport
Financial & listing details
- Price per square foot: $260/sqft
- Tax assessed value: $21,478
- Annual tax amount: $1,002
- Date on market: 9/9/2024
- Listing terms: Cash,VA Loan,Conventional
- Road surface type: Paved
Estimated market value
Not available
Estimated sales range
Not available
$2,368/mo
Price history
| Date | Event | Price |
|---|---|---|
| 6/24/2026 | Price change | $545,000+9.2%$260/sqft |
Source:  MichRIC #24047368 Report a problem MichRIC #24047368 Report a problem | ||
| 1/21/2026 | Price change | $499,000+4%$238/sqft |
Source: MichRIC #24047368 Report a problem | ||
| 9/9/2024 | Listed for sale | $480,000+1753.3%$229/sqft |
Source: MichRIC #24047368 Report a problem | ||
| 9/11/2014 | Listing removed | $25,900$12/sqft |
Source: Coldwell Banker Haynes Real Estate, Inc. #3439974 Report a problem | ||
| 9/24/2013 | Listed for sale | $25,900-90.8%$12/sqft |
Source: Coldwell Banker Haynes Real Estate, Inc. #3439974 Report a problem | ||
| 6/28/2012 | Sold | $280,000$133/sqft |
Source: Agent Provided Report a problem | ||
Public tax history
| Year | Property taxes | Tax assessment |
|---|---|---|
| 2025 | $1,063 +6.1% | $27,800 |
| 2024 | $1,002 +7% | $27,800 |
| 2023 | $937 +3.6% | $27,800 |
| 2022 | $904 +2.4% | $27,800 +31.1% |
| 2021 | $883 +28.8% | $21,200 +14% |
| 2020 | $686 -24.1% | $18,600 |
| 2019 | $903 -0.1% | $18,600 |
| 2018 | $903 -1.2% | $18,600 |
| 2017 | $914 +2.7% | $18,600 |
| 2016 | $890 +1.2% | $18,600 -4.5% |
| 2015 | $879 | $19,468 |
| 2014 | $879 | $19,468 +8.6% |
| 2013 | -- | $17,925 -4.7% |
| 2012 | -- | $18,807 -4.5% |
| 2011 | -- | $19,688 -13.5% |
| 2010 | -- | $22,773 -18.2% |
| 2009 | -- | $27,841 -19.2% |
| 2008 | -- | $34,452 |
| 2007 | -- | $34,452 |
| 2006 | -- | $34,452 +118.7% |
| 2005 | -- | $15,756 |
Find assessor info on the county website
Monthly payment
Est. payment
Payment breakdown
Explore the cost of this home by adjusting the details. Changes won't be saved.Climate risks
Neighborhood: 48166
Nearby schools
GreatSchools rating
- 4/10North Elementary SchoolGrades: 2-5Distance: 0.8 mi
- 5/10Jefferson Middle SchoolGrades: 6-8Distance: 3 mi
- 6/10Jefferson High SchoolGrades: 9-12Distance: 2.9 mi
- $52,400-- bd-- ba-- sqft8572 Cobblestone Dr, Newport, MI 48166Off Market
- $46,6000.251 Acres8609 Cobblestone Dr, Newport, MI 48166Off Market
- $615,8553 bd2 ba2.3k sqft8560 Cobblestone Dr, Newport, MI 48166Sold
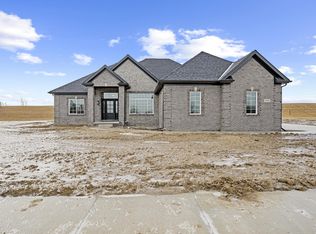
- $58,4000.307 Acres8573 Cobblestone Dr, Newport, MI 48166Off Market
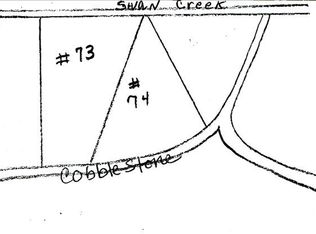
- $525,0003 bd3 ba2.2k sqft8561 Cobblestone Dr, Newport, MI 48166New Construction
- $539,0003 bd3 ba2.2k sqft8549 Cobblestone Dr, Newport, MI 48166New Construction
- $59,400-- bd-- ba-- sqft8514 Cobblestone Dr, Newport, MI 48166Off Market
- $558,5653 bd3 ba2.2k sqft8537 Cobblestone Dr, Newport, MI 48166Sold
A local agent can set up tours, give advice and negotiate with sellers.
Similar homes
- $525,0003 bd3 ba2.2k sqft8561 Cobblestone Dr, Newport, MI 48166New Construction
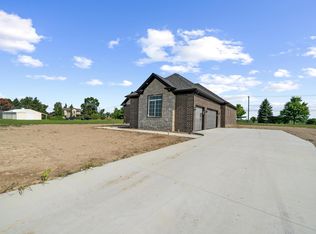
 MLS ID #26034399, Katja Classic, RE/MAX Classic. MichRIC
 - $500,0003 bd3 ba2.2k sqft8513 Cobblestone Dr, Newport, MI 48166New Construction
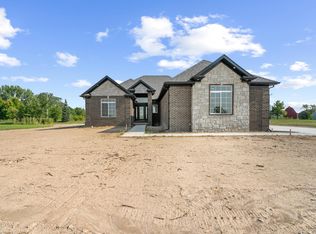 MLS ID #26033799, Katja Classic, RE/MAX Classic. MichRIC
 - $494,9003 bd3 ba2.7k sqft4077 Brest Rd, Newport, MI 48166For Sale
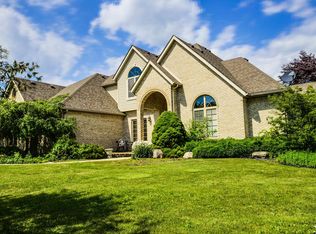
 MLS ID #50187441, Adam Kipf, Coldwell Banker Haynes R.E. in Monroe. MiRealSource
 - $624,9005 bd3 ba2.1k sqft9248 Chinavare Rd, Newport, MI 48166For Sale
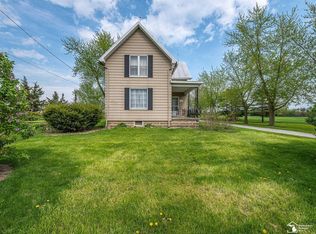 MLS ID #50205735, Erica Mendez, Real Estate One Monroe. MiRealSource
 - $285,0003 bd2 ba1.4k sqft6198 Brancheau Rd, Newport, MI 48166For Sale
 MLS ID #20261014009, Michael Procissi, Power House Group Realty. Realcomp II
 - $574,9003 bd3 ba2k sqft11080 S Custer Rd, Monroe, MI 48161New ConstructionMLS ID #50198441, JoAnn Heller, iLink Real Estate Co.. MiRealSource
- $540,0003 bd3 ba2.7k sqft27118 Walloon Way, Brownstown, MI 48134For SaleMLS ID #26016406, Barbara Astor, OTW Realty, LLC. MichRIC
- $519,9004 bd3 ba2.5k sqft839 Kings Park Rd, Monroe, MI 48161For SaleMLS ID #50206460, Hal G Shugarman, Home Time Realty. MiRealSource
- $574,9003 bd3 ba1.8k sqft9355 Highland Dr, Grosse Ile, MI 48138New ConstructionMLS ID #20261054493, Victoria Kacorzyk, Carol Bollo & Associates. Realcomp II
- $574,9003 bd3 ba2k sqft11140 S Custer Rd, Monroe, MI 48161New ConstructionMLS ID #50198440, JoAnn Heller, iLink Real Estate Co.. MiRealSource
- $574,9003 bd3 ba2k sqft11020 S Custer Rd, Monroe, MI 48161New ConstructionMLS ID #50198438, JoAnn Heller, iLink Real Estate Co.. MiRealSource
- $574,9003 bd3 ba2.1k sqft11075 S Custer Rd, Monroe, MI 48161New ConstructionMLS ID #50198439, JoAnn Heller, iLink Real Estate Co.. MiRealSource
- $429,9005 bd2 ba2.1k sqft4165 Fay Rd, Carleton, MI 48117For SaleMLS ID #50215367, Lori Ratz, Wiens And Roth Real Estate - Lambertville. MiRealSource
- $475,0006 bd4 ba2.7k sqft49300 Arkona Rd, Belleville, MI 48111For SaleMLS ID #26037852, Traci Cole, Workhorse Realty LLC. MichRIC
- $349,0003 bd2 ba1.5k sqft533 Center St, Carleton, MI 48117For SaleMLS ID #50200792, Ashley Baas, Howard Hanna - Monroe. MiRealSource
- $449,9004 bd3 ba2.7k sqft14359 S Dixie Hwy, Monroe, MI 48161For SaleMLS ID #50212616, Jacob Levicki, Real Estate One Monroe. MiRealSource
- $340,0003 bd2 ba1.7k sqft2525 Reinhardt Rd, Monroe, MI 48162For SaleMLS ID #50198434, Dione Oerther, Key Realty One LLC - Roessler. MiRealSource
- $439,9004 bd3 ba2.6k sqft24224 Konarska Dr, Flat Rock, MI 48134For SaleMLS ID #26027700, Angela Swanson, Key Realty One LLC. MichRIC
- $389,9004 bd3 ba2.2k sqft15927 Petros Dr, Brownstown, MI 48173For SaleMLS ID #20261056147, Melissa Begley, Downriver Homes LLC. Realcomp II
- $409,9003 bd2 ba1.5k sqft30821 Lower Ridge Dr, New Boston, MI 48164New ConstructionMLS ID #26038720, Adriana McGee, Campbell Realty Investments Co. MichRIC
