Immediate occupancy Bridgewater by Del Webb's 55+ Active Lifestyle community. Grand Haven model offers 2,714 sq ft on a partially finished basement. Newly poured driveway, freshly painted interior, and new bedroom carpeting. Large private office/den with wood flooring. Main living area showcases wood flooring, gas fireplace, formal dining space, and a sun-filled garden area with ceramic floor overlooking the patio's privacy package. Kitchen includes double ovens, center island, pantry and bar height seating, dining nook with its own bump-out. Primary suite has backlit tray ceiling, bumped-out window area, new plush neutral carpet, spacious ensuite, and large walk-in closet. Some Photos altered with AI for furniture placement. The expansive partially finished basement is an entertainer's dream, featuring a pool table, ping pong table, floor-painted shuffleboard, a wet bar, egress window, generous storage, mechanical room, a finished den, and a convenient half bath.
Crown molding completes the upscale look throughout. Bridgewater's HOA amenities elevate everyday living with an outdoor pool, tennis and pickleball courts, a putting green, catch-and-release fishing area, and a beautiful lodge offering an indoor pool, fitness center, library, puzzle area, art gallery, and a multipurpose room for community events. Outdoor activities include bocce ball, horseshoe pits, and concerts in the park. This home is truly move-in ready, offering exceptional space, comfort, and a vibrant community lifestyle.
Active
Price cut: $10K (6/11)
$540,000
27118 Walloon Way, Brownstown, MI 48134
3beds
2,714sqft
:
Get pre-qualified$4,520/mo
Single Family Residence
Built in 2007
9,147 Square Feet Lot
$531,700 Zestimate®
$199/sqft
$365/mo HOA
What's special
- 97 days |
- 944 |
- 22 |
Zillow last checked:
Listing updated:
Listed by:
Barbara Astor 734-775-5449,
OTW Realty, LLC 734-775-5449
Source: MichRIC,MLS#: 26016406
Facts & features
Interior
Bedrooms & bathrooms
- Bedrooms: 3
- Bathrooms: 3
- Full bathrooms: 2
- 1/2 bathrooms: 1
- Main level bedrooms: 3
Primary bedroom
- Description: New Paint and Carpet
- Level: Main
- Area: 304
- Dimensions: 16.00 x 19.00
Bedroom 2
- Description: New Paint and Carpet
- Level: Main
- Area: 143
- Dimensions: 11.00 x 13.00
Bedroom 3
- Description: New Paint and Carpet
- Level: Main
- Area: 192
- Dimensions: 16.00 x 12.00
Primary bathroom
- Description: Ceramic Tile
- Level: Main
- Area: 130
- Dimensions: 10.00 x 13.00
Bathroom 2
- Description: Ceramic Tile
- Level: Main
- Area: 48
- Dimensions: 8.00 x 6.00
Bathroom 3
- Description: Half Bath
- Level: Basement
- Area: 49
- Dimensions: 7.00 x 7.00
Bonus room
- Description: Garden Room Ceramic Tile
- Level: Main
- Area: 176
- Dimensions: 8.00 x 22.00
Den
- Description: Carpet
- Level: Basement
- Area: 300
- Dimensions: 25.00 x 12.00
Dining area
- Description: BumpOut Nook w Ceramic Tile
- Level: Main
- Area: 130
- Dimensions: 10.00 x 13.00
Dining room
- Description: Included in Living Room Area
- Level: Main
- Area: 110
- Dimensions: 11.00 x 10.00
Kitchen
- Description: Ceramic Tile
- Level: Main
- Area: 156
- Dimensions: 12.00 x 13.00
Laundry
- Description: Ceramic Tile
- Level: Main
- Area: 112
- Dimensions: 14.00 x 8.00
Living room
- Description: Hardwood (irregular includes dining area)
- Level: Main
- Area: 768
- Dimensions: 32.00 x 24.00
Other
- Description: Foyer Ceramic Tile
- Level: Main
- Area: 88
- Dimensions: 11.00 x 8.00
Other
- Description: Wet Bar
- Level: Basement
- Area: 144
- Dimensions: 18.00 x 8.00
Recreation
- Description: Pool, Ping Pong, Shuffleboard
- Level: Basement
- Area: 1643
- Dimensions: 53.00 x 31.00
Utility room
- Description: Mechanical Area
- Level: Basement
- Area: 242
- Dimensions: 22.00 x 11.00
Workshop
- Description: Storage Area
- Level: Basement
- Area: 429
- Dimensions: 33.00 x 13.00
Heating
- Forced Air
Cooling
- Central Air
Appliances
- Included: Humidifier, Bar Fridge, Cooktop, Dishwasher, Disposal, Double Oven, Dryer, Microwave, Refrigerator, Washer
- Laundry: Laundry Room, Main Level, Sink
Features
- Ceiling Fan(s), Wet Bar, Center Island, Eat-in Kitchen, Pantry
- Flooring: Carpet, Ceramic Tile, Wood
- Windows: Screens, Bay/Bow, Window Treatments
- Basement: Full
- Number of fireplaces: 1
- Fireplace features: Gas Log, Living Room
Interior area
- Total structure area: 2,714
- Total interior livable area: 2,714 sqft
- Finished area below ground: 349
Property
Parking
- Total spaces: 2
- Parking features: Garage Faces Front, Garage Door Opener, Attached
- Garage spaces: 2
Features
- Stories: 1
- Exterior features: Other
- Pool features: Association Indoor Pool, Association
- Spa features: Association
Lot
- Size: 9,147 Square Feet
- Dimensions: 75 x 120
- Features: Sidewalk, Site Condo, Shrubs/Hedges
Details
- Parcel number: 70058020187000
Construction
Type & style
- Home type: SingleFamily
- Architectural style: Ranch
- Property subtype: Single Family Residence
Materials
- Brick, Vinyl Siding
- Roof: Shingle
Condition
- New construction: No
- Year built: 2007
Utilities & green energy
- Sewer: Public Sewer, Storm Sewer
- Water: Public
- Utilities for property: Natural Gas Connected, Cable Connected
Community & HOA
Community
- Security: Smoke Detector(s)
- Subdivision: Bridgewater by Del Webb
HOA
- Has HOA: Yes
- Amenities included: Cable TV, Detached Unit, Fitness Center, Indoor Pool, Library, Meeting Room, Playground, Pool, Spa/Hot Tub, Tennis Court(s), Trail(s), Other
- Services included: Other, Snow Removal, Maintenance Grounds
- HOA fee: $365 monthly
- HOA phone: 602-957-9191
Location
- Region: Brownstown
Financial & listing details
- Price per square foot: $199/sqft
- Tax assessed value: $220,840
- Annual tax amount: $10,236
- Date on market: 4/23/2026
- Listing terms: Cash,FHA,VA Loan,Conventional
- Road surface type: Paved
Estimated market value
$531,700
$505,000 - $558,000
$2,979/mo
Price history
| Date | Event | Price |
|---|---|---|
| 6/11/2026 | Price change | $540,000-1.8%$199/sqft |
Source:  MichRIC #26016406 Report a problem MichRIC #26016406 Report a problem | ||
| 4/27/2026 | Price change | $550,000-4.3%$203/sqft |
Source: MichRIC #26016406 Report a problem | ||
| 4/23/2026 | Listed for sale | $575,000+36.9%$212/sqft |
Source: MichRIC #26016406 Report a problem | ||
| 7/27/2020 | Listing removed | $419,900$155/sqft |
Source: Carol Bollo & Assoc-Grosse Ile #2200030224 Report a problem | ||
| 5/26/2020 | Price change | $419,900-4.5%$155/sqft |
Source: Carol Bollo & Assoc-Grosse Ile #2200030224 Report a problem | ||
| 5/7/2020 | Listed for sale | $439,900+28.6%$162/sqft |
Source: Carol Bollo & Assoc-Grosse Ile #2200030224 Report a problem | ||
| 2/10/2016 | Sold | $342,000-2.3%$126/sqft |
Source: Public Record Report a problem | ||
| 8/10/2015 | Listed for sale | $349,924+20.7%$129/sqft |
Source: Premiere Realty Group LLC #215084727 Report a problem | ||
| 1/25/2008 | Sold | $290,000$107/sqft |
Source: Public Record Report a problem | ||
Public tax history
| Year | Property taxes | Tax assessment |
|---|---|---|
| 2025 | -- | $240,400 +17.8% |
| 2024 | -- | $204,000 +2.3% |
| 2023 | -- | $199,400 +5.4% |
| 2022 | -- | $189,100 -3% |
| 2021 | -- | $194,900 |
| 2020 | $8,156 +31.2% | $194,900 +2.9% |
| 2019 | $6,215 | $189,400 +10.2% |
| 2018 | $6,215 -14.2% | $171,900 -23% |
| 2017 | $7,240 | $223,200 +25.2% |
| 2016 | $7,240 | $178,300 +12.4% |
| 2015 | -- | $158,700 -0.4% |
| 2013 | $15,280 | $159,300 +4.3% |
| 2012 | -- | $152,800 +319.8% |
| 2007 | -- | $36,400 |
Find assessor info on the county website
Monthly payment
Est. payment
Payment breakdown
Explore the cost of this home by adjusting the details. Changes won't be saved.Climate risks
Neighborhood: 48134
Nearby schools
GreatSchools rating
- 7/10Wegienka Elementary SchoolGrades: PK-4Distance: 0.6 mi
- 7/10Brownstown Middle SchoolGrades: 7-8Distance: 1.9 mi
- 8/10Woodhaven High SchoolGrades: 9-12Distance: 1.5 mi
- $396,4002 bd2 ba2k sqft27112 Walloon Way, Brownstown, MI 48134Off Market
- $419,1002 bd2 ba2.2k sqft27047 Walloon Way #112, Brownstown, MI 48134Off Market
- $469,0002 bd2 ba2.1k sqft27124 Walloon Way, Brownstown, MI 48134Off Market
- $400,3002 bd2 ba1.7k sqft27106 Walloon Way, Brownstown, MI 48134Off Market
- $378,9002 bd2 ba1.8k sqft27150 Walloon Way, Brownstown, MI 48134Off Market
- $---- bd-- ba-- sqft27150 Walloon Way, Flat Rock, MI 48134Off Market
- $397,0002 bd2 ba1.9k sqft27100 Walloon Way, Brownstown, MI 48134Off Market
- $400,9002 bd2 ba2.2k sqft27142 Walloon Way, Brownstown, MI 48134Off Market
A local agent can set up tours, give advice and negotiate with sellers.
Similar homes
- $529,9003 bd4 ba3.6k sqft23930 Montague Dr, Brownstown, MI 48134For Sale

 MLS ID #50213866, Brandon Monaghan, Key Realty One LLC in Monroe. MiRealSource
 - $449,9004 bd3 ba2.6k sqft24224 Konarska Dr, Flat Rock, MI 48134For Sale
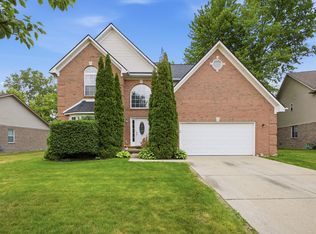
 MLS ID #26027700, Angela Swanson, Key Realty One LLC. MichRIC
 - $409,9004 bd3 ba3.3k sqft25837 Badger St, Brownstown, MI 48134For Sale
 MLS ID #50212904, Erica Mendez, Real Estate One Monroe. MiRealSource
 - $574,9004 bd3 ba4k sqft8488 Annette Ave, Grosse Ile, MI 48138For Sale
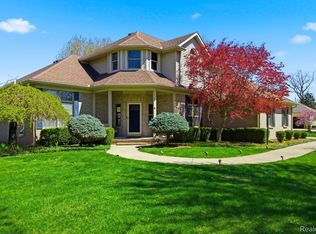
 MLS ID #20261049933, Ronnie Ahmad, Keller Williams Legacy. Realcomp II
 - $349,9004 bd2 ba2.2k sqft9838 Grosse Ile Pkwy, Grosse Ile, MI 48138For SaleMLS ID #20261057168, Maria T Starkey, MBA Realty. Realcomp II
- $389,9003 bd3 ba2.5k sqft9739 Waterway Dr, Grosse Ile, MI 48138For SaleMLS ID #20261050301, Drew M Cheetwood, Social House Real Estate Group LLC. Realcomp II
- $490,0004 bd3 ba2.4k sqft49271 Laguna Dr, Van Buren Township, MI 48111For SaleMLS ID #20261037732, Christina A Harman, Social House Group Belleville. Realcomp II
- $544,9005 bd5 ba3.4k sqft1060 Hollywood Dr, Monroe, MI 48162For SaleMLS ID #50205093, Jacob Levicki, Real Estate One Monroe. MiRealSource
- $525,0003 bd3 ba2.2k sqft8561 Cobblestone Dr, Newport, MI 48166New ConstructionMLS ID #26034399, Katja Classic, RE/MAX Classic. MichRIC
- $429,9005 bd2 ba2.1k sqft4165 Fay Rd, Carleton, MI 48117For SaleMLS ID #50215367, Lori Ratz, Wiens And Roth Real Estate - Lambertville. MiRealSource
- $474,9003 bd4 ba3.1k sqft945 Saint James Park Ave, Monroe, MI 48161For SaleMLS ID #20261054562, Victoria Kacorzyk, Carol Bollo & Associates. Realcomp II
- $519,9004 bd3 ba2.5k sqft839 Kings Park Rd, Monroe, MI 48161For SaleMLS ID #50206460, Hal G Shugarman, Home Time Realty. MiRealSource
- $699,9004 bd3 ba2.8k sqft28395 Swan Island Dr, Grosse Ile, MI 48138For SaleMLS ID #50210396, Val Lancaster, Howard Hanna - Monroe. MiRealSource
- $554,9004 bd3 ba2.2k sqft9639 N Canton Center Rd, Plymouth, MI 48170For SaleMLS ID #26025084, Mary-Coleen Jackson, Keller Williams Ann Arbor Mrkt. MichRIC
- $385,0003 bd3 ba2.9k sqft15635 Martinsville Rd, Van Buren Township, MI 48111For SaleMLS ID #20261047548, Sheel Sohal, KW Domain. Realcomp II
- $584,9005 bd4 ba4k sqft1065 Hollywood Dr, Monroe, MI 48162For SaleMLS ID #50211952, Kristin Davis, Berkshire Hathaway Home Service Kee Realty. MiRealSource
- $459,9003 bd2 ba1.5k sqft30189 Pointe Dr, Gibraltar, MI 48173For SaleMLS ID #50205900, Rachel Martell, Real Estate One Trenton. MiRealSource
- $484,9004 bd3 ba2.3k sqft11913 Tuttle Hill Rd, Willis, MI 48191For SaleMLS ID #20261029407, Jeff Glover, KW Professionals. Realcomp II
- $495,0003 bd3 ba2.8k sqft5003 Horger St, Dearborn, MI 48126For SaleMLS ID #20261037472, Brigitte Jaward, Premier One Group Inc. Realcomp II
- $476,0004 bd3 ba2.6k sqft8060 Fox Tail Ct, Ypsilanti, MI 48197For SaleMLS ID #26016715, Michael Price, Key Realty One LLC. MichRIC
