Canal access without the canal access price!! Located in Grosse Ile, or as the French call it, "The Big Island"...This home has all the character and charm one could ask for in this legendary community. Island living meets one of the top rated school districts in Michigan...apropos to "When Harry Met Sally" or peanut butter met jelly. The neighborhoods are tight knit, the views are sensational and the vibe is tough to beat. If boating, sailing, fishing, kayaking, paddleboarding, cycling, nature walks, 5k's, 10k's, half marathons, bird watching and the like are in your wheelhouse, this is the place for you! Home to several yacht clubs, marinas and waterfront parks that make outdoor recreation a way of life. This majestic little township just got a new listing here that's equally as impressive as the aforementioned. Waterway Dr features 3 beds, 2.5 baths and 1,600+ sq feet of comfort & style. The main level features a convenient half bath and an inviting open-concept layout that seamlessly connects the living room, dining area, and kitchen. Standouts in the kitchen include, Brazilian granite countertops, updated appliances and gorgeous natural light. A bright, cozy four season room and a convenient half bath round out our first level here. Upstairs you'll find three ample sized bedrooms and a full bathroom with dual sinks... not a dueling piano bar...which is what could possibly be added in the finished basement. There you'll find a built in bar, a full bathroom and an egress window...perfect for additional living space, out of town guests or dueling pianos while your best friend Rick belts out "Rocket Man"....i'm Rick in this scenario. The gazebo in the backyard accentuates the tranquil setting, prime for family gatherings, bbq's or just simply relaxing and bird watching as I mentioned earlier. The curb appeal is like my 5th grade lifestyle shoot at JC Penny...."stunning"...this one has got it all...well, almost....now it just needs one thing....and that is YOU!!
Pending
Price cut: $4.9K (7/24)
$385,000
9739 Waterway Dr, Grosse Ile, MI 48138
3beds
2,567sqft
Single Family Residence
Built in 1978
0.38 Acres Lot
$382,600 Zestimate®
$150/sqft
$-- HOA
What's special
- 34 days |
- 1,481 |
- 83 |
Zillow last checked:
Listing updated:
Listed by:
Drew M Cheetwood 248-828-5640,
Social House Real Estate Group LLC 313-784-9879
Source: Realcomp II,MLS#: 20261050301
Facts & features
Interior
Bedrooms & bathrooms
- Bedrooms: 3
- Bathrooms: 3
- Full bathrooms: 2
- 1/2 bathrooms: 1
Primary bedroom
- Level: Second
- Area: 150
- Dimensions: 10 X 15
Bedroom
- Level: Second
- Area: 120
- Dimensions: 10 X 12
Bedroom
- Level: Second
- Area: 169
- Dimensions: 13 X 13
Other
- Level: Basement
- Area: 27
- Dimensions: 9 X 3
Other
- Level: Second
- Area: 56
- Dimensions: 7 X 8
Other
- Level: Entry
- Area: 20
- Dimensions: 5 X 4
Dining room
- Level: Entry
- Area: 228
- Dimensions: 12 X 19
Family room
- Level: Basement
- Area: 644
- Dimensions: 23 X 28
Other
- Level: Entry
- Area: 154
- Dimensions: 14 X 11
Kitchen
- Level: Entry
- Area: 209
- Dimensions: 11 X 19
Laundry
- Level: Basement
- Area: 120
- Dimensions: 12 X 10
Living room
- Level: Entry
- Area: 276
- Dimensions: 23 X 12
Heating
- Forced Air, Natural Gas
Cooling
- Ceiling Fans, Central Air
Appliances
- Included: Dishwasher, Disposal, Dryer, Free Standing Electric Range, Washer
Features
- Basement: Finished
- Has fireplace: No
Interior area
- Total interior livable area: 2,567 sqft
- Finished area above ground: 1,685
- Finished area below ground: 882
Property
Parking
- Total spaces: 2
- Parking features: Two Car Garage, Attached
- Attached garage spaces: 2
Features
- Levels: Two
- Stories: 2
- Entry location: GroundLevelwSteps
- Patio & porch: Patio
- Pool features: None
Lot
- Size: 0.38 Acres
- Dimensions: 133.71 x 125
Details
- Additional structures: Gazebo
- Parcel number: 73032010426002
- Special conditions: Short Sale No,Standard
Construction
Type & style
- Home type: SingleFamily
- Architectural style: Colonial
- Property subtype: Single Family Residence
Materials
- Brick, Vinyl Siding
- Foundation: Basement, Poured
Condition
- New construction: No
- Year built: 1978
Utilities & green energy
- Sewer: Public Sewer
- Water: Public
Community & HOA
Community
- Subdivision: GROSSE ILE MANOR
HOA
- Has HOA: No
Location
- Region: Grosse Ile
Financial & listing details
- Price per square foot: $150/sqft
- Tax assessed value: $151,900
- Annual tax amount: $6,713
- Date on market: 7/10/2026
- Cumulative days on market: 93 days
- Listing agreement: Exclusive Right To Sell
- Listing terms: Cash,Conventional,FHA,Va Loan
- Exclusions: Exclusion(s) Do Not Exist
Estimated market value
$382,600
$363,000 - $402,000
$3,023/mo
Price history
| Date | Event | Price |
|---|---|---|
| 8/13/2026 | Pending sale | $385,000$150/sqft |
Source:  Realcomp II #20261050301 Report a problem Realcomp II #20261050301 Report a problem | ||
| 7/24/2026 | Price change | $385,000-1.3%$150/sqft |
Source: Realcomp II #20261050301 Report a problem | ||
| 7/10/2026 | Listed for sale | $389,900+4%$152/sqft |
Source: Realcomp II #20261050301 Report a problem | ||
| 7/1/2026 | Listing removed | $375,000$146/sqft |
Source: Realcomp II #20261029072 Report a problem | ||
| 6/18/2026 | Price change | $375,000-2.6%$146/sqft |
Source: Realcomp II #20261029072 Report a problem | ||
| 6/12/2026 | Price change | $385,000-1.3%$150/sqft |
Source: Realcomp II #20261029072 Report a problem | ||
| 6/4/2026 | Price change | $389,900-0.7%$152/sqft |
Source: Realcomp II #20261029072 Report a problem | ||
| 6/2/2026 | Price change | $392,500-0.9%$153/sqft |
Source: Realcomp II #20261029072 Report a problem | ||
| 5/27/2026 | Price change | $395,900-1%$154/sqft |
Source: Realcomp II #20261029072 Report a problem | ||
| 5/11/2026 | Price change | $399,900-3.6%$156/sqft |
Source: Realcomp II #20261029072 Report a problem | ||
| 5/4/2026 | Listed for sale | $414,900+10.6%$162/sqft |
Source: Realcomp II #20261029072 Report a problem | ||
| 3/22/2024 | Sold | $375,000$146/sqft |
Source: Realcomp II #20230103340 Report a problem | ||
| 2/20/2024 | Pending sale | $375,000$146/sqft |
Source: Realcomp II #20230103340 Report a problem | ||
| 11/3/2023 | Listed for sale | $375,000+13%$146/sqft |
Source: Realcomp II #20230094188 Report a problem | ||
| 8/26/2022 | Sold | $332,000-0.9%$129/sqft |
Source: Realcomp II #20221003239 Report a problem | ||
| 7/7/2022 | Pending sale | $335,000$131/sqft |
Source: Realcomp II #20221003239 Report a problem | ||
| 6/26/2022 | Contingent | $335,000$131/sqft |
Source: Realcomp II #20221003239 Report a problem | ||
| 6/12/2022 | Listed for sale | $335,000+63.4%$131/sqft |
Source: Realcomp II #20221003239 Report a problem | ||
| 1/8/2018 | Sold | $205,000-2.4%$80/sqft |
Source: Public Record Report a problem | ||
| 10/31/2017 | Price change | $210,000-4.5%$82/sqft |
Source: RE/MAX Home Sale Services #217076658 Report a problem | ||
| 9/26/2017 | Price change | $220,000-2.2%$86/sqft |
Source: RE/MAX Home Sale Services #217076658 Report a problem | ||
| 9/16/2017 | Price change | $225,000-2.2%$88/sqft |
Source: RE/MAX Home Sale Services #217076658 Report a problem | ||
| 8/25/2017 | Listed for sale | $230,000+32.9%$90/sqft |
Source: RE/MAX Home Sale Services #217076658 Report a problem | ||
| 6/3/2011 | Sold | $173,000-27%$67/sqft |
Source: Public Record Report a problem | ||
| 9/25/2006 | Sold | $237,000$92/sqft |
Source: Public Record Report a problem | ||
Public tax history
| Year | Property taxes | Tax assessment |
|---|---|---|
| 2025 | -- | $140,600 +7.1% |
| 2024 | -- | $131,300 +9.5% |
| 2023 | -- | $119,900 +8.3% |
| 2022 | -- | $110,700 +7.2% |
| 2021 | -- | $103,300 |
| 2020 | $4,403 +13% | $103,300 +5.9% |
| 2019 | $3,896 | $97,500 +0.7% |
| 2018 | -- | $96,800 +2.7% |
| 2017 | -- | $94,300 -0.8% |
| 2016 | $1,720 | $95,100 +6% |
| 2015 | $1,720 -78.7% | $89,700 +7% |
| 2013 | $8,060 +368.6% | $83,800 +4.6% |
| 2012 | $1,720 | $80,100 -10% |
| 2010 | -- | $89,000 -7.5% |
| 2009 | -- | $96,200 -16.5% |
| 2008 | -- | $115,200 -1.7% |
| 2007 | -- | $117,200 +3.9% |
| 2005 | $1,172 | $112,800 |
| 2003 | -- | $112,800 +50.4% |
| 2001 | $2,736 +2.1% | $74,994 +3.2% |
| 2000 | $2,679 | $72,669 |
Find assessor info on the county website
Monthly payment
Est. payment
Payment breakdown
Explore the cost of this home by adjusting the details. Changes won't be saved.Climate risks
Neighborhood: 48138
Nearby schools
GreatSchools rating
- 9/10Meridian Elementary SchoolGrades: K-5Distance: 1 mi
- 6/10Grosse Ile Middle SchoolGrades: 6-8Distance: 1.5 mi
- 7/10Grosse Ile High SchoolGrades: 9-12Distance: 1.3 mi
- $400,6003 bd3 ba2k sqft9717 Waterway Dr, Grosse Ile, MI 48138Off Market
- $298,200-- bd1 ba1.5k sqft9755 Waterway Dr, Grosse Ile, MI 48138Off Market
- $272,900-- bd1 ba1.4k sqft9746 Blauvelt Dr, Grosse Ile, MI 48138Off Market
- $330,0003 bd3 ba2.3k sqft9722 Blauvelt Dr, Grosse Ile, MI 48138Sold
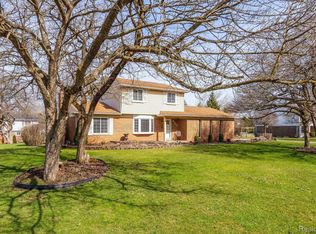
- $29,5003 bd3 ba1.4k sqft9732 Waterway Dr, Grosse Ile, MI 48138Off Market
- $132,7003 bd3 ba1.5k sqft9732 Waterway Dr, Grosse Ile, MI 48138Off Market
- $355,000-- bd1 ba1.4k sqft9732 Waterway Dr, Grosse Ile, MI 48138Off Market
- $383,500-- bd2 ba2.3k sqft9764 Blauvelt Dr, Grosse Ile, MI 48138Off Market
A local agent can set up tours, give advice and negotiate with sellers.
Similar homes
- $339,9004 bd3 ba2.5k sqft25155 Dallas Dr, Grosse Ile, MI 48138For Sale

 MLS ID #20261064200, Maria T Starkey, MBA Realty. Realcomp II
 - $395,0003 bd4 ba3.1k sqft9422 Hawthorne Glen Dr, Grosse Ile, MI 48138For Sale
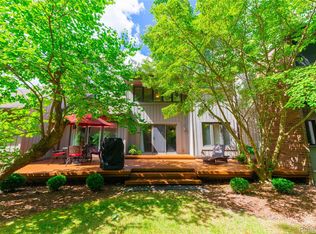 MLS ID #20261062296, S Brooke MacNee, MBA Realty. Realcomp II
 - $475,0004 bd3 ba2.6k sqft21918 Knudsen Dr, Grosse Ile, MI 48138For Sale
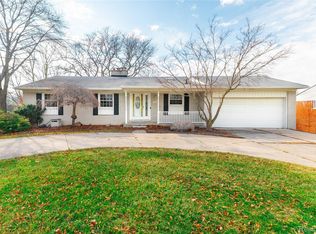 MLS ID #20261018070, S Brooke MacNee, MBA Realty. Realcomp II
 - $385,0003 bd2 ba2.5k sqft14246 Williamsburg Dr, Riverview, MI 48193For Sale
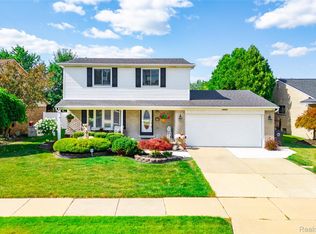 MLS ID #20261058220, Nicole Porter, River Oaks Realty. Realcomp II
 - $409,9003 bd4 ba3k sqft2963 Truwood St, Trenton, MI 48183For SaleMLS ID #20261057321, Sherri Saad, RE/MAX Leading Edge. Realcomp II
- $379,9004 bd3 ba2.1k sqft2681 Lenox St, Trenton, MI 48183For Sale
 MLS ID #50216850, Mario Ferrante, Help U Sell Metro Detroit. MiRealSource
 - $415,0003 bd3 ba2.2k sqft22085 Cherrywood Rd, Woodhaven, MI 48183For SaleMLS ID #20261062746, Malek Zawaideh, EXP Z Real Estate. Realcomp II
- $424,5004 bd2 ba3.1k sqft24011 Heritage Dr, Woodhaven, MI 48183For SaleMLS ID #20261060572, Craig Hickey, Power House Group Realty. Realcomp II
- $329,9003 bd2 ba2.6k sqft22672 Woodcreek Dr, Brownstown, MI 48134For SaleMLS ID #20261062535, Barbara Andrew, Real Estate One-Plymouth. Realcomp II
- $365,0003 bd4 ba2.1k sqft24279 Emily Dr, Brownstown, MI 48183For Sale
 MLS ID #26026278, Donna Ortiz, Real Estate One Inc Southgate. MichRIC
 - $429,9994 bd3 ba2.6k sqft26940 Cedar Run Ct, Woodhaven, MI 48183For SaleMLS ID #20261022427, Tracey D Taylor, Greater Metropolitan Rlty LLC. Realcomp II
- $300,0003 bd2 ba1.5k sqft30155 Fort Rd, Brownstown, MI 48173For SaleMLS ID #20261063464, Karina Gonzalez, KW Professionals. Realcomp II
- $339,9004 bd4 ba2.9k sqft17900 Woodridge Dr, Brownstown, MI 48193For SaleMLS ID #20261057525, Kamal Singh, Community Choice Realty Inc. Realcomp II
- $340,0003 bd2 ba1.8k sqft25436 Montebello Dr, Woodhaven, MI 48183For SaleMLS ID #20261045306, Betty J Main, RC Platinum Inc. Realcomp II
- $385,0003 bd3 ba2.9k sqft15635 Martinsville Rd, Van Buren Township, MI 48111For SaleMLS ID #20261047548, Sheel Sohal, KW Domain. Realcomp II
- $469,9004 bd3 ba3.8k sqft22507 Fawn Rd, Brownstown, MI 48183For SaleMLS ID #20261063597, Ryan Village, Premiere Realty Group LLC. Realcomp II
- $399,9904 bd2 ba2.2k sqft14104 Carleton West Rd, Carleton, MI 48117For SaleMLS ID #20261045203, Julie Golich, Keller Williams Legacy. Realcomp II
- $328,9003 bd3 ba1.7k sqft22757 Forestbrook Ln, Brownstown, MI 48134For SaleMLS ID #20261055577, Craig Hickey, Power House Group Realty. Realcomp II
- $299,9003 bd2 ba1.5k sqft13380 Pine St, Taylor, MI 48180For SaleMLS ID #50216955, Victoria Camaj, Providence Properties, Realty & Management. MiRealSource
- $345,0003 bd3 ba2.4k sqft10928 Balfour Ave, Allen Park, MI 48101For SaleMLS ID #20261045691, Pamela Caputo, Real Estate One. Realcomp II
