The ''Sinclair'' is a ranch style home with an upgraded 3-car attached garage / 9' poured Basement wall height with exterior waterproofing membrane & egress window & rough plumbing in the basement. Further Salesprice commonly includes, but is not limited to premium Architectural shingles, 90plus Energy efficient direct vent furnace, Custom maple or oak cabinets & vanities, granite counter tops & more. Prices are estimates & may vary due to current material costs. HOME in process of being built! PICTURES & VIDEO ARE SAMPLES FROM OTHER HOMES. THE SINCLAIR FLOOR PLAN FEATURES & DESIGN WILL VARY. PHOTOS WILL BE UPDATED WHEN HOME IS BUILT. Price may vary when construction of the home progresses. Data approx & not guaranteed BATVI.
Sold
$615,855
8560 Cobblestone Dr, Newport, MI 48166
3beds
2,300sqft
Single Family Residence
Built in 2024
0.3 Acres Lot
$656,400 Zestimate®
$268/sqft
$2,549 Estimated rent
Home value
$656,400
$525,000 - $827,000
$2,549/mo
Zestimate® history
Owner options
List your home for rent
$2,549/mo
Rent Zestimate®
Find your next renter with Zillow Rental Manager. Plus, with online applications, you can quickly screen prospective tenants – for free.
$2,549/mo
Rent Zestimate®
Refinance and save
$3,894/mo
Est. payment
Refinancing to a lower rate could help reduce your monthly payments and save thousands over the life of the loan.
$3,894/mo
Est. payment
Explore your selling options
Work with a Zillow partner agent
Leverage their expertise and Zillow's premium Showcase listings to get your home seen by more buyers.
Get startedList with your own agent
Get your home in front of millions of buyers by listing it on Zillow.
Learn how to do itSell it yourself
Take full control of how buyers see your home on Zillow by listing For Sale by Owner (FSBO).
List your homeWhat's special
Egress windowPremium architectural shinglesExterior waterproofing membraneGranite counter tops
Zillow last checked:
Listing updated:
Listed by:
Katja Classic 734-757-0717,
RE/MAX Classic
Bought with:
Katja Classic
Source: MichRIC,MLS#: 24048813
Facts & features
Interior
Bedrooms & bathrooms
- Bedrooms: 3
- Bathrooms: 2
- Full bathrooms: 2
- Main level bedrooms: 3
Primary bedroom
- Description: Room Dimensions are approximate & may vary. Verify independently.
- Level: Main
- Area: 195
- Dimensions: 13.00 x 15.00
Bedroom 2
- Description: Room Dimensions are approximate & may vary. Verify independently.
- Level: Main
- Area: 132
- Dimensions: 12.00 x 11.00
Bedroom 3
- Description: Room Dimensions are approximate & may vary. Verify independently.
- Level: Main
- Area: 132
- Dimensions: 12.00 x 11.00
Primary bathroom
- Level: Main
Bathroom 2
- Description: Full
- Level: Main
Den
- Description: Room Dimensions are approximate & may vary. Verify independently.
- Level: Main
- Area: 100
- Dimensions: 10.00 x 10.00
Dining room
- Description: Room Dimensions are approximate & may vary. Verify independently.
- Level: Main
- Area: 156
- Dimensions: 12.00 x 13.00
Great room
- Description: Room Dimensions are approximate & may vary. Verify independently.
- Level: Main
- Area: 352
- Dimensions: 16.00 x 22.00
Kitchen
- Description: Room Dimensions are approximate & may vary. Verify independently.
- Level: Main
- Area: 130
- Dimensions: 13.00 x 10.00
Laundry
- Level: Main
Other
- Description: Room Dimensions are approximate & may vary. Verify independently.
- Level: Main
- Area: 140
- Dimensions: 10.00 x 14.00
Heating
- Forced Air
Cooling
- Central Air
Appliances
- Laundry: Laundry Room, Main Level
Features
- Basement: Full
- Has fireplace: No
Interior area
- Total structure area: 2,300
- Total interior livable area: 2,300 sqft
- Finished area below ground: 0
Property
Parking
- Total spaces: 3
- Parking features: Attached
- Garage spaces: 3
Features
- Stories: 1
Lot
- Size: 0.3 Acres
- Dimensions: 88 x 140 x 114 x 140
Details
- Parcel number: 0306119000
Construction
Type & style
- Home type: SingleFamily
- Architectural style: Ranch
- Property subtype: Single Family Residence
Materials
- Brick, Vinyl Siding
Condition
- New Construction
- New construction: Yes
- Year built: 2024
Utilities & green energy
- Sewer: Public Sewer
- Water: Public
Community & HOA
Community
- Subdivision: Eagle Pointe
Location
- Region: Newport
Financial & listing details
- Price per square foot: $268/sqft
- Tax assessed value: $19,860
- Annual tax amount: $936
- Date on market: 9/16/2024
- Listing terms: Cash,VA Loan,Conventional
- Road surface type: Paved
Price history
| Date | Event | Price |
|---|---|---|
| 2/21/2025 | Sold | $615,855+1794.9%$268/sqft |
Source:  MichRIC #24048813 Report a problem MichRIC #24048813 Report a problem | ||
| 10/11/2024 | Sold | $32,500-94.3%$14/sqft |
Source: Public Record Report a problem | ||
| 9/16/2024 | Pending sale | $565,600$246/sqft |
Source: MichRIC #24048813 Report a problem | ||
| 9/16/2024 | Listed for sale | $565,600$246/sqft |
Source: MichRIC #24048813 Report a problem | ||
Public tax history
| Year | Property taxes | Tax assessment |
|---|---|---|
| 2025 | $995 +6.2% | $25,500 |
| 2024 | $936 +7.1% | $25,500 |
| 2023 | $874 +3.6% | $25,500 |
| 2022 | $844 +2.5% | $25,500 +31.4% |
| 2021 | $824 +28.4% | $19,400 +12.8% |
| 2020 | $641 -24% | $17,200 |
| 2019 | $844 -0.1% | $17,200 |
| 2018 | $844 -1.4% | $17,200 |
| 2017 | $856 +2.7% | $17,200 |
| 2016 | $834 +1.2% | $17,200 -4.7% |
| 2015 | $824 | $18,047 |
| 2014 | $824 | $18,047 +8.5% |
| 2013 | -- | $16,634 -4.6% |
| 2012 | -- | $17,442 -4.4% |
| 2011 | -- | $18,249 -13.4% |
| 2010 | -- | $21,076 -18.1% |
| 2009 | -- | $25,720 -19.1% |
| 2008 | -- | $31,777 |
| 2007 | -- | $31,777 |
| 2006 | -- | $31,777 +120.1% |
| 2005 | -- | $14,437 |
Find assessor info on the county website
Neighborhood: 48166
Nearby homes
- $52,400-- bd-- ba-- sqft8572 Cobblestone Dr, Newport, MI 48166Off Market
- $545,0003 bd3 ba2.1k sqft8584 Cobblestone Dr, Newport, MI 48166New Construction
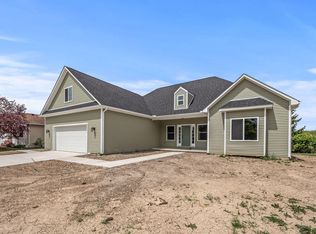
- $59,400-- bd-- ba-- sqft8514 Cobblestone Dr, Newport, MI 48166Off Market
- $58,4000.307 Acres8573 Cobblestone Dr, Newport, MI 48166Off Market
- $525,0003 bd3 ba2.2k sqft8561 Cobblestone Dr, Newport, MI 48166New Construction
- $539,0003 bd3 ba2.2k sqft8549 Cobblestone Dr, Newport, MI 48166New Construction
- $46,6000.251 Acres8609 Cobblestone Dr, Newport, MI 48166Off Market
- $558,5653 bd3 ba2.2k sqft8537 Cobblestone Dr, Newport, MI 48166Sold
Nearby schools
GreatSchools rating
- 4/10North Elementary SchoolGrades: 2-5Distance: 0.9 mi
- 5/10Jefferson Middle SchoolGrades: 6-8Distance: 3 mi
- 6/10Jefferson High SchoolGrades: 9-12Distance: 2.9 mi
Get a cash offer in 3 minutes
Find out how much your home could sell for in as little as 3 minutes with a no-obligation cash offer.
Estimated market value
$656,400
Get a cash offer in 3 minutes
Find out how much your home could sell for in as little as 3 minutes with a no-obligation cash offer.
Estimated market value
$656,400
- Michigan
- Monroe County
- Newport
- 48166
- 8560 Cobblestone Dr
Nearby cities
Nearby neighborhoods
Nearby zip codes
Other Newport Topics
