The Sinclair is a ranch-style home currently under construction featuring an upgraded three-car attached garage and finished basement. Upgrades include 9' poured basement walls with exterior waterproofing membrane and an additional egress window. Home features a 90+ energy-efficient direct-vent furnace, custom maple or oak cabinetry and vanities, granite countertops, and more. This home is being custom built for the current buyer; however, additional homesites and building opportunities may be available for buyers interested in building the Sinclair or another floor plan. Photos shown are samples from previously built Sinclair homes. Actual features, finishes, colors, and design will vary. Pricing may vary based on homesite, selections, upgrades, and construction costs. All data and measurements are approximate and not guaranteed. Buyer/Buyer's Agent to verify all information (BATVAI).
Pending
$708,725
8139 Hunters Ridge Dr, Newport, MI 48166
3beds
2,400sqft
Single Family Residence
Built in 2026
0.31 Acres Lot
$-- Zestimate®
$295/sqft
$75/mo HOA
What's special
Finished basementAdditional egress windowExterior waterproofing membraneGranite countertopsUpgraded three-car attached garage
- 1003 days
- 27
- 0
Zillow last checked:
Listing updated:
Listed by:
Katja Classic 734-757-0717,
RE/MAX Classic 734-459-1010
Source: MichRIC,MLS#: 24001696
Facts & features
Interior
Bedrooms & bathrooms
- Bedrooms: 3
- Bathrooms: 3
- Full bathrooms: 2
- 1/2 bathrooms: 1
- Main level bedrooms: 3
Primary bedroom
- Description: room sizes may vary from floorplan when built.
- Level: Main
- Area: 225
- Dimensions: 15.00 x 15.00
Bedroom 2
- Description: room sizes may vary from floorplan when built.
- Level: Main
- Area: 132
- Dimensions: 11.00 x 12.00
Bedroom 3
- Description: room sizes may vary from floorplan when built.
- Level: Main
- Area: 132
- Dimensions: 11.00 x 12.00
Primary bathroom
- Description: room sizes may vary from floorplan when built.
- Level: Main
Bathroom 1
- Description: room sizes may vary from floorplan when built.
- Level: Main
Bathroom 2
- Description: room sizes may vary from floorplan when built.
- Level: Main
Dining area
- Description: room sizes may vary from floorplan when built.
- Level: Main
- Area: 132
- Dimensions: 11.00 x 12.00
Dining room
- Description: room sizes may vary from floorplan when built.
- Level: Main
- Area: 156
- Dimensions: 12.00 x 13.00
Great room
- Description: room sizes may vary from floorplan when built.
- Level: Main
- Area: 336
- Dimensions: 21.00 x 16.00
Kitchen
- Description: room sizes may vary from floorplan when built.
- Level: Main
- Area: 108
- Dimensions: 12.00 x 9.00
Laundry
- Description: room sizes may vary from floorplan when built.
- Level: Main
Office
- Description: room sizes may vary from floorplan when built.
- Level: Main
- Area: 120
- Dimensions: 12.00 x 10.00
Heating
- Forced Air
Cooling
- Central Air
Appliances
- Laundry: Laundry Room, Main Level
Features
- Basement: Full
- Has fireplace: No
Interior area
- Total structure area: 2,400
- Total interior livable area: 2,400 sqft
- Finished area below ground: 0
Property
Parking
- Total spaces: 2
- Parking features: Attached
- Garage spaces: 2
Features
- Stories: 1
Lot
- Size: 0.31 Acres
- Dimensions: 90 x 150
Details
- Parcel number: 580306111100
Construction
Type & style
- Home type: SingleFamily
- Architectural style: Ranch
- Property subtype: Single Family Residence
Materials
- Brick, Vinyl Siding
Condition
- New Construction
- New construction: Yes
- Year built: 2026
Details
- Builder name: Liparoto Construction, LLC
Utilities & green energy
- Sewer: Public Sewer
- Water: Public
Community & HOA
Community
- Subdivision: Eagle Pointe Site Condo
HOA
- Has HOA: Yes
- Amenities included: Other
- Services included: Other
- HOA fee: $900 annually
Location
- Region: Newport
Financial & listing details
- Price per square foot: $295/sqft
- Tax assessed value: $14,572
- Annual tax amount: $706
- Date on market: 1/5/2024
- Listing terms: Cash,VA Loan,Conventional
- Road surface type: Paved
Estimated market value
Not available
Estimated sales range
Not available
$2,706/mo
Price history
| Date | Event | Price |
|---|---|---|
| 9/10/2026 | Pending sale | $708,725$295/sqft |
Source:  MichRIC #24001696 Report a problem MichRIC #24001696 Report a problem | ||
| 9/10/2026 | Listed for sale | $708,725+28.9%$295/sqft |
Source: MichRIC #24001696 Report a problem | ||
| 1/5/2024 | Listed for sale | $550,000$229/sqft |
Source: MichRIC #24001696 Report a problem | ||
| 1/3/2024 | Listing removed | -- |
Source:  Realcomp II #20230074069 Report a problem Realcomp II #20230074069 Report a problem | ||
| 11/7/2023 | Listed for sale | $550,000+1011.1%$229/sqft |
Source: Realcomp II #20230074069 Report a problem | ||
| 5/24/2021 | Listed for sale | $49,500+16.5%$21/sqft |
Source:  MiRealSource #50016386 Report a problem MiRealSource #50016386 Report a problem | ||
| 7/3/2020 | Listed for sale | $42,500$18/sqft |
Source: Berkshire Hathaway Hudkins Realtors-Monroe #50016386 Report a problem | ||
Public tax history
| Year | Property taxes | Tax assessment |
|---|---|---|
| 2025 | $800 +6.5% | $26,300 |
| 2024 | $752 +7.6% | $26,300 |
| 2023 | $698 +3.6% | $26,300 |
| 2022 | $674 +2.6% | $26,300 +11% |
| 2021 | $657 +29.1% | $23,700 |
| 2020 | $509 -22.1% | $23,700 +30.2% |
| 2019 | $654 0% | $18,200 +43.3% |
| 2018 | $654 -1.3% | $12,700 |
| 2017 | $663 +2.8% | $12,700 |
| 2016 | $645 +0.7% | $12,700 -4.8% |
| 2015 | $640 | $13,342 |
| 2014 | $640 | $13,342 +8.6% |
| 2013 | -- | $12,281 -4.9% |
| 2012 | -- | $12,918 -4.7% |
| 2011 | -- | $13,554 -13.5% |
| 2010 | -- | $15,675 -18.7% |
| 2009 | -- | $19,281 -24.8% |
| 2008 | -- | $25,645 |
| 2007 | -- | $25,645 |
| 2006 | -- | $25,645 +72.2% |
| 2005 | -- | $14,894 |
Find assessor info on the county website
Monthly payment
Est. payment
Payment breakdown
Explore the cost of this home by adjusting the details. Changes won't be saved.Climate risks
Neighborhood: 48166
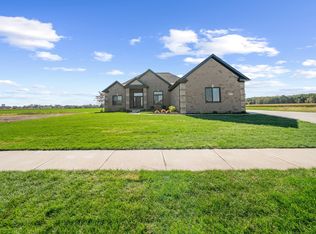
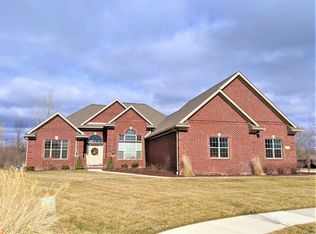
Similar homes
- $525,0003 bd3 ba2.2k sqft8561 Cobblestone Dr, Newport, MI 48166New Construction
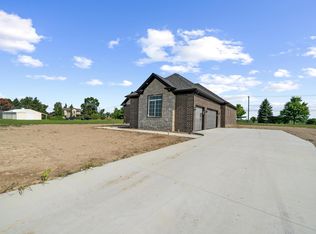
 MLS ID #26034399, Katja Classic, RE/MAX Classic. MichRIC
 - $545,0003 bd3 ba2.1k sqft8584 Cobblestone Dr, Newport, MI 48166New Construction
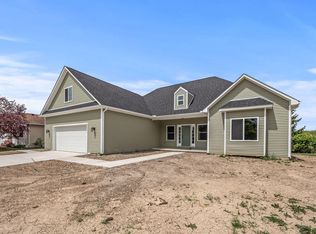 MLS ID #24047368, Katja Classic, RE/MAX Classic. MichRIC
 - $500,0003 bd3 ba2.2k sqft8513 Cobblestone Dr, Newport, MI 48166New Construction
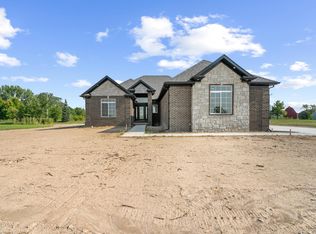 MLS ID #26033799, Katja Classic, RE/MAX Classic. MichRIC
 - $499,9003 bd3 ba2.5k sqft8082 Hunters Ridge Dr, Newport, MI 48166New Construction
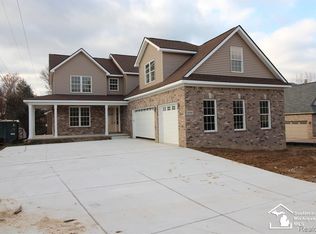
 MLS ID #50109357, Spurgeon Johnson, Coldwell Banker Haynes R.E. in Monroe. MiRealSource
 - $799,9005 bd4 ba2.9k sqft2706 S Custer Rd, Monroe, MI 48161For SaleMLS ID #50221372, Jacob Levicki, Real Estate One Monroe. MiRealSource
- $679,9004 bd3 ba2.8k sqft28395 Swan Island Dr, Grosse Ile, MI 48138For SaleMLS ID #50217708, Val Lancaster, Howard Hanna - Monroe. MiRealSource
- $419,9003 bd2 ba2.7k sqft3360 Lakeshore Dr, Monroe, MI 48162For SaleMLS ID #50221269, Jacob Levicki, Real Estate One Monroe. MiRealSource
- $440,0004 bd4 ba2.5k sqft31023 Settlers Way Dr, Flat Rock, MI 48134For SaleMLS ID #50223691, Kimberly Collins, Howard Hanna - Monroe. MiRealSource
- $385,0004 bd3 ba2.7k sqft605 Nadeau Rd, Monroe, MI 48162For SaleMLS ID #50221166, Tara Standifer, Century 21 Allstar Real Estate Team, Inc. MiRealSource
- $574,9003 bd3 ba2k sqft11140 S Custer Rd, Monroe, MI 48161New ConstructionMLS ID #50198440, JoAnn Heller, iLink Real Estate Co.. MiRealSource
- $390,0003 bd3 ba2.7k sqft330 Cole Rd, Monroe, MI 48162For SaleMLS ID #50221283, Allison Shaver, Century 21 Allstar Real Estate Team, Inc. MiRealSource
- $534,9004 bd3 ba2.5k sqft32220 Adam Brown Dr, Rockwood, MI 48173For SaleMLS ID #50217769, Lisa Moore, Moore Realty Group - Dundee. MiRealSource
- $574,9003 bd3 ba2k sqft11080 S Custer Rd, Monroe, MI 48161New ConstructionMLS ID #50198441, JoAnn Heller, iLink Real Estate Co.. MiRealSource
- $759,0006 bd4 ba3k sqft8410 W Newburg Rd, Carleton, MI 48117For SaleMLS ID #26040504, Naome Grab, National Realty Centers Northv. MichRIC
- $439,9994 bd3 ba2.4k sqft2886 E Country Ln, Monroe, MI 48162For SaleMLS ID #50221057, Corey Welch, Real Estate One Monroe. MiRealSource
- $475,0004 bd3 ba2.5k sqft685 Avenue De Lafayette, Monroe, MI 48162For Sale
 MLS ID #20261069156, Jonathan Zaia, EXP Z Real Estate. Realcomp II
 - $599,9003 bd4 ba3.3k sqft15710 Meadows Dr, Riverview, MI 48193For SaleMLS ID #20261074733, Kimberly Draper, River Oaks Realty. Realcomp II
- $365,0004 bd2 ba2.5k sqft1090 Cole Rd, Monroe, MI 48162For SaleMLS ID #50211141, Cole McNew, Coldwell Banker Haynes Real Estate Commercial. MiRealSource
- $574,9003 bd3 ba2k sqft11020 S Custer Rd, Monroe, MI 48161New ConstructionMLS ID #50198438, JoAnn Heller, iLink Real Estate Co.. MiRealSource
- $814,9004 bd3 ba3.2k sqft22271 W River Rd, Grosse Ile, MI 48138For SaleMLS ID #20261064114, Heather Polites, MBA Realty. Realcomp II
